
1803 Dowling Street, Kendallville, IN 46755
Local realty services provided by:ERA First Advantage Realty, Inc.
Listed by: paula wert, paula wertOff: 260-347-1158
Office: hosler realty inc
MLS#:202626660
Source:Indiana Regional MLS
Price summary
- Price:$194,900
- Price per sq. ft.:$164.06
About this home
Welcome home to this charming one-story home offering 2 bedrooms, 1.5 bathrooms, and the potential to easily create a third bedroom to fit your needs. A brand-new roof installed in 2026 provides peace of mind, while the fully fenced back yard creates the perfect space for relaxing, entertaining, or letting pets and kids play safe. Included, a pellet stove to help keep the home warm during the colder months.
Contact an agent
Home facts
- Year built:1969
- Listing ID #:202626660
- Added:1 day(s) ago
- Updated:July 06, 2026 at 11:55 PM
Rooms and interior
- Bedrooms:2
- Total bathrooms:2
- Full bathrooms:1
- Rooms Total:5
- Flooring:Laminate
- Kitchen Description:Dishwasher, On Main Level, Oven-Electric, Range-Electric, Refrigerator
- Basement Description:Crawl
- Living area:1,188 sq. ft.
Heating and cooling
- Cooling:Window
- Heating:Baseboard, Electric
Structure and exterior
- Roof:Shingle
- Year built:1969
- Building area:1,188 sq. ft.
- Lot area:0.29 Acres
- Lot Features:Level
- Architectural Style:One Story, Ranch
- Construction Materials:Vinyl
- Levels:1 Story
Schools
- High school:East Noble
- Middle school:East Noble
- Elementary school:Wayne Center
Utilities
- Water:City
- Sewer:City
Finances and disclosures
- Price:$194,900
- Price per sq. ft.:$164.06
- Tax amount:$121
Features and amenities
- Amenities:Countertops-Laminate, Garage Door Opener
Parking
- Parking description:Attached, Gravel Driveway, Off Street Parking
- Garage spaces:1
New listings near 1803 Dowling Street
- New
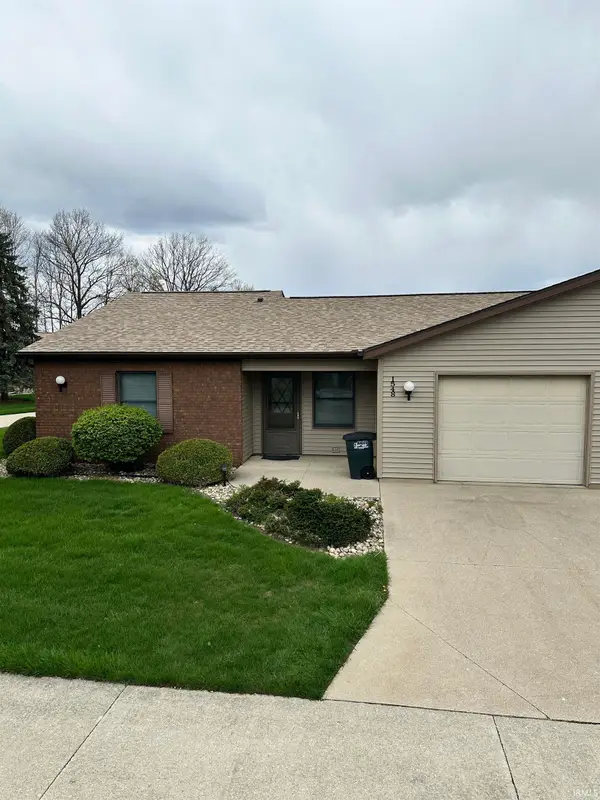 $177,000Active2 beds 2 baths1,216 sq. ft.
1548 E Kammerer Road, Kendallville, IN 46755
MLS# 202626659Listed by: ADVANCED REAL ESTATE, LLC - New
 $168,000Active2 beds 1 baths1,088 sq. ft.
907 S State Street, Kendallville, IN 46755
MLS# 202626631Listed by: HOSLER REALTY INC - New
 $160,000Active2 beds 1 baths883 sq. ft.
226 W Rush Street, Kendallville, IN 46755
MLS# 202626500Listed by: THE DOUGLASS HOME TEAM, LLC - New
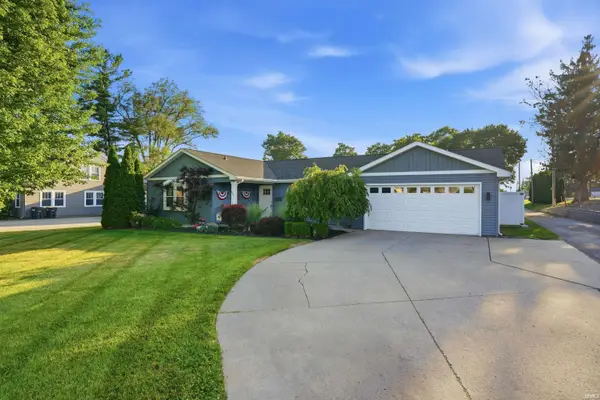 $309,900Active4 beds 2 baths2,252 sq. ft.
645 N Riley Street, Kendallville, IN 46755
MLS# 202626303Listed by: WEICHERT REALTORS - HOOSIER HEARTLAND - New
 $386,900Active3 beds 2 baths1,754 sq. ft.
8256 N Angling Road, Kendallville, IN 46755
MLS# 202626064Listed by: WEICHERT REALTORS - HOOSIER HEARTLAND - New
 $169,900Active3 beds 1 baths936 sq. ft.
1017 Bellvue Drive, Kendallville, IN 46755
MLS# 202625900Listed by: ROCK SOLID REALTY - New
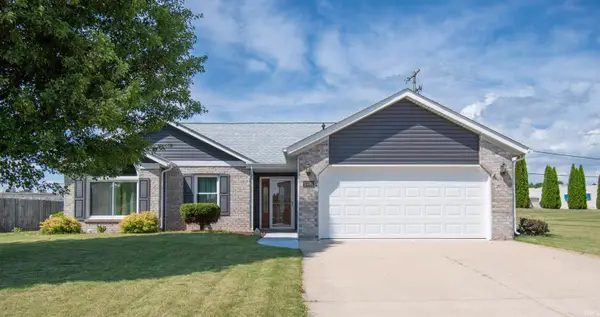 $239,900Active3 beds 2 baths1,237 sq. ft.
1503 Knoll Crest Drive, Kendallville, IN 46755
MLS# 202625262Listed by: HOSLER REALTY INC 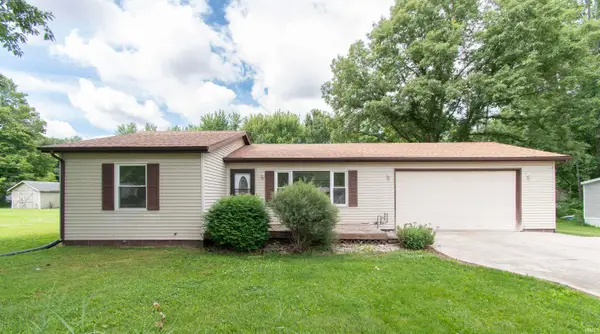 $209,900Pending2 beds 1 baths880 sq. ft.
372 W Greenwood Drive, Kendallville, IN 46755
MLS# 202625109Listed by: HOSLER REALTY INC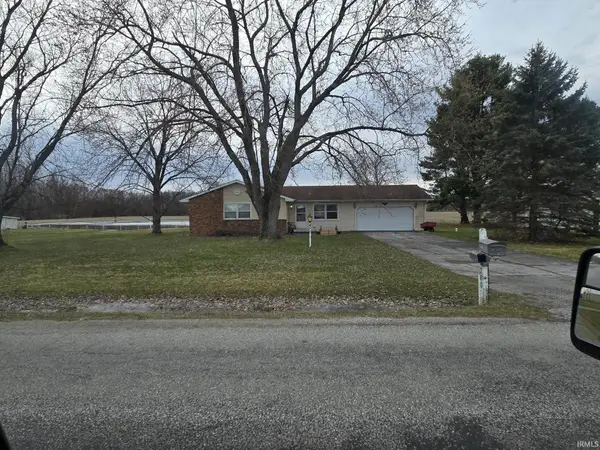 $284,900Active3 beds 2 baths1,248 sq. ft.
260 Airport Road, Kendallville, IN 46755
MLS# 202624874Listed by: WEICHERT REALTORS - HOOSIER HEARTLAND


Protect your home and budget from life's surprises with an Assurant Home Warranty, backed by a partner that supports you through every step of homeownership. Explore Plans.
© 2023 - 2026 ERA Franchise Systems LLC. All rights reserved. ERA Franchise Systems LLC fully supports the principles of the Fair Housing Act and the Equal Opportunity Act. ERA, ERA Real Estate powered, and their respective logos are registered service marks of ERA Franchise Systems LLC. Each office is independently owned and operated.