
2854 S Lima Road, Kendallville, IN 46755
Local realty services provided by:ERA Crossroads
Upcoming open houses
- Sun, Oct 0401:00 pm - 03:00 pm
Listed by: patty seutter, patty seutterCell: 260-302-1899
Office: century 21 bradley realty, inc
MLS#:202633362
Source:Indiana Regional MLS
Price summary
- Price:$259,900
- Price per sq. ft.:$185.64
About this home
BACK ON THE MARKET - DUE TO NO FAULT OF THE SELLER! Enjoy the best of both worlds with this inviting home offering a peaceful rural setting and country feel while still being conveniently close to town. With 4 bedrooms and 2 full baths, this home provides plenty of space to spread out and room to grow. The desirable split-bedroom floor plan offers privacy, with a spacious first-floor en suite providing a comfortable retreat. The open-concept main living area creates an easy flow for everyday living and entertaining. Step outside and enjoy the large patio and expansive yard, offering plenty of space for outdoor gatherings, gardening, play, or simply relaxing and taking in the peaceful surroundings. Whether you're looking for a home that is ready and waiting for you, space to entertain, or a little more breathing room, this property delivers the country lifestyle without giving up the convenience of being close to town!
Contact an agent
Home facts
- Year built:1960
- Subdivision & Development:Duvalls Woodland
- Listing ID #:202633362
- Added:50 day(s) ago
- Updated:October 04, 2026 at 03:48 PM
Rooms and interior
- Bedrooms:4
- Total bathrooms:2
- Full bathrooms:2
- Rooms Total:6
- Flooring:Vinyl
- Dining Description:Main Level
- Kitchen Description:Dishwasher, Kitchen Island, Microwave, On Main Level, Range-Gas, Range/Oven Hookup, Refrigerator
- Basement Description:Slab
- Living area:1,400 sq. ft.
Heating and cooling
- Cooling:Central Air
- Heating:Ceiling, Forced Air, Gas
Structure and exterior
- Roof:Shingle
- Year built:1960
- Building area:1,400 sq. ft.
- Lot area:1.39 Acres
- Architectural Style:One Story, Ranch
- Construction Materials:Vinyl
- Exterior Features:Landscaped, Patio Open
- Levels:1 Story
Schools
- High school:East Noble
- Middle school:East Noble
- Elementary school:Avilla
Utilities
- Water:Well
- Sewer:Septic
Finances and disclosures
- Price:$259,900
- Price per sq. ft.:$185.64
- Tax amount:$620
Features and amenities
- Laundry features:Dryer Hook Up Electric, Washer Hook-Up
- Amenities:Attic Pull Down Stairs, Attic Storage, Closet(s) Walk-in, Countertops-Laminate, Detector-Smoke, Double Pane Windows, Insulated Doors, Six Panel Doors
Parking
- Parking description:Gravel Driveway
New listings near 2854 S Lima Road
 $169,900Pending2 beds 1 baths1,012 sq. ft.
615 S Oak Street, Kendallville, IN 46755
MLS# 202640614Listed by: HOSLER REALTY INC- New
 $199,900Active3 beds 2 baths1,192 sq. ft.
1910 E Dowling Street, Kendallville, IN 46755
MLS# 202640425Listed by: CENTURY 21 BRADLEY REALTY, INC 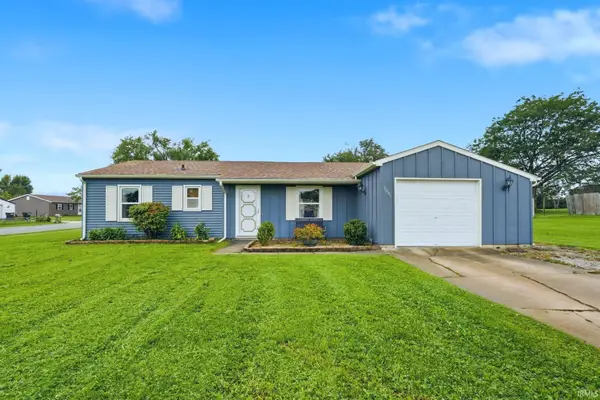 $194,500Pending3 beds 1 baths1,008 sq. ft.
2006 Cortez Drive, Kendallville, IN 46755
MLS# 202639781Listed by: F.C. TUCKER FORT WAYNE- New
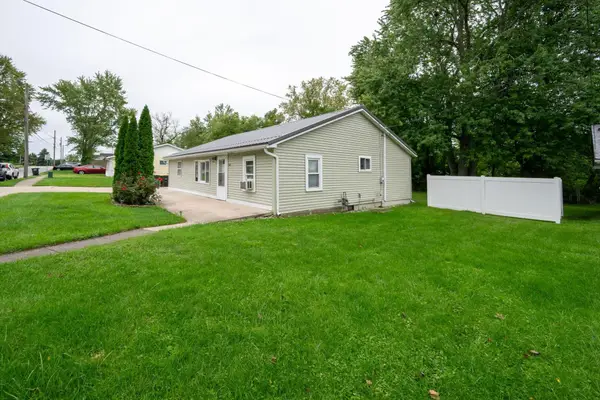 $214,900Active3 beds 2 baths1,408 sq. ft.
1104 Town Street, Kendallville, IN 46755
MLS# 202639429Listed by: COLDWELL BANKER REAL ESTATE GR 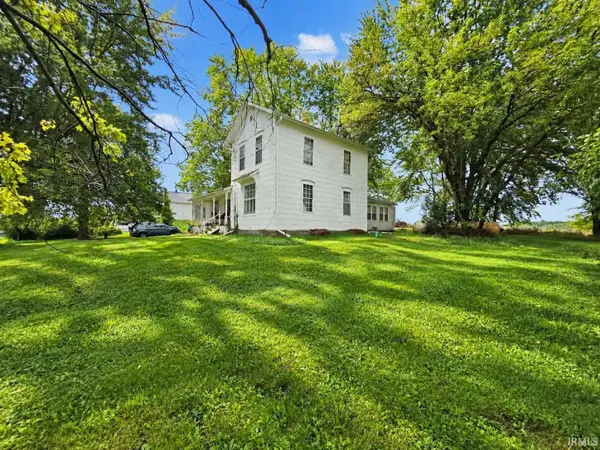 $184,900Pending3 beds 1 baths1,602 sq. ft.
5638 E Us 6 Highway, Kendallville, IN 46755
MLS# 202639385Listed by: CENTURY 21 BRADLEY-ANGOLA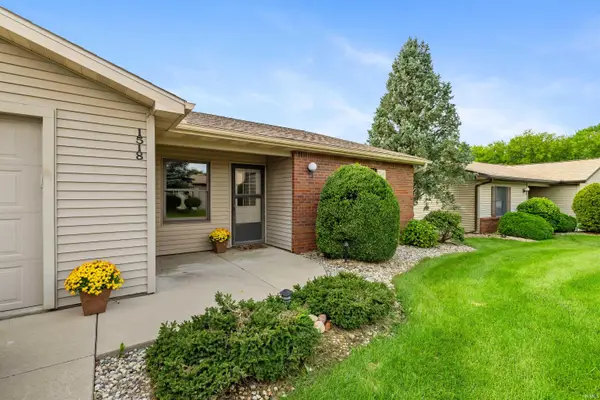 $174,900Pending2 beds 2 baths1,238 sq. ft.
1518 E Kammerer Road, Kendallville, IN 46755
MLS# 202638939Listed by: CENTURY 21 BRADLEY REALTY, INC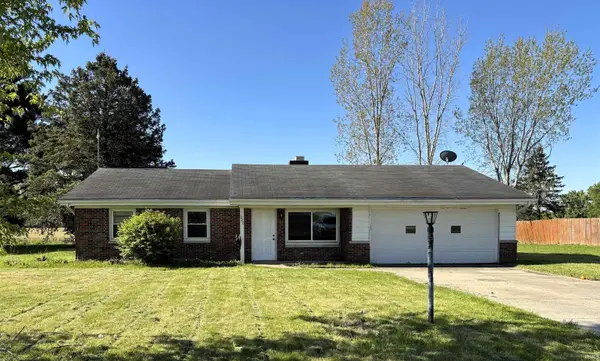 $209,900Active5 beds 2 baths1,756 sq. ft.
226 E Airport Road, Kendallville, IN 46755
MLS# 202638916Listed by: ROCK SOLID REALTY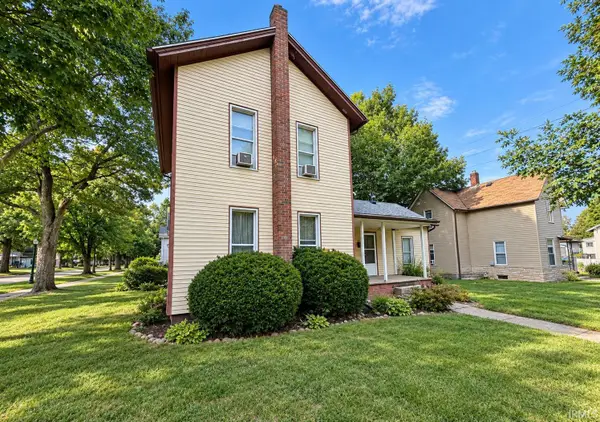 $199,900Active4 beds 2 baths1,882 sq. ft.
322 W Mitchell Street, Kendallville, IN 46755
MLS# 202638905Listed by: TRUEBLOOD REAL ESTATE, LLC.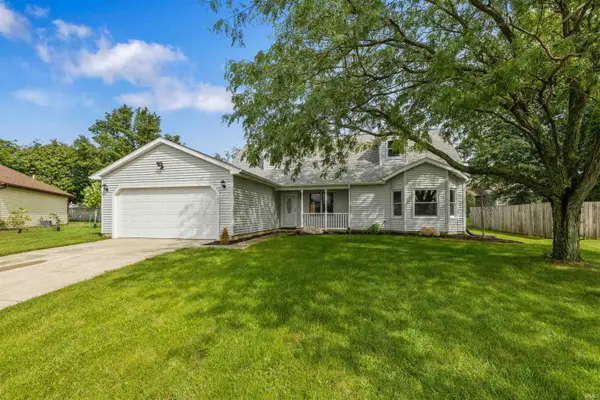 $289,900Active4 beds 2 baths2,100 sq. ft.
304 Morning Wind Place, Kendallville, IN 46755
MLS# 202638654Listed by: NORTH EASTERN GROUP REALTY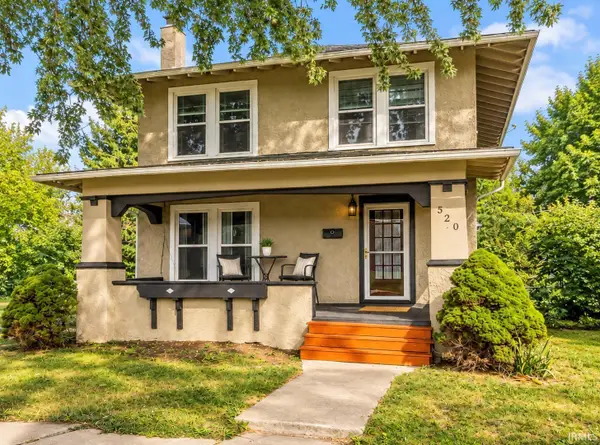 $220,000Active3 beds 2 baths1,560 sq. ft.
520 N Riley Street, Kendallville, IN 46755
MLS# 202638643Listed by: CENTURY 21 BRADLEY REALTY, INC


Protect your home and budget from life's surprises with an Assurant Home Warranty, backed by a partner that supports you through every step of homeownership. Explore Plans.
© 2023 - 2026 ERA Franchise Systems LLC. All rights reserved. ERA Franchise Systems LLC fully supports the principles of the Fair Housing Act and the Equal Opportunity Act. ERA, ERA Real Estate powered, and their respective logos are registered service marks of ERA Franchise Systems LLC. Each office is independently owned and operated.