
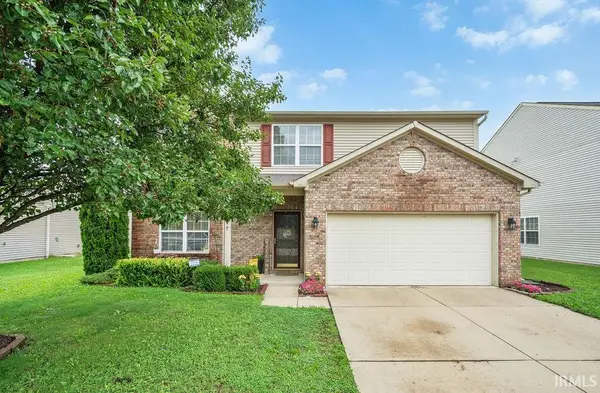
1001 N Hickory Lane, Kokomo, IN 46901
Local realty services provided by:ERA First Advantage Realty, Inc.
Listed by: jordin youst
Office: rose gold realty
MLS#:202640448
Source:Indiana Regional MLS
Price summary
- Price:$315,000
- Price per sq. ft.:$131.8
About this home
This is the move-in-ready home you have to see in person! Beautifully updated from top to bottom while preserving all the character that makes an older home special, this 4-bedroom, 2.5-bath home sits on a spacious corner lot of more than half an acre in the Northwestern School District. The open kitchen and living area was made for entertaining, featuring a stunning brand-new kitchen and gorgeous wood beams that bring warmth and personality to the space. Enjoy your morning coffee in the front courtyard, let the kids and pets play in the fenced-in area off one of the two decks, or unwind on the second deck overlooking the beautiful property. Nearly everything is brand new, including the roof, furnace, air conditioner, water heater, kitchen, flooring, paint, and more. With plenty of space for family and guests, timeless charm, and absolutely no projects waiting for you, this one is truly a must-see!
Contact an agent
Home facts
- Year built:1970
- Subdivision & Development:West Point / Westpoint
- Listing ID #:202640448
- Added:1 day(s) ago
- Updated:October 01, 2026 at 04:40 PM
Rooms and interior
- Bedrooms:4
- Total bathrooms:3
- Full bathrooms:2
- Rooms Total:7
- Dining Description:Main Level
- Kitchen Description:Dishwasher, Microwave, On Main Level, Range-Electric, Refrigerator
- Basement Description:Crawl
- Living area:2,390 sq. ft.
Heating and cooling
- Cooling:Central Air
- Heating:Gas
Structure and exterior
- Year built:1970
- Building area:2,390 sq. ft.
- Lot area:0.56 Acres
- Lot Features:Corner
- Architectural Style:One Story
- Construction Materials:Stone
- Levels:1 Story
Schools
- High school:Northwestern
- Middle school:Northwestern
- Elementary school:Northwestern
Utilities
- Water:Well
- Sewer:Septic
Finances and disclosures
- Price:$315,000
- Price per sq. ft.:$131.8
- Tax amount:$1,398
Parking
- Parking description:Attached
- Garage spaces:2
New listings near 1001 N Hickory Lane
- New
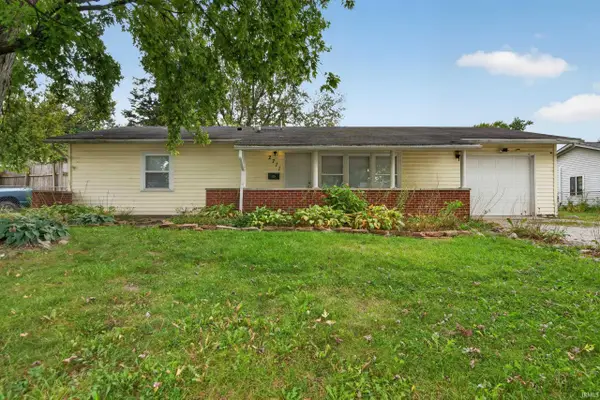 $129,900Active3 beds 1 baths1,050 sq. ft.
2711 N Waugh Street, Kokomo, IN 46901
MLS# 202640662Listed by: THE HARDIE GROUP - New
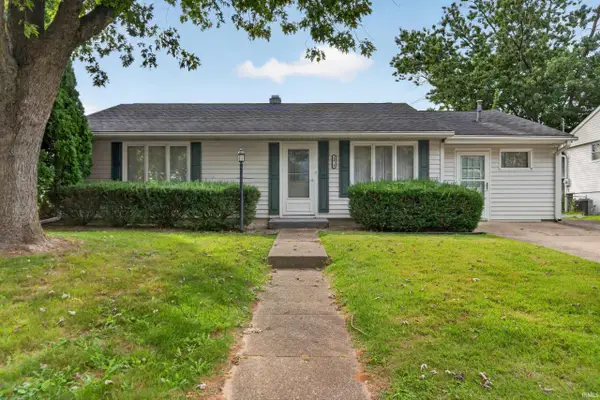 $148,900Active3 beds 1 baths1,332 sq. ft.
1401 Gleneagles Drive, Kokomo, IN 46902
MLS# 202640666Listed by: THE HARDIE GROUP - New
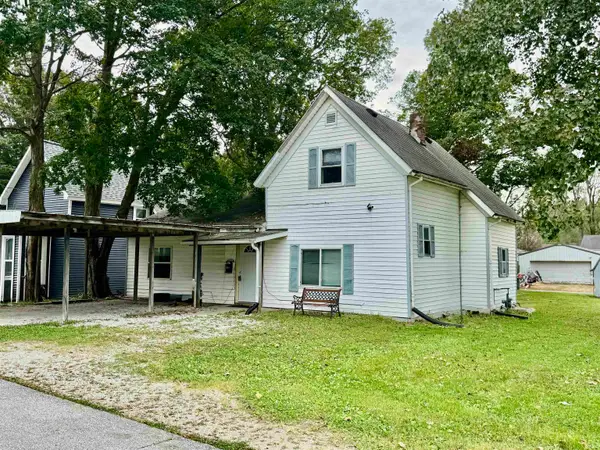 $79,000Active4 beds 2 baths1,742 sq. ft.
1437 E Monroe Street, Kokomo, IN 46901
MLS# 202640645Listed by: THE WYMAN GROUP - New
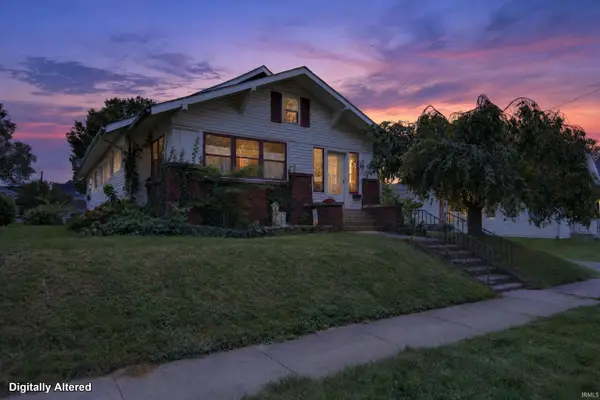 $199,900Active3 beds 2 baths2,020 sq. ft.
830 S Armstrong Street, Kokomo, IN 46901
MLS# 202640493Listed by: RE/MAX REALTY ONE - New
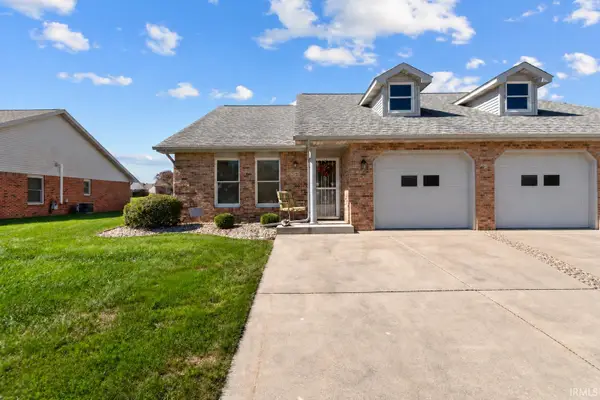 $179,900Active2 beds 2 baths1,148 sq. ft.
519 Delray Street, Kokomo, IN 46901
MLS# 202640467Listed by: MYGRANT REALTY & APPRAISALS - New
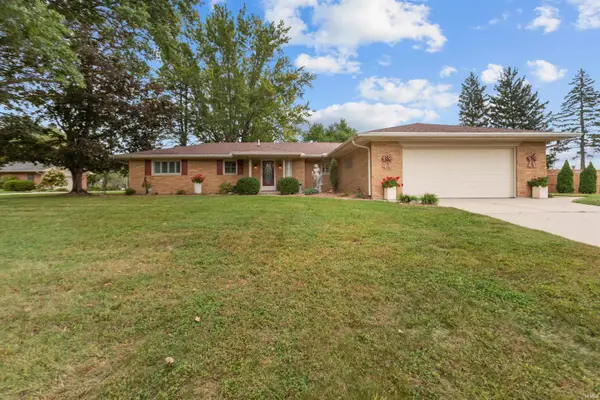 $269,900Active3 beds 1 baths1,730 sq. ft.
2304 Greytwig Drive, Kokomo, IN 46902
MLS# 202640473Listed by: RE/MAX REALTY ONE - New
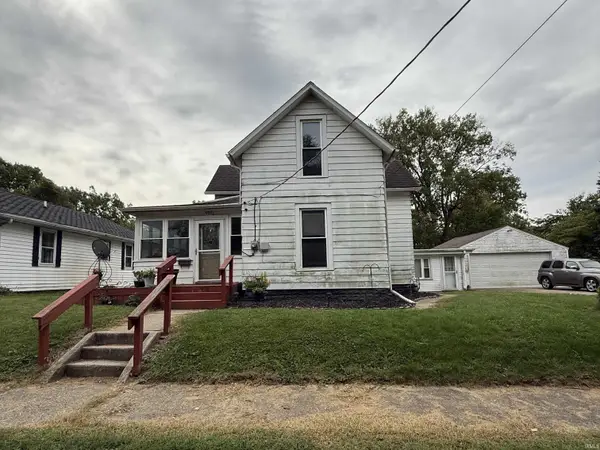 $110,000Active4 beds 2 baths1,524 sq. ft.
905 W Woodland Avenue, Kokomo, IN 46902
MLS# 202640464Listed by: THE HARDIE GROUP - New
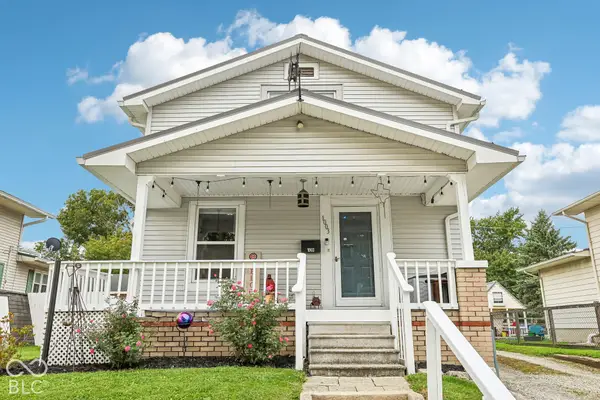 $214,900Active3 beds 2 baths1,694 sq. ft.
1003 N Wabash Avenue, Kokomo, IN 46901
MLS# 22128818Listed by: F.C. TUCKER COMPANY - Open Sun, 1 to 2:30pmNew
 $273,900Active3 beds 3 baths2,280 sq. ft.
940 Zartman Road, Kokomo, IN 46902
MLS# 202640350Listed by: THE HARDIE GROUP


Protect your home and budget from life's surprises with an Assurant Home Warranty, backed by a partner that supports you through every step of homeownership. Explore Plans.
© 2023 - 2026 ERA Franchise Systems LLC. All rights reserved. ERA Franchise Systems LLC fully supports the principles of the Fair Housing Act and the Equal Opportunity Act. ERA, ERA Real Estate powered, and their respective logos are registered service marks of ERA Franchise Systems LLC. Each office is independently owned and operated.