
5509 Wea Drive, Kokomo, IN 46902
Local realty services provided by:ERA Crossroads
Listed by: cherie smithCell: 765-438-5971
Office: true realty
MLS#:202643474
Source:Indiana Regional MLS
Price summary
- Price:$169,000
- Price per sq. ft.:$86.22
About this home
Welcome to 5509 Wea Drive, a charming bungalow in Kokomo, Indiana, that stands as a testament to comfortable, easy living. This move-in ready residence captures the essence of classic architecture while offering a layout designed for the modern lifestyle. The heart of the home is an open-plan kitchen that flows seamlessly into the dining room. Equipped with contemporary stainless steel appliances, the space is as functional as it is inviting, providing a versatile foundation for your culinary projects and daily routines. There are 2 main floor bedrooms. The main floor bathroom is thoughtfully designed with a convenient walk-in shower, prioritizing accessibility and ease of use. Upstairs features 2 additional rooms and a half bath. Beyond the main living areas, the home includes a dedicated laundry room that adds a layer of practicality to your day-to-day schedule, while the backyard serves as a personal outdoor extension of the home. Experience the perfect balance of comfort and convenience....
Contact an agent
Home facts
- Year built:1963
- Subdivision & Development:Indian Heights
- Listing ID #:202643474
- Added:1 day(s) ago
- Updated:October 22, 2026 at 03:11 PM
Rooms and interior
- Bedrooms:4
- Total bathrooms:2
- Full bathrooms:1
- Rooms Total:7
- Flooring:Carpet, Ceramic Tile, Laminate
- Dining Description:Main Level
- Kitchen Description:Dishwasher, On Main Level, Range-Electric, Range/Oven Hookup, Refrigerator
- Basement Description:Slab
- Living area:1,960 sq. ft.
Heating and cooling
- Cooling:Central Air
- Heating:Forced Air, Gas
Structure and exterior
- Roof:Shingle
- Year built:1963
- Building area:1,960 sq. ft.
- Lot area:0.18 Acres
- Lot Features:Level, Partially Wooded
- Architectural Style:Cape Cod, Two Story
- Construction Materials:Brick, Vinyl
- Exterior Features:Landscaped, Patio Open, Porch Florida
- Levels:2 Stories
Schools
- High school:Taylor
- Middle school:Taylor
- Elementary school:Taylor
Utilities
- Water:City
- Sewer:City
Finances and disclosures
- Price:$169,000
- Price per sq. ft.:$86.22
- Tax amount:$437
Features and amenities
- Laundry features:Dryer Hook Up Electric, Main Floor Laundry, Washer Hook-Up
- Amenities:Cable Available, Ceiling Fan(s), Countertops-Laminate, Garage Door Opener, Great Room, Storm Doors
Parking
- Parking description:Concrete Driveway, Detached, Off Street Parking
- Garage spaces:2
New listings near 5509 Wea Drive
- New
 $249,900Active2 beds 2 baths1,537 sq. ft.
3021 Tumbleweed Drive, Kokomo, IN 46901
MLS# 202643694Listed by: THE WYMAN GROUP - New
 $129,900Active2 beds 1 baths1,364 sq. ft.
824 S Courtland Avenue, Kokomo, IN 46902
MLS# 202643626Listed by: CARRIE GRUEL & ASSOCIATES, REALTORS - New
 $199,999Active3 beds 3 baths2,160 sq. ft.
1107 S Webster Street, Kokomo, IN 46902
MLS# 202643615Listed by: AMR REAL ESTATE, LLC - New
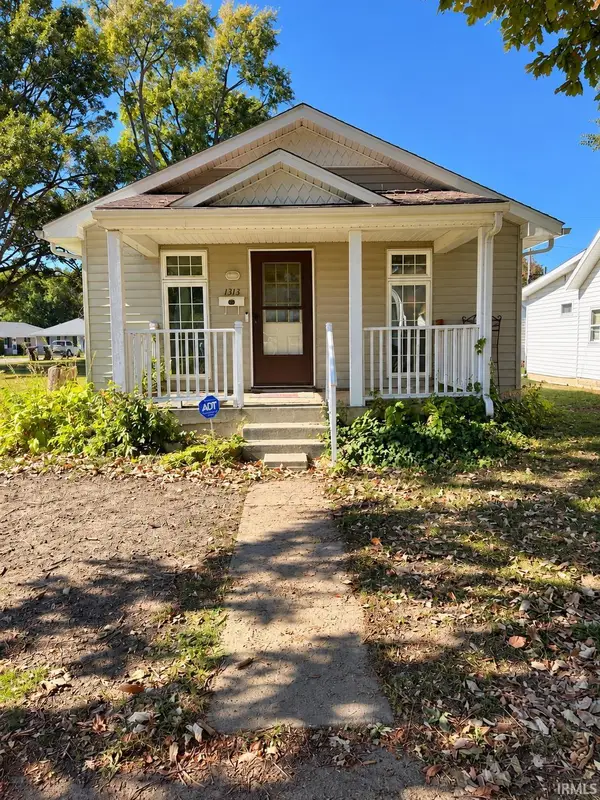 $139,900Active3 beds 1 baths1,389 sq. ft.
1313 S Delphos Street, Kokomo, IN 46902
MLS# 202643572Listed by: MODERN REAL ESTATE - New
 $159,900Active3 beds 1 baths2,068 sq. ft.
1129 Lewis Street, Kokomo, IN 46902
MLS# 202643578Listed by: THE WYMAN GROUP - New
 $229,900Active3 beds 3 baths1,918 sq. ft.
1212 Doud Drive, Kokomo, IN 46902
MLS# 202643538Listed by: THE WYMAN GROUP - New
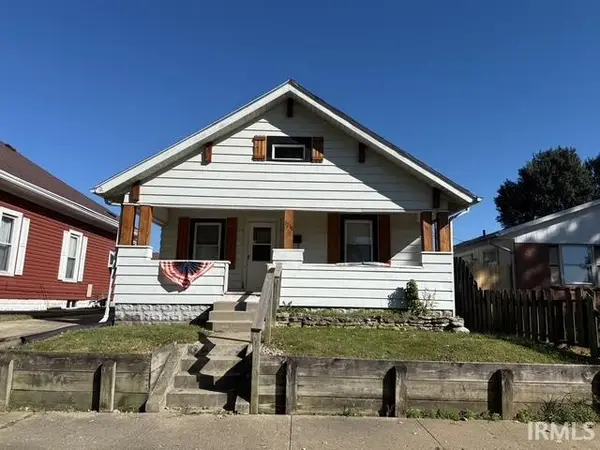 $129,900Active3 beds 2 baths1,140 sq. ft.
1218 S Waugh Street, Kokomo, IN 46902
MLS# 202643548Listed by: ENVISION REAL ESTATE TEAM - ROCHESTER - New
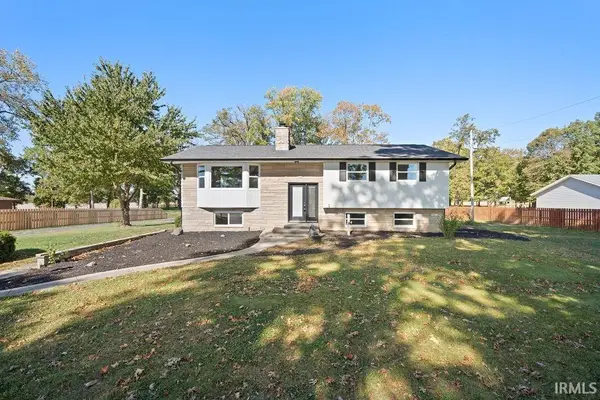 $325,000Active3 beds 3 baths2,005 sq. ft.
4296 E 100 S Road, Kokomo, IN 46901
MLS# 202643524Listed by: MYGRANT REALTY & APPRAISALS - New
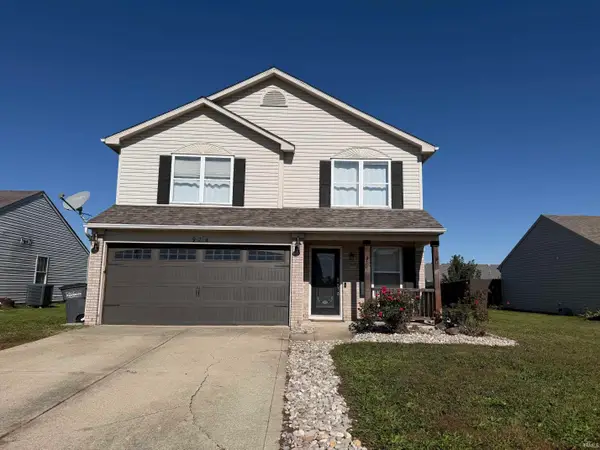 $229,900Active3 beds 3 baths1,992 sq. ft.
924 Gulf Shore Drive, Kokomo, IN 46902
MLS# 202643437Listed by: HEARTLAND REAL ESTATE BROKERS


Protect your home and budget from life's surprises with an Assurant Home Warranty, backed by a partner that supports you through every step of homeownership. Explore Plans.
© 2023 - 2026 ERA Franchise Systems LLC. All rights reserved. ERA Franchise Systems LLC fully supports the principles of the Fair Housing Act and the Equal Opportunity Act. ERA, ERA Real Estate powered, and their respective logos are registered service marks of ERA Franchise Systems LLC. Each office is independently owned and operated.