
5912 Harvard Drive, Kokomo, IN 46902
Local realty services provided by:ERA Crossroads
5912 Harvard Drive,Kokomo, IN 46902
$189,900
- 3 Beds
- 3 Baths
- 1,494 sq. ft.
- Single family
- Active
Listed by: christy dechertMain: 765-457-7214
Office: the hardie group
MLS#:202641211
Source:Indiana Regional MLS
Price summary
- Price:$189,900
- Price per sq. ft.:$127.11
About this home
Priced to Sell! This 3-bedroom, 2-bath ranch in the desirable Ivy Hills subdivision offers a fantastic opportunity to build equity and make a home your own. Situated on a .77-acre corner lot at the end of a cul-de-sac and located within Western Schools, this property offers plenty of space, privacy, and potential. The home features a spacious living room plus a separate area with a wood-burning fireplace that could be used as a second living space, dining room, home office, or flex space. The interior could use some attention and updating, making this an excellent opportunity for someone looking to add their own personal style and improvements. The exterior and major systems offer several valuable updates, including furnace and A/C (2024), siding (2023), garage door (2023), privacy fence (2022), and patio (2022). The large privacy-fenced backyard provides plenty of room to relax, entertain, garden, or enjoy the outdoors. With a desirable cul-de-sac location, expansive .77-acre lot, Western Schools, recent major updates, and immediate possession, this home offers tremendous potential at an attractive price. Bring your vision and make this Ivy Hills ranch your own!...
Contact an agent
Home facts
- Year built:1965
- Subdivision & Development:Ivy Hills
- Listing ID #:202641211
- Added:1 day(s) ago
- Updated:October 05, 2026 at 06:41 PM
Rooms and interior
- Bedrooms:3
- Total bathrooms:3
- Full bathrooms:2
- Rooms Total:6
- Flooring:Carpet, Laminate, Tile
- Dining Description:Main Level
- Kitchen Description:Cooktop-Electric, On Main Level, Oven-Built-In
- Basement Description:Crawl
- Living area:1,494 sq. ft.
Heating and cooling
- Cooling:Central Air
- Heating:Forced Air, Gas
Structure and exterior
- Roof:Asphalt
- Year built:1965
- Building area:1,494 sq. ft.
- Lot area:0.77 Acres
- Lot Features:Corner, Cul-De-Sac
- Architectural Style:One Story, Ranch
- Construction Materials:Vinyl
- Exterior Features:Patio Open
- Levels:1 Story
Schools
- High school:Western
- Middle school:Western
- Elementary school:Western Primary
Utilities
- Water:City
- Sewer:City
Finances and disclosures
- Price:$189,900
- Price per sq. ft.:$127.11
- Tax amount:$4,506
Features and amenities
- Laundry features:Dryer Hook Up Electric, Main Floor Laundry, Washer Hook-Up
- Amenities:Cable Available, Ceiling Fan(s), Countertops-Laminate, Detector-Smoke, Garage Door Opener
Parking
- Parking description:Asphalt Driveway, Attached
- Garage spaces:2
New listings near 5912 Harvard Drive
- New
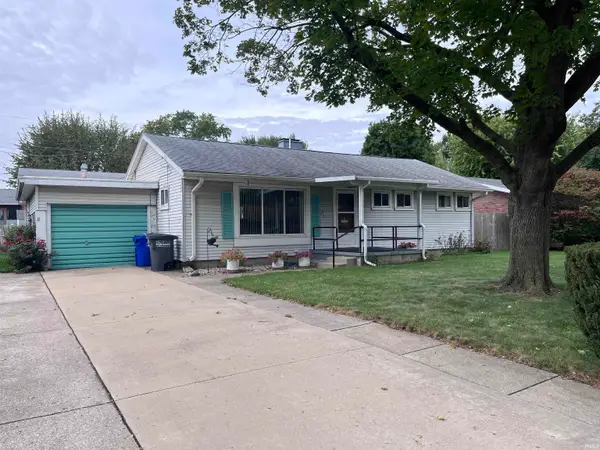 $147,900Active3 beds 1 baths1,008 sq. ft.
313 Lody Lane, Kokomo, IN 46901
MLS# 202641162Listed by: TOMLINSON REALTY - New
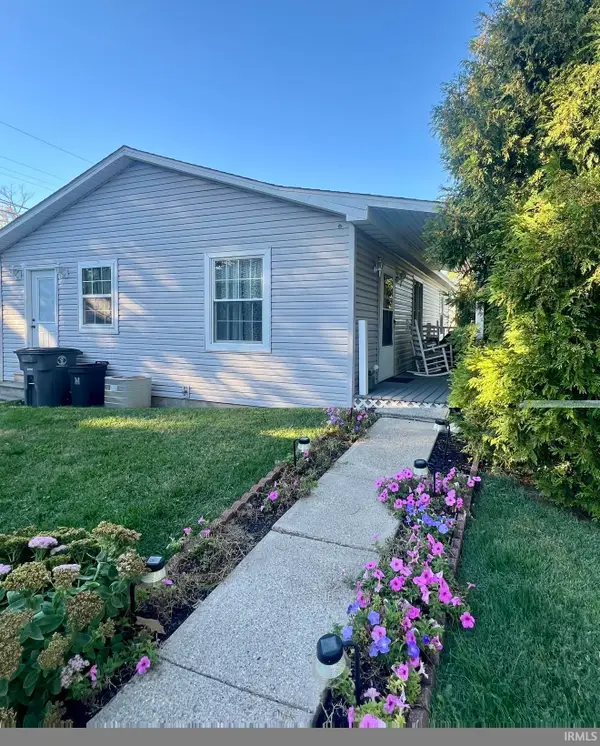 $125,000Active2 beds 1 baths810 sq. ft.
1605 N Locke Street, Kokomo, IN 46901
MLS# 202641123Listed by: CARRIE GRUEL & ASSOCIATES, REALTORS - New
 $389,900Active4 beds 1 baths2,907 sq. ft.
13636 S 150 E, Kokomo, IN 46901
MLS# 202641118Listed by: CARRIE GRUEL & ASSOCIATES, REALTORS - New
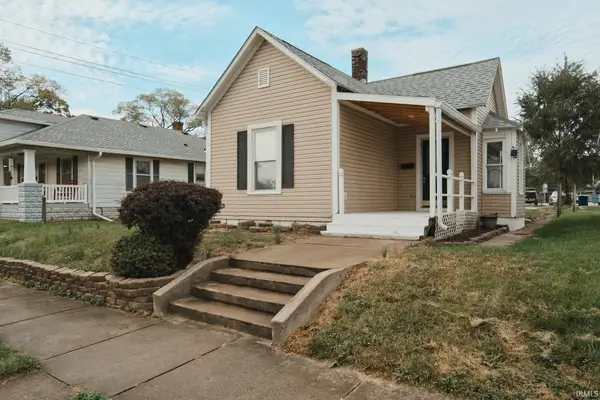 $152,900Active3 beds 2 baths1,100 sq. ft.
1135 S Bell Street, Kokomo, IN 46901
MLS# 202641039Listed by: JNR LUX REALTY GROUP, LLC - New
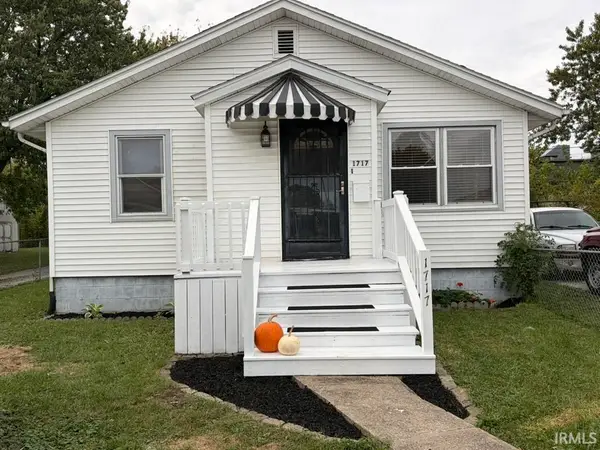 $134,900Active2 beds 1 baths884 sq. ft.
1717 N Webster Street, Kokomo, IN 46901
MLS# 202641041Listed by: TRUE REALTY - New
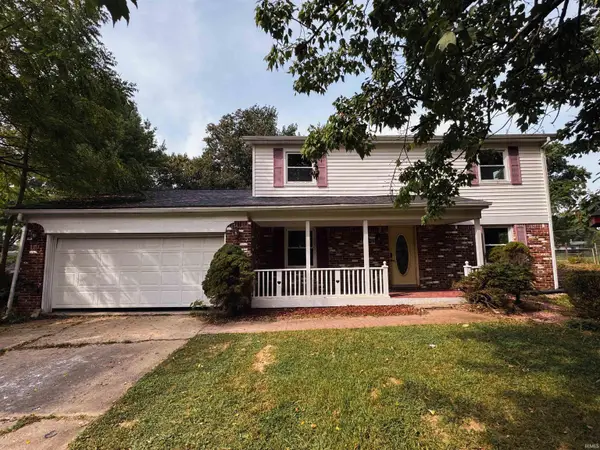 $282,900Active4 beds 3 baths2,108 sq. ft.
479 N 480 West, Kokomo, IN 46901
MLS# 202640937Listed by: THE HARDIE GROUP - New
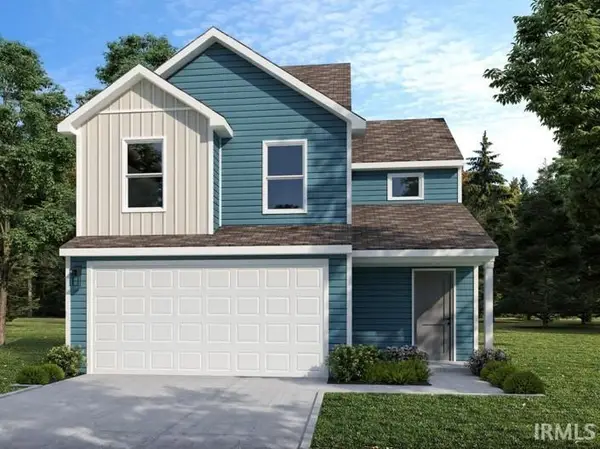 $234,995Active3 beds 3 baths1,375 sq. ft.
1614 Reagan Street, Kokomo, IN 46902
MLS# 202640918Listed by: RIDGELINE REALTY, LLC - New
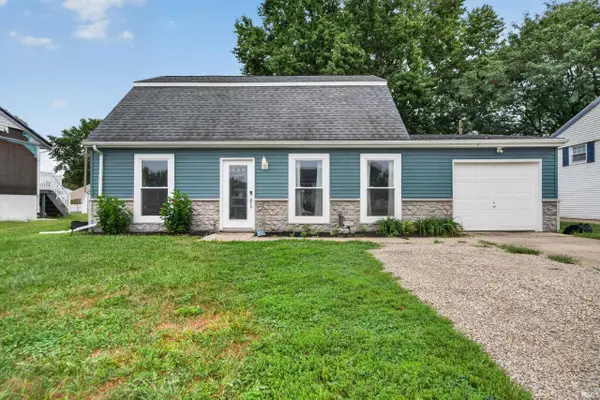 $219,900Active4 beds 2 baths1,940 sq. ft.
2302 Baton Rouge Drive, Kokomo, IN 46902
MLS# 202640875Listed by: THE WYMAN GROUP - New
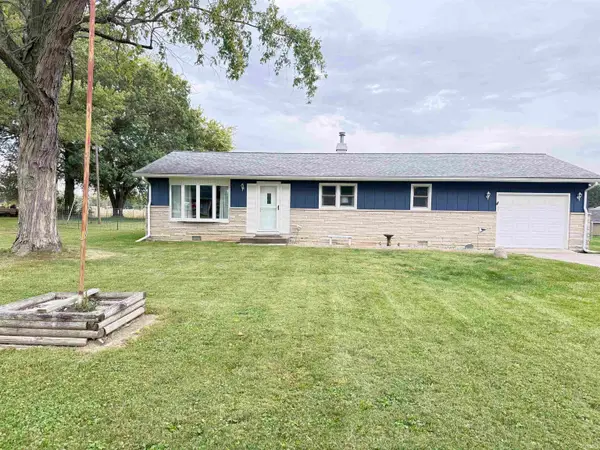 $185,000Active3 beds 1 baths1,196 sq. ft.
1052 N 400 W Road, Kokomo, IN 46901
MLS# 202640774Listed by: APPLE TREE REALTY, LLC


Protect your home and budget from life's surprises with an Assurant Home Warranty, backed by a partner that supports you through every step of homeownership. Explore Plans.
© 2023 - 2026 ERA Franchise Systems LLC. All rights reserved. ERA Franchise Systems LLC fully supports the principles of the Fair Housing Act and the Equal Opportunity Act. ERA, ERA Real Estate powered, and their respective logos are registered service marks of ERA Franchise Systems LLC. Each office is independently owned and operated.