
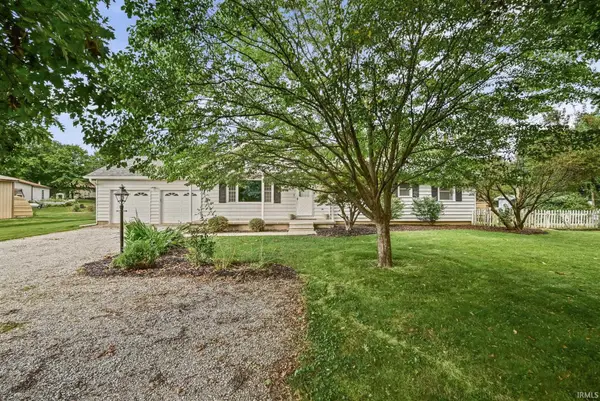
1019 Courtland Avenue, Lafayette, IN 47905
Local realty services provided by:ERA Crossroads
Listed by: denice froiland, denice froiland
Office: highgarden real estate
MLS#:202638593
Source:Indiana Regional MLS
Price summary
- Price:$289,900
- Price per sq. ft.:$126.04
About this home
Investment opportunity! Well-maintained side-by-side duplex offering approximately 1,150 sq. ft. per unit, with 3 bedrooms and 2 full bathrooms, laundry on each side. Both units feature a spacious open floor plan with vaulted ceilings, along with new flooring and fresh paint throughout BOTH units and updated bathrooms. Each residence also includes its own attached one-car garage, and access to a private backyard, providing desirable separation and convenience for occupants. One unit is currently occupied with a lease through February, while the second unit offers flexibility for a new tenant or owner occupant. A great opportunity to add a well-maintained duplex to your investment portfolio with updates already completed.
Contact an agent
Home facts
- Year built:1984
- Subdivision & Development:Potters Hollow
- Listing ID #:202638593
- Added:1 day(s) ago
- Updated:September 18, 2026 at 02:50 AM
Rooms and interior
- Bedrooms:6
- Total bathrooms:4
- Full bathrooms:4
- Flooring:Carpet, Laminate, Vinyl Tile
- Basement Description:Crawl
- Living area:2,300 sq. ft.
Heating and cooling
- Cooling:Central Air
- Heating:Forced Air
- Central air:Yes
Structure and exterior
- Year built:1984
- Building area:2,300 sq. ft.
- Lot area:0.34 Acres
- Lot Features:Partially Wooded
- Architectural Style:Two Story
- Construction Materials:Stone, Vinyl
- Exterior Features:Patio Open
- Levels:2 Stories
Schools
- High school:Jefferson
- Middle school:Sunnyside/Tecumseh
- Elementary school:Glen Acres
Utilities
- Water:City
- Sewer:City
Finances and disclosures
- Price:$289,900
- Price per sq. ft.:$126.04
- Tax amount:$3,000
Features and amenities
- Amenities:Ceilings-Beamed, Ceilings-Vaulted, Countertops-Laminate, Water Heater Electric
Parking
- Garage spaces:2
New listings near 1019 Courtland Avenue
- New
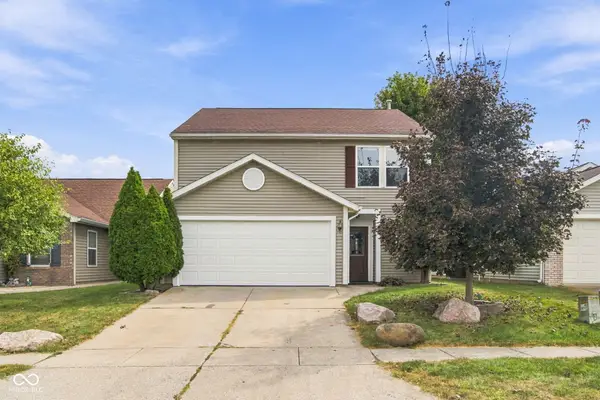 $285,900Active3 beds 3 baths2,871 sq. ft.
5515 N Bluegrass Circle, Lafayette, IN 47905
MLS# 22125727Listed by: EPIQUE INC - Open Sun, 1 to 3pmNew
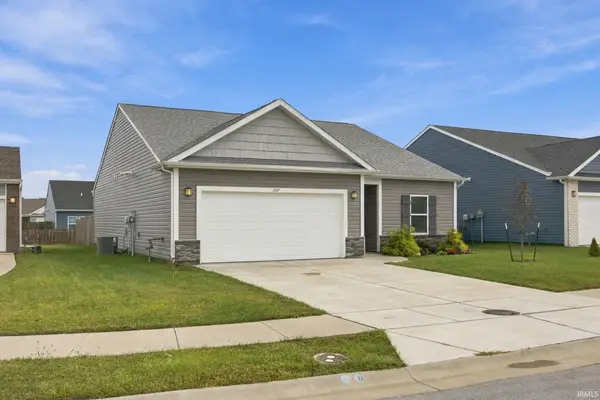 $325,000Active3 beds 2 baths1,647 sq. ft.
207 Folkston Way, Lafayette, IN 47905
MLS# 202638590Listed by: KELLER WILLIAMS LAFAYETTE - Open Sat, 12 to 2pmNew
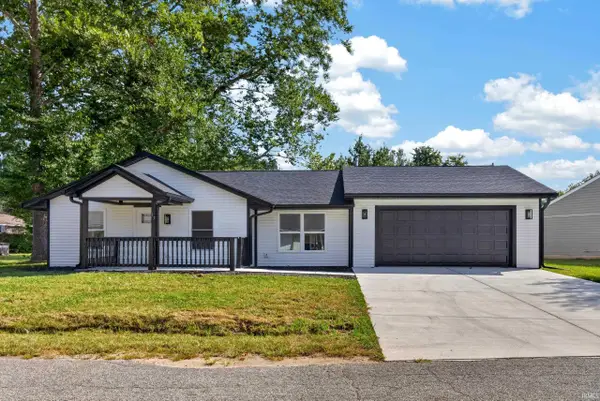 $269,000Active4 beds 2 baths1,392 sq. ft.
17 Brazos Circle, Lafayette, IN 47909
MLS# 202638526Listed by: F.C. TUCKER/SHOOK - New
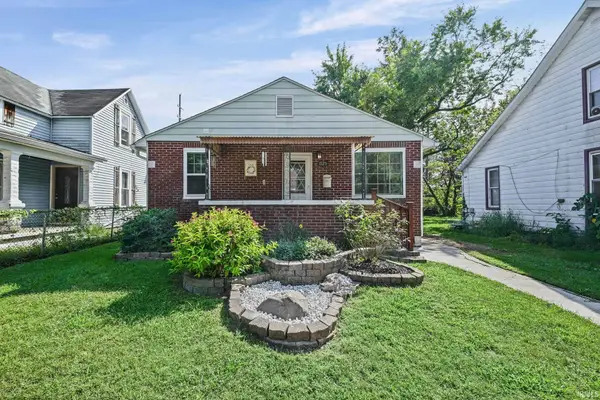 $235,000Active3 beds 3 baths1,584 sq. ft.
1925 Morton Street, Lafayette, IN 47904
MLS# 202638549Listed by: INDIANA REALTY GROUP - New
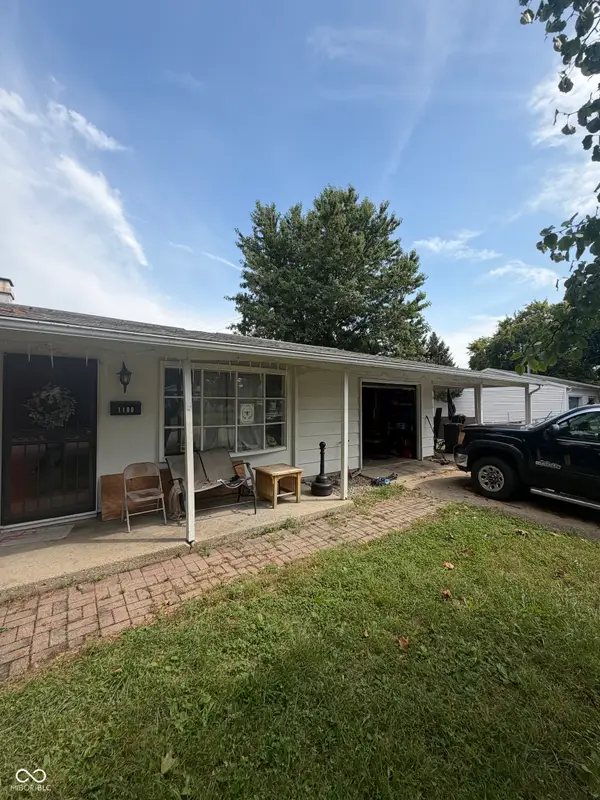 $219,900Active4 beds 3 baths1,701 sq. ft.
1100 Archway Drive, Lafayette, IN 47909
MLS# 22126758Listed by: BETTER HOMES AND GARDENS REAL ESTATE GOLD KEY - New
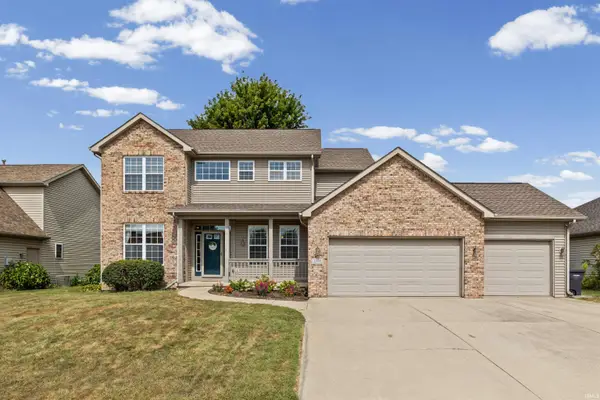 $449,000Active4 beds 4 baths3,642 sq. ft.
1606 Stone Valley Court, Lafayette, IN 47909
MLS# 202638511Listed by: KELLER WILLIAMS LAFAYETTE - New
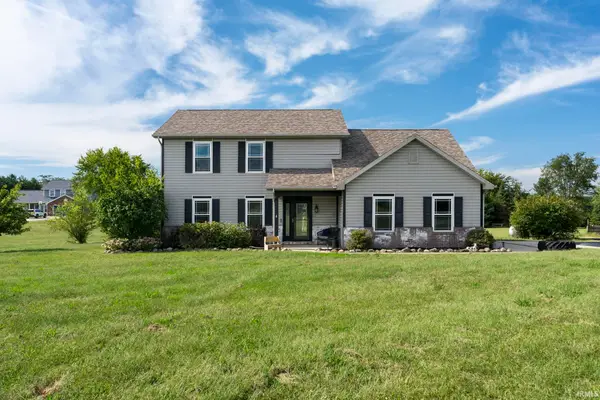 $439,900Active4 beds 3 baths2,042 sq. ft.
940 Voyager Way, Lafayette, IN 47909
MLS# 202638517Listed by: RAECO REALTY - New
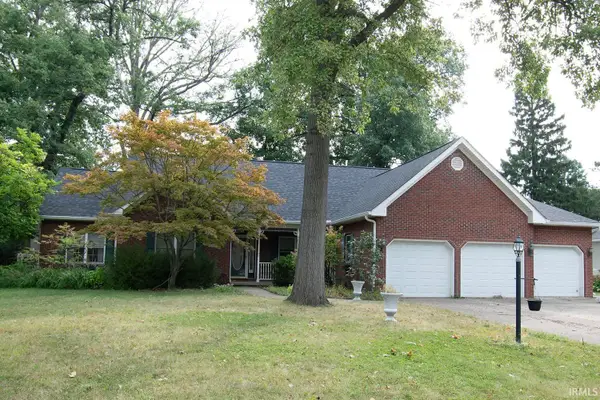 $465,000Active3 beds 3 baths2,492 sq. ft.
2109 S 8th Street, Lafayette, IN 47905
MLS# 202638436Listed by: F.C. TUCKER/SHOOK - New
 $325,000Active3 beds 2 baths1,896 sq. ft.
9410 State Road 38 E, Lafayette, IN 47905
MLS# 202638420Listed by: WEICHERT REALTORS LEN WILSON


Protect your home and budget from life's surprises with an Assurant Home Warranty, backed by a partner that supports you through every step of homeownership. Explore Plans.
© 2023 - 2026 ERA Franchise Systems LLC. All rights reserved. ERA Franchise Systems LLC fully supports the principles of the Fair Housing Act and the Equal Opportunity Act. ERA, ERA Real Estate powered, and their respective logos are registered service marks of ERA Franchise Systems LLC. Each office is independently owned and operated.