
1606 Stone Valley Court, Lafayette, IN 47909
Local realty services provided by:ERA Crossroads
Listed by: sherry coleAgt: 765-426-9442
Office: keller williams lafayette
MLS#:202638511
Source:Indiana Regional MLS
Price summary
- Price:$449,000
- Price per sq. ft.:$123.28
- Monthly HOA dues:$13.17
About this home
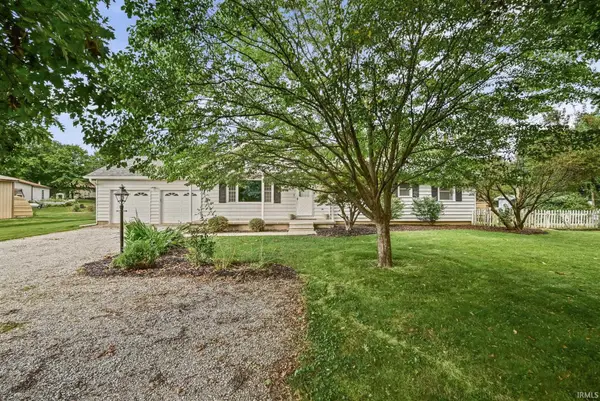
Welcome to this stunning 4-bedroom, 2-full and 2-half-bath home with a full basement. Step inside a soaring 2-story foyer that leads past a formal dining room and a stylish front living room into the light-filled main living areas. At the heart of the home, the kitchen boasts white cabinetry, granite countertops, stainless steel appliances, a center island, and a sunlit breakfast nook that opens into a cozy family room with a gas fireplace. Downstairs, the basement offers an expansive recreation space and an additional half bath. Upstairs, the spacious primary suite is complete with a large walk-in closet and an en-suite bath with a double vanity and jetted soaking tub. Modern updates include a dedicated mudroom with built-in storage off the 3-car garage, a sprawling back deck, and a fully fenced backyard with mature shade trees. Huge bonus- Roof and water heater only 6 years old and the HVAC is only 4 years old
Contact an agent
Home facts
- Year built:1999
- Subdivision & Development:Water Stone / Waterstone
- Listing ID #:202638511
- Added:1 day(s) ago
- Updated:September 18, 2026 at 02:50 AM
Rooms and interior
- Bedrooms:4
- Total bathrooms:4
- Full bathrooms:2
- Rooms Total:11
- Flooring:Carpet, Tile
- Dining Description:Main Level
- Kitchen Description:Dishwasher, Kitchen Island, Microwave, On Main Level, Oven-Gas, Range/Oven Hookup, Refrigerator, Water Filtration System
- Basement Description:Full Basement, Partially Finished
- Living area:3,642 sq. ft.
Heating and cooling
- Cooling:Central Air
- Heating:Forced Air, Gas
Structure and exterior
- Roof:Asphalt
- Year built:1999
- Building area:3,642 sq. ft.
- Lot area:0.3 Acres
- Lot Features:Level
- Architectural Style:Traditional, Two Story
- Construction Materials:Brick, Vinyl
- Levels:2 Stories
Schools
- High school:Mc Cutcheon
- Middle school:Wea Ridge
- Elementary school:Wea Ridge
Utilities
- Water:City
- Sewer:City
Finances and disclosures
- Price:$449,000
- Price per sq. ft.:$123.28
- Tax amount:$3,659
Features and amenities
- Laundry features:Dryer Hook Up Gas, Main Floor Laundry, Washer Hook-Up
- Amenities:Balcony, Ceiling Fan(s), Ceiling-9+, Closet(s) Walk-in, Countertops-Stone
Parking
- Parking description:Attached, Concrete Driveway, Off Street Parking
- Garage spaces:3
New listings near 1606 Stone Valley Court
- New
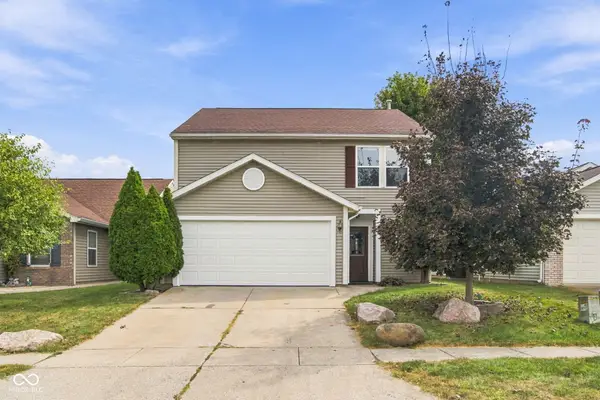 $285,900Active3 beds 3 baths2,871 sq. ft.
5515 N Bluegrass Circle, Lafayette, IN 47905
MLS# 22125727Listed by: EPIQUE INC - Open Sun, 1 to 3pmNew
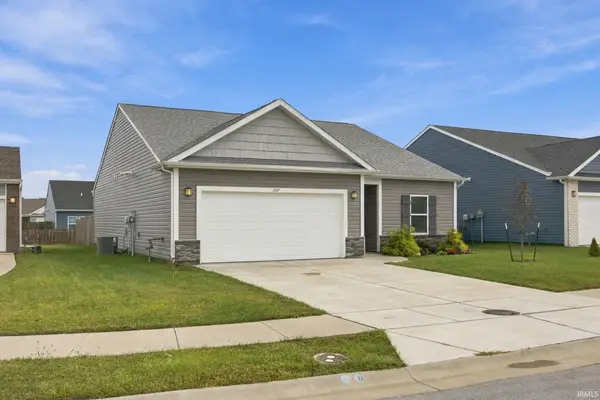 $325,000Active3 beds 2 baths1,647 sq. ft.
207 Folkston Way, Lafayette, IN 47905
MLS# 202638590Listed by: KELLER WILLIAMS LAFAYETTE - New
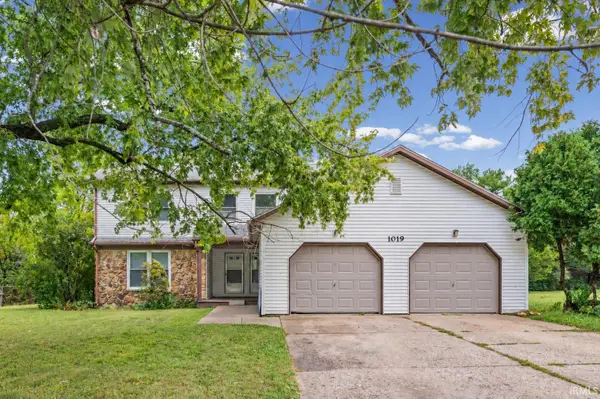 $289,900Active6 beds 4 baths2,300 sq. ft.
1019 Courtland Avenue, Lafayette, IN 47905
MLS# 202638593Listed by: HIGHGARDEN REAL ESTATE - Open Sat, 12 to 2pmNew
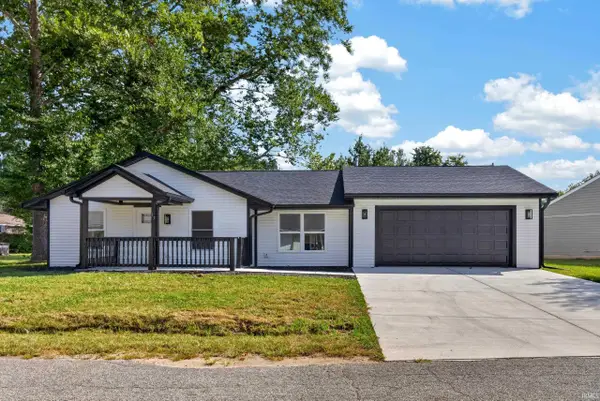 $269,000Active4 beds 2 baths1,392 sq. ft.
17 Brazos Circle, Lafayette, IN 47909
MLS# 202638526Listed by: F.C. TUCKER/SHOOK - New
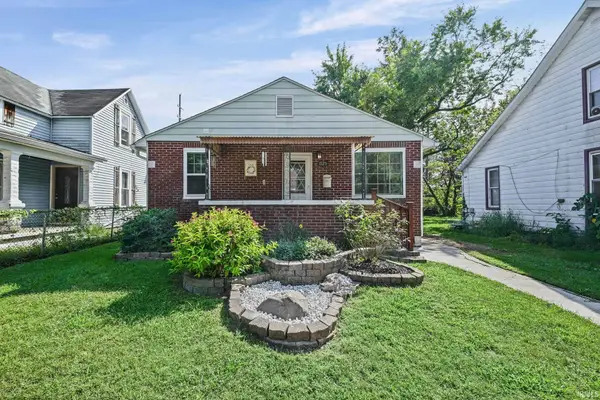 $235,000Active3 beds 3 baths1,584 sq. ft.
1925 Morton Street, Lafayette, IN 47904
MLS# 202638549Listed by: INDIANA REALTY GROUP - New
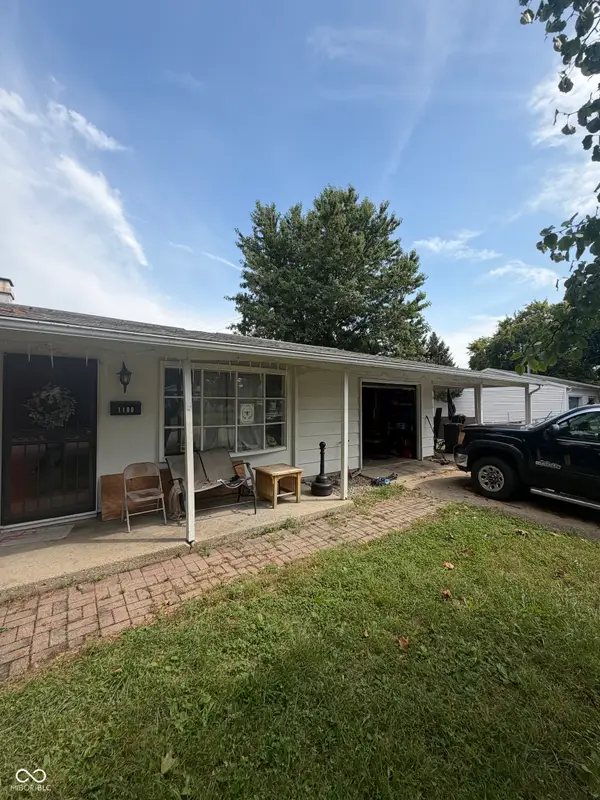 $219,900Active4 beds 3 baths1,701 sq. ft.
1100 Archway Drive, Lafayette, IN 47909
MLS# 22126758Listed by: BETTER HOMES AND GARDENS REAL ESTATE GOLD KEY - New
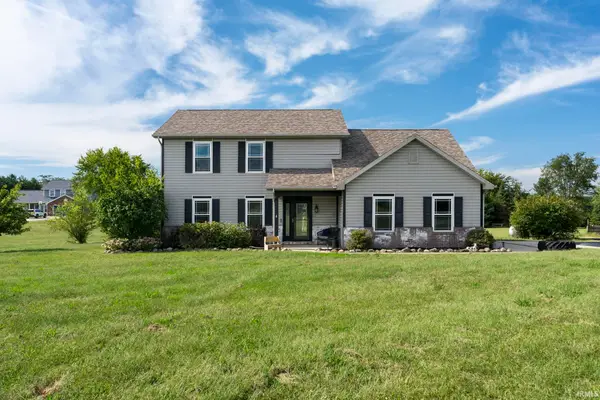 $439,900Active4 beds 3 baths2,042 sq. ft.
940 Voyager Way, Lafayette, IN 47909
MLS# 202638517Listed by: RAECO REALTY - New
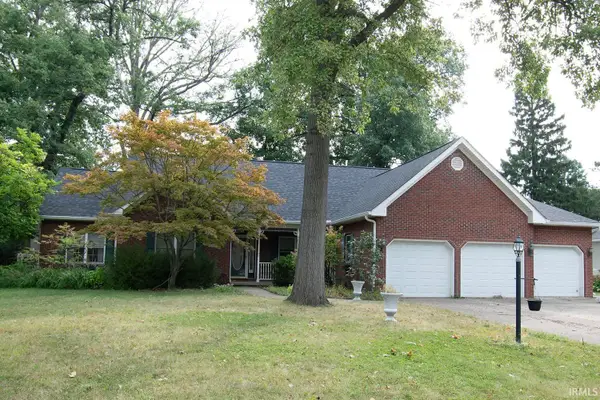 $465,000Active3 beds 3 baths2,492 sq. ft.
2109 S 8th Street, Lafayette, IN 47905
MLS# 202638436Listed by: F.C. TUCKER/SHOOK - New
 $325,000Active3 beds 2 baths1,896 sq. ft.
9410 State Road 38 E, Lafayette, IN 47905
MLS# 202638420Listed by: WEICHERT REALTORS LEN WILSON


Protect your home and budget from life's surprises with an Assurant Home Warranty, backed by a partner that supports you through every step of homeownership. Explore Plans.
© 2023 - 2026 ERA Franchise Systems LLC. All rights reserved. ERA Franchise Systems LLC fully supports the principles of the Fair Housing Act and the Equal Opportunity Act. ERA, ERA Real Estate powered, and their respective logos are registered service marks of ERA Franchise Systems LLC. Each office is independently owned and operated.