
230 Windy Hill Drive, Lafayette, IN 47905
Local realty services provided by:ERA First Advantage Realty, Inc.
Listed by: john townsendAgt: 765-250-0050
Office: trueblood real estate
MLS#:202638415
Source:Indiana Regional MLS
Price summary
- Price:$339,900
- Price per sq. ft.:$126.08
- Monthly HOA dues:$7.92
About this home
Enjoy the quiet, wooded surroundings of this well-maintained ranch condo with a walk-out lower level in Saw Mill Run. This 3-bedroom, 3-bath ranch-style condo is what you've been waiting for! If you are in the market for something other than the ordinary, look no further! The main level features a primary suite complete with a walk-in closet and a walk-in shower with dual shower heads. A gas-log fireplace anchors the living area, and a large deck overlooks a wooded ravine. The walk-out basement offers a second primary bedroom suite, a kitchenette, and a generous storage area. An attached 2-car garage provides convenient parking and additional storage. This home has been well maintained and even comes with a new roof that was replaced in 2025. Nestled in a peaceful, heavily wooded setting that feels like a private getaway, this home is still conveniently located near shopping, Purdue University, and a variety of restaurants.
Contact an agent
Home facts
- Year built:1993
- Subdivision & Development:Saw Mill Run
- Listing ID #:202638415
- Added:1 day(s) ago
- Updated:September 18, 2026 at 02:00 AM
Rooms and interior
- Bedrooms:3
- Total bathrooms:3
- Full bathrooms:3
- Rooms Total:8
- Flooring:Carpet, Hardwood Floors
- Dining Description:Main Level
- Kitchen Description:Dishwasher, Microwave, On Main Level, Range-Gas, Range/Oven Hookup, Refrigerator
- Basement Description:Partially Finished, Walk-Out Basement
- Living area:2,356 sq. ft.
Heating and cooling
- Cooling:Central Air
- Heating:Forced Air, Gas
Structure and exterior
- Roof:Asphalt
- Year built:1993
- Building area:2,356 sq. ft.
- Lot area:0.11 Acres
- Lot Features:Level, Partially Wooded
- Architectural Style:Duplex, One Story
- Construction Materials:Vinyl
- Exterior Features:Deck Open, Landscaped
- Levels:1 Story
Schools
- High school:Jefferson
- Middle school:Sunnyside/Tecumseh
- Elementary school:Thomas Miller
Utilities
- Water:City
- Sewer:City
Finances and disclosures
- Price:$339,900
- Price per sq. ft.:$126.08
- Tax amount:$2,086
Features and amenities
- Laundry features:Dryer Hook Up Electric, Main Floor Laundry, Washer Hook-Up
- Amenities:Built-In Speaker System, Ceilings-Vaulted, Countertops-Laminate, Irrigation System, Sump Pump
Parking
- Parking description:Attached, Concrete Driveway
- Garage spaces:2
New listings near 230 Windy Hill Drive
- New
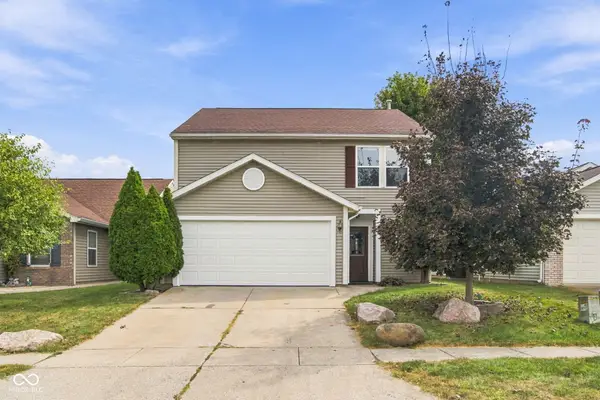 $285,900Active3 beds 3 baths2,871 sq. ft.
5515 N Bluegrass Circle, Lafayette, IN 47905
MLS# 22125727Listed by: EPIQUE INC - Open Sun, 1 to 3pmNew
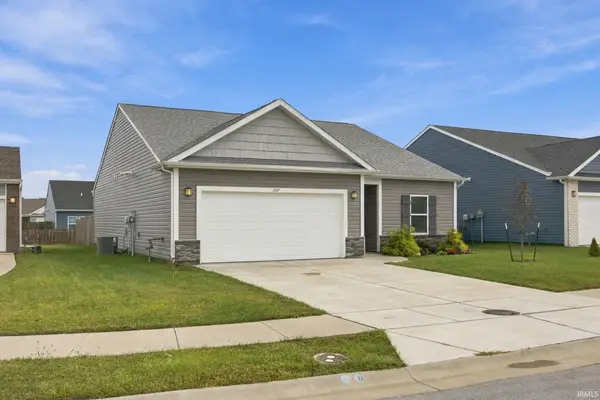 $325,000Active3 beds 2 baths1,647 sq. ft.
207 Folkston Way, Lafayette, IN 47905
MLS# 202638590Listed by: KELLER WILLIAMS LAFAYETTE - New
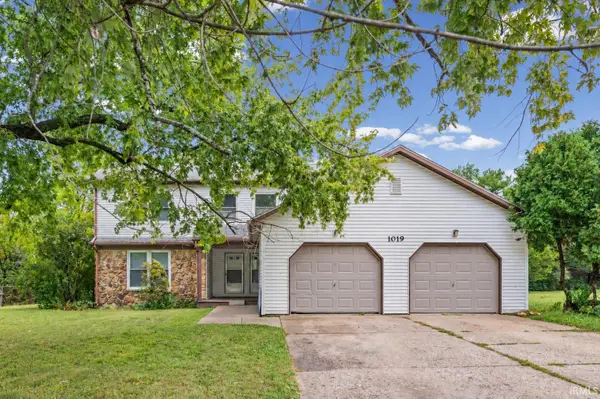 $289,900Active6 beds 4 baths2,300 sq. ft.
1019 Courtland Avenue, Lafayette, IN 47905
MLS# 202638593Listed by: HIGHGARDEN REAL ESTATE - Open Sat, 12 to 2pmNew
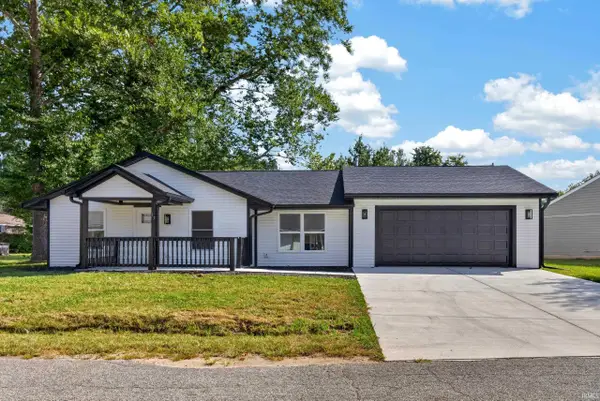 $269,000Active4 beds 2 baths1,392 sq. ft.
17 Brazos Circle, Lafayette, IN 47909
MLS# 202638526Listed by: F.C. TUCKER/SHOOK - New
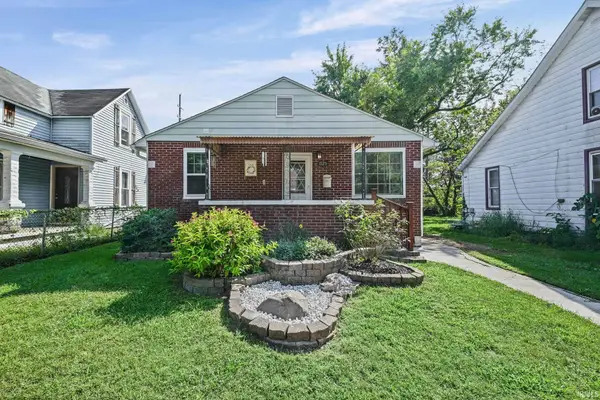 $235,000Active3 beds 3 baths1,584 sq. ft.
1925 Morton Street, Lafayette, IN 47904
MLS# 202638549Listed by: INDIANA REALTY GROUP - New
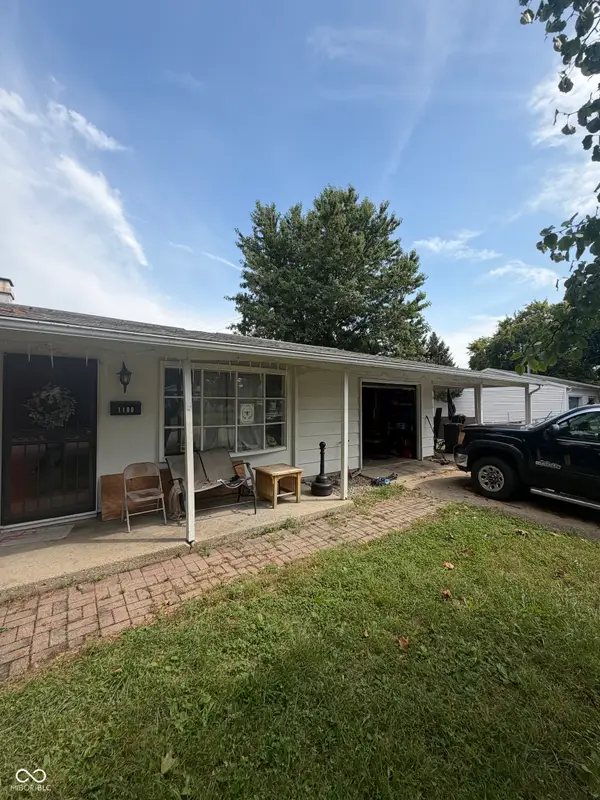 $219,900Active4 beds 3 baths1,701 sq. ft.
1100 Archway Drive, Lafayette, IN 47909
MLS# 22126758Listed by: BETTER HOMES AND GARDENS REAL ESTATE GOLD KEY - New
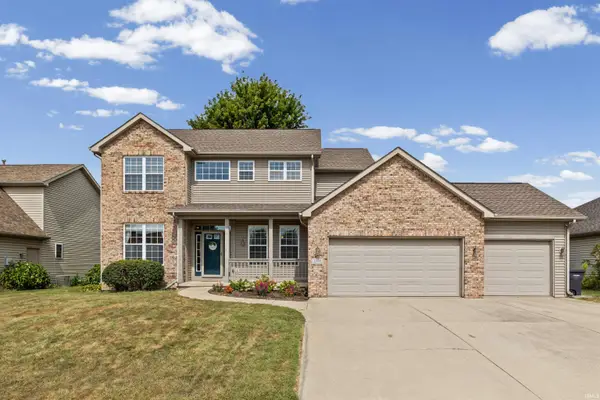 $449,000Active4 beds 4 baths3,642 sq. ft.
1606 Stone Valley Court, Lafayette, IN 47909
MLS# 202638511Listed by: KELLER WILLIAMS LAFAYETTE - New
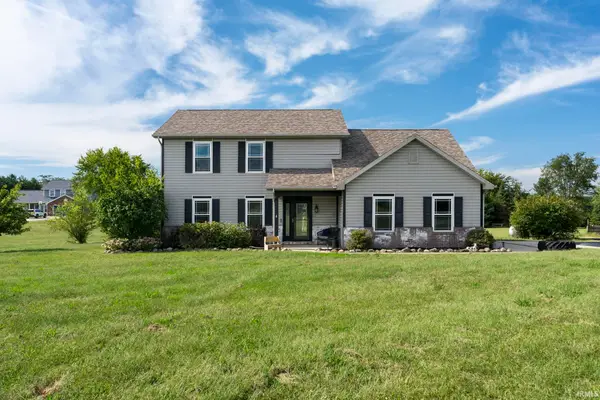 $439,900Active4 beds 3 baths2,042 sq. ft.
940 Voyager Way, Lafayette, IN 47909
MLS# 202638517Listed by: RAECO REALTY - New
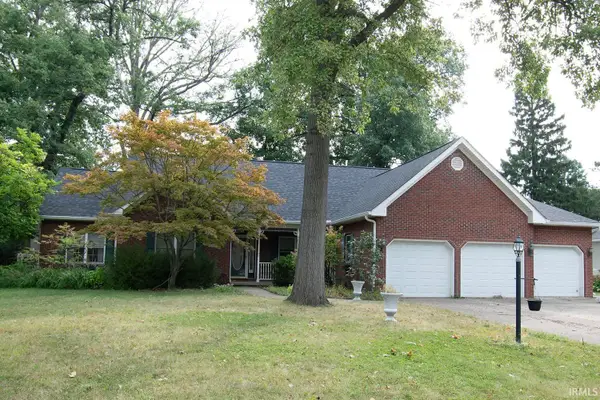 $465,000Active3 beds 3 baths2,492 sq. ft.
2109 S 8th Street, Lafayette, IN 47905
MLS# 202638436Listed by: F.C. TUCKER/SHOOK - New
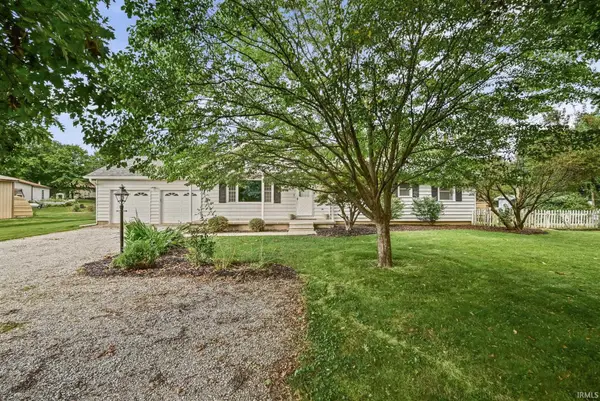 $325,000Active3 beds 2 baths1,896 sq. ft.
9410 State Road 38 E, Lafayette, IN 47905
MLS# 202638420Listed by: WEICHERT REALTORS LEN WILSON


Protect your home and budget from life's surprises with an Assurant Home Warranty, backed by a partner that supports you through every step of homeownership. Explore Plans.
© 2023 - 2026 ERA Franchise Systems LLC. All rights reserved. ERA Franchise Systems LLC fully supports the principles of the Fair Housing Act and the Equal Opportunity Act. ERA, ERA Real Estate powered, and their respective logos are registered service marks of ERA Franchise Systems LLC. Each office is independently owned and operated.