
3110 Bardsdell Street, Lafayette, IN 47909
Local realty services provided by:ERA First Advantage Realty, Inc.
Upcoming open houses
- Sat, Oct 1011:00 am - 02:30 pm
Listed by: cara mclean-rolfesAgt: 765-714-3569
Office: trueblood real estate
MLS#:202641311
Source:Indiana Regional MLS
Price summary
- Price:$375,000
- Price per sq. ft.:$141.19
- Monthly HOA dues:$26.25
About this home
Welcome home to this spacious and well-maintained 3-bedroom, 2.5-bath two-story home located in a desirable county neighborhood with convenient access to the interstate, making commuting a breeze. Offering an ideal blend of functionality and comfort, this home features multiple living spaces designed to accommodate today's lifestyle. The main level boasts a welcoming living room, formal dining room, dedicated office, and a spacious kitchen that serves as the heart of the home. Equipped with stainless steel appliances, abundant cabinetry, and plenty of room for gathering and entertaining, the kitchen is sure to impress. A generously sized pantry provides excellent storage, while a convenient half bath completes the main floor. Upstairs, you'll find a versatile loft area perfect for a recreation room, media space, playroom, home gym, or additional living area. The spacious primary suite offers a private retreat with an ensuite bath featuring dual vanities, a large soaking tub/shower combination, and a generously sized walk-in closet. Two additional oversized bedrooms provide flexibility for family, guests, hobbies, or work-from-home needs. The upstairs laundry room adds everyday convenience with easy access to all bedrooms. Step outside to enjoy the fully fenced backyard featuring a 6-foot vinyl privacy fence, creating the perfect setting for pets, play, or outdoor entertaining. A large patio offers ample space for grilling, relaxing, and hosting gatherings. Completing the property is a two-car attached garage and a location that combines neighborhood living with quick access to shopping, dining, and major travel routes....
Contact an agent
Home facts
- Year built:2011
- Subdivision & Development:Hunters Crest
- Listing ID #:202641311
- Added:1 day(s) ago
- Updated:October 07, 2026 at 04:48 AM
Rooms and interior
- Bedrooms:3
- Total bathrooms:3
- Full bathrooms:2
- Rooms Total:9
- Flooring:Carpet, Vinyl
- Dining Description:Main Level
- Kitchen Description:Dishwasher, Eat-In Kitchen, Microwave, On Main Level, Range-Electric, Refrigerator
- Basement Description:Slab
- Living area:2,656 sq. ft.
Heating and cooling
- Cooling:Central Air
- Heating:Forced Air, Gas
Structure and exterior
- Roof:Shingle
- Year built:2011
- Building area:2,656 sq. ft.
- Lot area:0.2 Acres
- Lot Features:Level
- Architectural Style:Traditional, Two Story
- Construction Materials:Vinyl
- Exterior Features:Patio Open, Porch Covered
- Levels:2 Stories
Schools
- High school:Mc Cutcheon
- Middle school:Wea Ridge
- Elementary school:Woodland
Utilities
- Water:City
- Sewer:City
Finances and disclosures
- Price:$375,000
- Price per sq. ft.:$141.19
- Tax amount:$1,845
Features and amenities
- Laundry features:Dryer Hook Up Electric, On Upper Level
- Amenities:Cable Available, Ceiling Fan(s), Ceiling-9+, Closet(s) Walk-in, Countertops-Laminate, Detector-Smoke, Double Pane Windows, Energy Star Doors, Garage Door Opener, Garden Tub
Parking
- Parking description:Attached, Concrete Driveway, Off Street Parking
- Garage spaces:2
New listings near 3110 Bardsdell Street
- Coming Soon
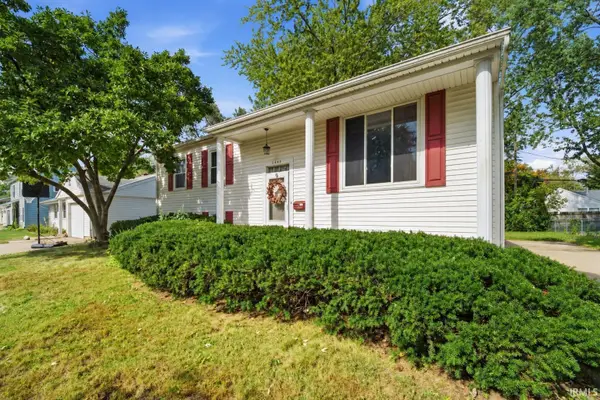 $230,000Coming Soon4 beds 2 baths2,000 sq. ft.
2400 Ottawa Drive, Lafayette, IN 47909
MLS# 202640810Listed by: KELLER WILLIAMS REALTY GROUP - New
 $80,000Active0.82 Acres
Samola Drive, Lafayette, IN 47909
MLS# 202641429Listed by: INDIANA REALTY GROUP - New
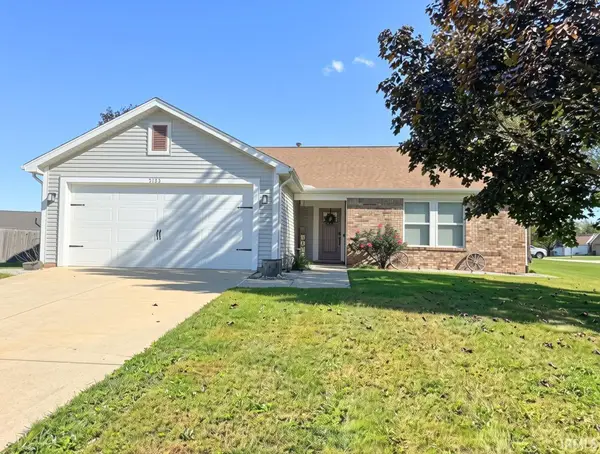 $269,900Active3 beds 2 baths1,200 sq. ft.
5123 Saddle Drive, Lafayette, IN 47905
MLS# 202641401Listed by: THE REAL ESTATE AGENCY - New
 $150,000Active3 beds 4 baths2,176 sq. ft.
1011 Union Street, Lafayette, IN 47904
MLS# 202641404Listed by: THE REAL ESTATE AGENCY - New
 $185,000Active2 beds 1 baths741 sq. ft.
307 S 29th Street, Lafayette, IN 47904
MLS# 202641333Listed by: @PROPERTIES - New
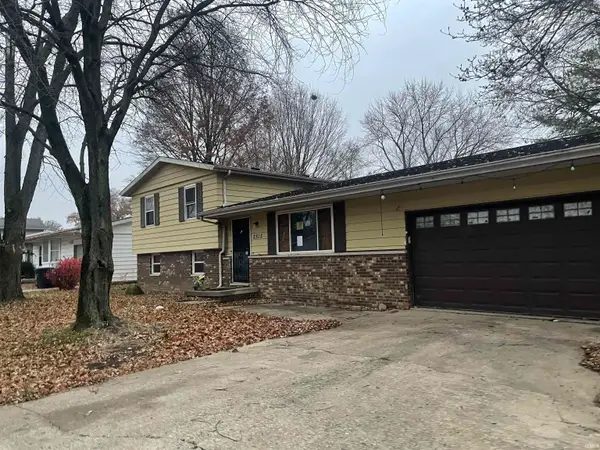 $124,500Active3 beds 3 baths1,760 sq. ft.
2515 Eckman Drive, Lafayette, IN 47909
MLS# 202641284Listed by: TOM HAYES REALTY - New
 $350,000Active18.68 Acres
4400 Silver Shale Lane, Lafayette, IN 47909
MLS# 202641276Listed by: MOSSY OAK PROPERTIES/INDIANA LAND AND LIFESTYLE - New
 $189,700Active3 beds 1 baths816 sq. ft.
44 Vernon Lane, Lafayette, IN 47905
MLS# 202641250Listed by: REDLOW GROUP  $170,000Pending3 beds 2 baths1,362 sq. ft.
1800 Shetland #64, Lafayette, IN 47909
MLS# 202641208Listed by: REMAX ONE


Protect your home and budget from life's surprises with an Assurant Home Warranty, backed by a partner that supports you through every step of homeownership. Explore Plans.
© 2023 - 2026 ERA Franchise Systems LLC. All rights reserved. ERA Franchise Systems LLC fully supports the principles of the Fair Housing Act and the Equal Opportunity Act. ERA, ERA Real Estate powered, and their respective logos are registered service marks of ERA Franchise Systems LLC. Each office is independently owned and operated.