
5123 Saddle Drive, Lafayette, IN 47905
Local realty services provided by:ERA Crossroads
Listed by: ashley kirk
Office: the real estate agency
MLS#:202641401
Source:Indiana Regional MLS
Price summary
- Price:$269,900
- Price per sq. ft.:$224.92
- Monthly HOA dues:$8.33
About this home
Step inside and immediately feel at home! This beautifully updated three-bedroom, two full bath home features a walk-in foyer entry, as well as a spacious Great Room with vaulted ceilings, sky lights and a cozy fireplace that creates the perfect space to relax and unwind. The fresh paint, newer flooring, updated appliances and garage door make this home truly move in ready. Outside, the fully fenced backyard offers even more to love with a pergola and fire pit, perfect for entertaining or enjoying a quiet evening outdoors. Plus, a shed giving ample amount of storage space. All that's missing is YOU! Schedule a tour and make this home yours today!
Contact an agent
Home facts
- Year built:1997
- Subdivision & Development:Saddle Brook / Saddlebrook
- Listing ID #:202641401
- Added:1 day(s) ago
- Updated:October 07, 2026 at 04:48 AM
Rooms and interior
- Bedrooms:3
- Total bathrooms:2
- Full bathrooms:2
- Rooms Total:6
- Flooring:Vinyl
- Kitchen Description:Eat-In Kitchen, Iron Filter-Well Water, Microwave, On Main Level, Range-Gas, Refrigerator
- Basement Description:Slab
- Living area:1,200 sq. ft.
Heating and cooling
- Cooling:Central Air
- Heating:Gas
Structure and exterior
- Roof:Shingle
- Year built:1997
- Building area:1,200 sq. ft.
- Lot area:0.26 Acres
- Lot Features:Corner, Level
- Architectural Style:One Story, Ranch
- Construction Materials:Brick, Vinyl
- Levels:1 Story
Schools
- High school:William Henry Harrison
- Middle school:East Tippecanoe
- Elementary school:Wyandotte
Utilities
- Water:City
- Sewer:City
Finances and disclosures
- Price:$269,900
- Price per sq. ft.:$224.92
- Tax amount:$1,129
Features and amenities
- Amenities:Ceiling Fan(s), Ceilings-Vaulted, Closet(s) Walk-in, Countertops-Laminate, Double Pane Windows, Playground, Skylight(s)
Parking
- Parking description:Attached, Concrete Driveway, Off Street Parking
- Garage spaces:2
New listings near 5123 Saddle Drive
- Coming Soon
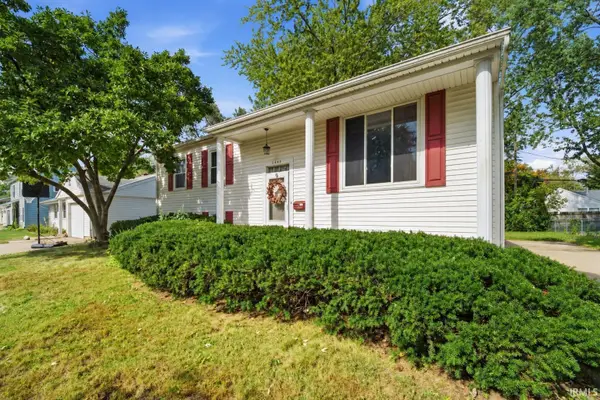 $230,000Coming Soon4 beds 2 baths2,000 sq. ft.
2400 Ottawa Drive, Lafayette, IN 47909
MLS# 202640810Listed by: KELLER WILLIAMS REALTY GROUP - New
 $80,000Active0.82 Acres
Samola Drive, Lafayette, IN 47909
MLS# 202641429Listed by: INDIANA REALTY GROUP - New
 $150,000Active3 beds 4 baths2,176 sq. ft.
1011 Union Street, Lafayette, IN 47904
MLS# 202641404Listed by: THE REAL ESTATE AGENCY - New
 $185,000Active2 beds 1 baths741 sq. ft.
307 S 29th Street, Lafayette, IN 47904
MLS# 202641333Listed by: @PROPERTIES - Open Sat, 11am to 2:30pmNew
 $375,000Active3 beds 3 baths2,656 sq. ft.
3110 Bardsdell Street, Lafayette, IN 47909
MLS# 202641311Listed by: TRUEBLOOD REAL ESTATE - New
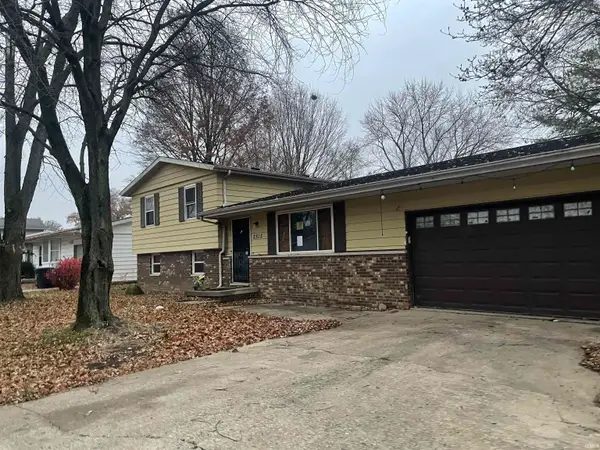 $124,500Active3 beds 3 baths1,760 sq. ft.
2515 Eckman Drive, Lafayette, IN 47909
MLS# 202641284Listed by: TOM HAYES REALTY - New
 $350,000Active18.68 Acres
4400 Silver Shale Lane, Lafayette, IN 47909
MLS# 202641276Listed by: MOSSY OAK PROPERTIES/INDIANA LAND AND LIFESTYLE - New
 $189,700Active3 beds 1 baths816 sq. ft.
44 Vernon Lane, Lafayette, IN 47905
MLS# 202641250Listed by: REDLOW GROUP  $170,000Pending3 beds 2 baths1,362 sq. ft.
1800 Shetland #64, Lafayette, IN 47909
MLS# 202641208Listed by: REMAX ONE


Protect your home and budget from life's surprises with an Assurant Home Warranty, backed by a partner that supports you through every step of homeownership. Explore Plans.
© 2023 - 2026 ERA Franchise Systems LLC. All rights reserved. ERA Franchise Systems LLC fully supports the principles of the Fair Housing Act and the Equal Opportunity Act. ERA, ERA Real Estate powered, and their respective logos are registered service marks of ERA Franchise Systems LLC. Each office is independently owned and operated.