
2677 Speedwell Lane, Lafayette, IN 47909
Local realty services provided by:ERA First Advantage Realty, Inc.
Listed by: alondra alvarez
Office: alvarez real estate
MLS#:202633654
Source:Indiana Regional MLS
Price summary
- Price:$239,900
- Price per sq. ft.:$135.54
- Monthly HOA dues:$21.25
About this home
Welcome to 2677 Speedwell, located on Lafayette’s desirable south side! This spacious two-story home offers 3 bedrooms, 2.5 bathrooms, and two separate living spaces, providing plenty of room for comfortable living and entertaining. The home features several recent updates, including a newer HVAC system, water heater, fresh paint, and multiple newer windows. This home is ready for its new owners! Come take a look at 2677 Speedwell and discover everything this home has to offer!
Contact an agent
Home facts
- Year built:2005
- Subdivision & Development:Benjamin Crossing
- Listing ID #:202633654
- Added:48 day(s) ago
- Updated:October 05, 2026 at 03:47 PM
Rooms and interior
- Bedrooms:3
- Total bathrooms:3
- Full bathrooms:2
- Rooms Total:6
- Flooring:Carpet, Vinyl
- Kitchen Description:Dishwasher, Microwave, Range-Electric, Refrigerator
- Basement Description:Slab
- Living area:1,770 sq. ft.
Heating and cooling
- Cooling:Central Air
- Heating:Forced Air, Gas
Structure and exterior
- Year built:2005
- Building area:1,770 sq. ft.
- Lot area:0.09 Acres
- Lot Features:Level
- Architectural Style:Two Story
- Construction Materials:Vinyl
- Levels:2 Stories
Schools
- High school:Mc Cutcheon
- Middle school:Wea Ridge
- Elementary school:Woodland
Utilities
- Water:City
- Sewer:City
Finances and disclosures
- Price:$239,900
- Price per sq. ft.:$135.54
- Tax amount:$1,103
Parking
- Parking description:Attached, Concrete Driveway
- Garage spaces:2
New listings near 2677 Speedwell Lane
- Coming Soon
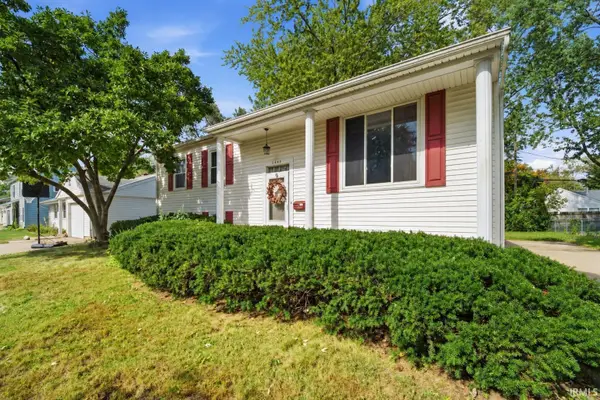 $230,000Coming Soon4 beds 2 baths2,000 sq. ft.
2400 Ottawa Drive, Lafayette, IN 47909
MLS# 202640810Listed by: KELLER WILLIAMS REALTY GROUP - New
 $250,000Active3 beds 2 baths2,360 sq. ft.
1303 S 14th Street, Lafayette, IN 47905
MLS# 202641171Listed by: F.C. TUCKER/SHOOK - New
 $135,000Active2 beds 1 baths1,580 sq. ft.
807 S 20th Street, Lafayette, IN 47905
MLS# 202641154Listed by: EXP REALTY, LLC - New
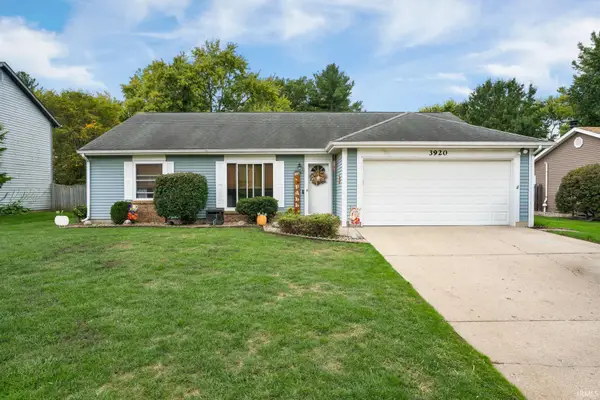 $250,000Active2 beds 2 baths1,200 sq. ft.
3920 George Washington Road, Lafayette, IN 47909
MLS# 202641133Listed by: RAECO REALTY - New
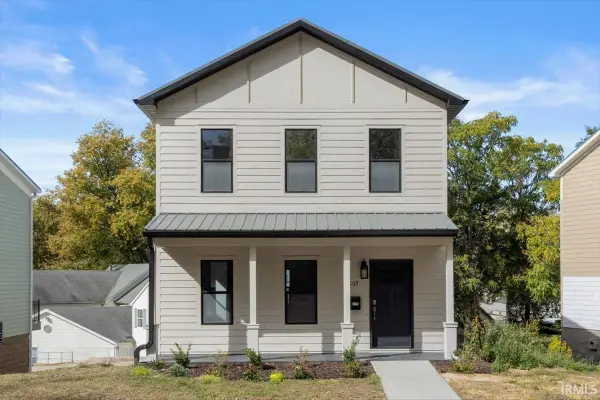 $307,000Active3 beds 3 baths1,760 sq. ft.
603 S 3rd Street, Lafayette, IN 47901
MLS# 202641016Listed by: TRUVANT REALTY - New
 $199,900Active3 beds 2 baths1,584 sq. ft.
2006 Vinton Street, Lafayette, IN 47901
MLS# 202640972Listed by: THE WYMAN GROUP - New
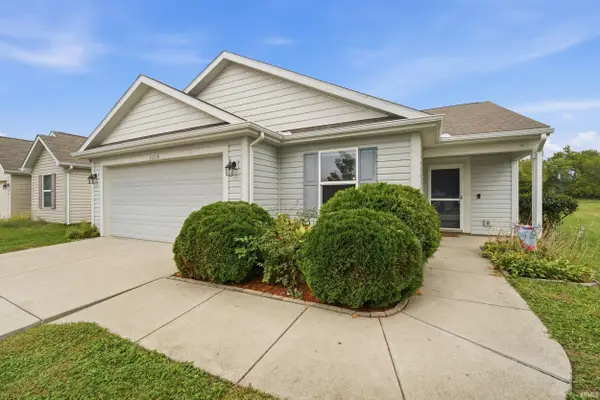 $295,000Active3 beds 2 baths1,408 sq. ft.
3110 Daugherty Drive, Lafayette, IN 47909
MLS# 202640976Listed by: F.C. TUCKER/SHOOK - New
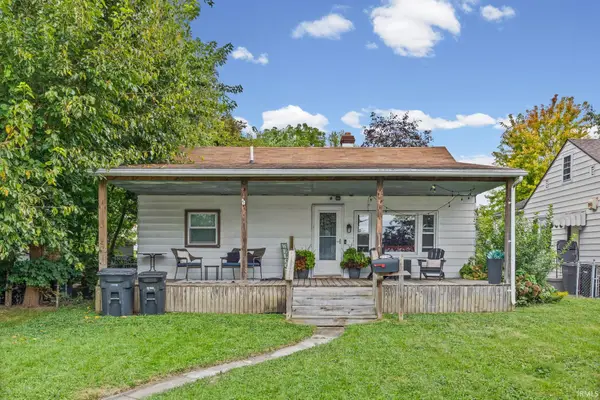 $219,000Active3 beds 1 baths960 sq. ft.
711 Park Avenue, Lafayette, IN 47904
MLS# 202640984Listed by: BERKSHIREHATHAWAY HS IN REALTY - New
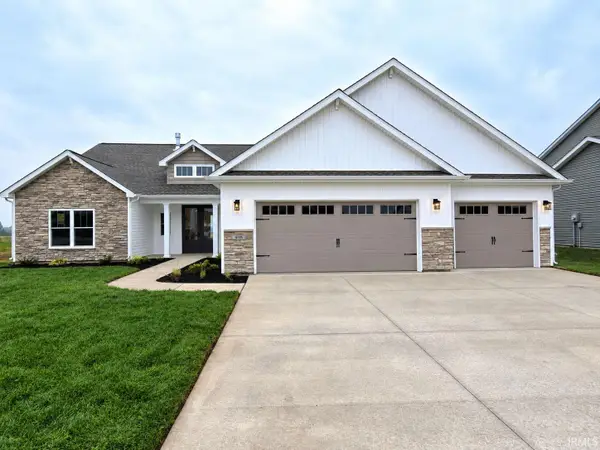 $459,900Active3 beds 2 baths2,094 sq. ft.
808 Ravenstone Drive, Lafayette, IN 47909
MLS# 202640941Listed by: F.C. TUCKER/SHOOK - New
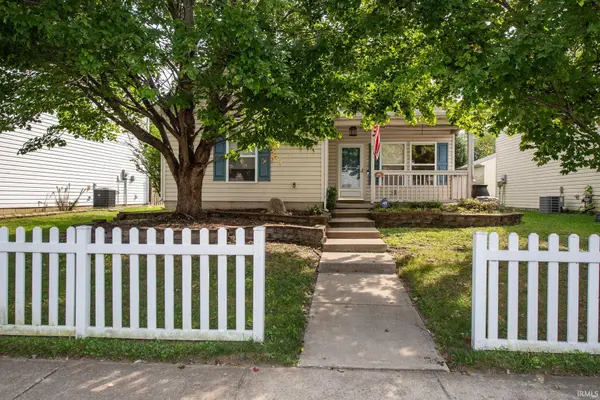 $264,900Active3 beds 2 baths1,350 sq. ft.
401 Erie Street, Lafayette, IN 47904
MLS# 202640951Listed by: F.C. TUCKER/SHOOK


Protect your home and budget from life's surprises with an Assurant Home Warranty, backed by a partner that supports you through every step of homeownership. Explore Plans.
© 2023 - 2026 ERA Franchise Systems LLC. All rights reserved. ERA Franchise Systems LLC fully supports the principles of the Fair Housing Act and the Equal Opportunity Act. ERA, ERA Real Estate powered, and their respective logos are registered service marks of ERA Franchise Systems LLC. Each office is independently owned and operated.