
833 Foxwood Drive, Lafayette, IN 47905
Local realty services provided by:ERA Crossroads
Listed by: amanda oakleyCell: 765-426-7606
Office: trueblood real estate
MLS#:202633674
Source:Indiana Regional MLS
Price summary
- Price:$299,000
- Price per sq. ft.:$197.75
About this home
Welcome to this beautifully updated 3-bedroom, 2-bath home offering a spacious, open layout and numerous recent improvements throughout. Step inside to vaulted ceilings and a bright living room that flows seamlessly into the kitchen and dining area. New vinyl plank flooring was installed throughout the entryway, living room, dining area, and kitchen in 2025, while the main living areas, second bathroom, and third bedroom have been freshly painted. The kitchen features ample counter space, stainless steel appliances, and a convenient pantry. The primary suite offers vaulted ceilings, dual closets, new carpet installed in 2025, and a newly remodeled en-suite bathroom featuring a beautiful tiled shower. The second bedroom also received new carpet in 2025, while the third bedroom includes a Murphy bed installed in 2026, providing flexible use as a bedroom, guest room, or home office. Outside, enjoy the newly added composite deck, pergola, completed in 2025, along with the installing of a dedicated 50-amp spa panel hookup for you to add a hot tub of your own! The backyard also features almost a .25 lot with a charming garden shed for additional storage. Additional improvements include a gas dryer hookup added in 2024 and additional electrical outlets in the laundry area in 2025. Major mechanical updates include the roof, furnace, and A/C, all replaced within the past 8 years. With abundant natural light, thoughtful updates, and versatile living spaces, this home offers plenty of functionality inside and out. Schedule your showing today!...
Contact an agent
Home facts
- Year built:1980
- Subdivision & Development:Foxwood
- Listing ID #:202633674
- Added:2 day(s) ago
- Updated:August 21, 2026 at 07:42 AM
Rooms and interior
- Bedrooms:3
- Total bathrooms:2
- Full bathrooms:2
- Rooms Total:7
- Flooring:Carpet, Vinyl
- Dining Description:Main Level
- Kitchen Description:Breakfast Bar, Dishwasher, Kitchen Exhaust Downdraft, On Main Level, Oven-Electric, Range-Electric, Refrigerator
- Basement Description:Crawl
- Living area:1,512 sq. ft.
Heating and cooling
- Cooling:Central Air
- Heating:Forced Air, Gas
Structure and exterior
- Roof:Shingle
- Year built:1980
- Building area:1,512 sq. ft.
- Lot area:0.24 Acres
- Lot Features:Level
- Architectural Style:One Story, Ranch
- Construction Materials:Cedar, Stone, Vinyl
- Exterior Features:Deck Open, Landscaped, Porch Covered
- Levels:1 Story
Schools
- High school:Jefferson
- Middle school:Sunnyside/Tecumseh
- Elementary school:Glen Acres
Utilities
- Water:City
- Sewer:City
Finances and disclosures
- Price:$299,000
- Price per sq. ft.:$197.75
- Tax amount:$1,020
Features and amenities
- Laundry features:Dryer Hook Up Gas, Main Floor Laundry
- Amenities:Ceiling Fan(s), Ceiling-9+, Ceilings-Beamed, Ceilings-Vaulted, Closet(s) Walk-in, Countertops-Laminate, Garage Door Opener, Garage Utilities, Sump Pump
Parking
- Parking description:Attached, Concrete Driveway, Off Street Parking
- Garage spaces:2
New listings near 833 Foxwood Drive
- New
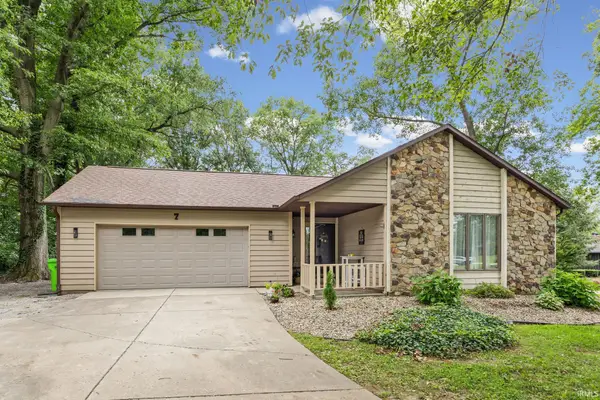 $399,900Active3 beds 2 baths2,176 sq. ft.
7 Concord Place, Lafayette, IN 47909
MLS# 202634179Listed by: LAFAYETTE LISTING REALTY LLC - New
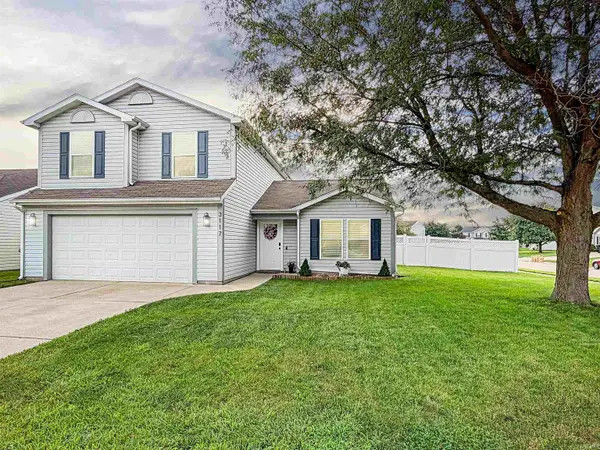 $290,000Active3 beds 3 baths1,746 sq. ft.
3117 Runyon Drive, Lafayette, IN 47909
MLS# 202634049Listed by: BERKSHIREHATHAWAY HS IN REALTY - New
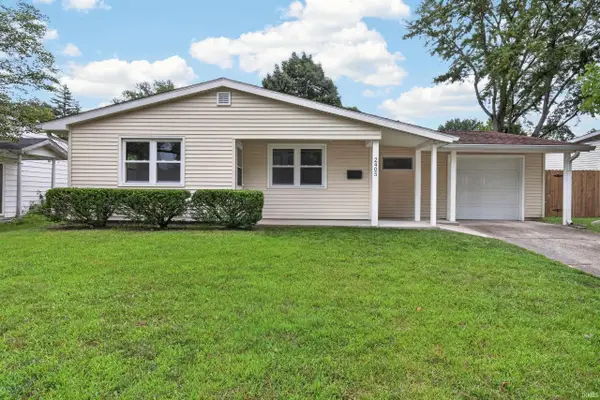 $214,900Active3 beds 1 baths1,154 sq. ft.
2405 Robinwood Drive, Lafayette, IN 47909
MLS# 202634046Listed by: KELLER WILLIAMS LAFAYETTE - New
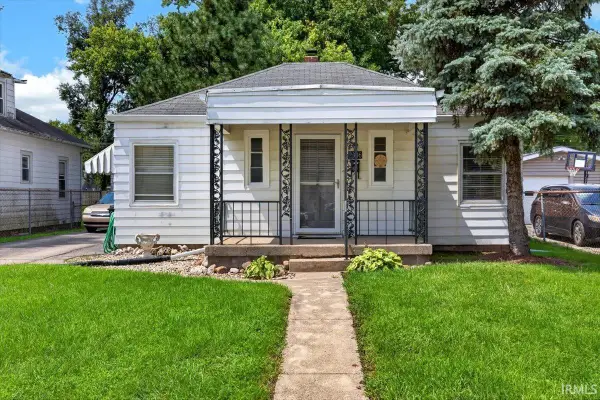 $175,000Active2 beds 1 baths828 sq. ft.
2306 N 23rd Street, Lafayette, IN 47904
MLS# 202633978Listed by: TRUEBLOOD REAL ESTATE - New
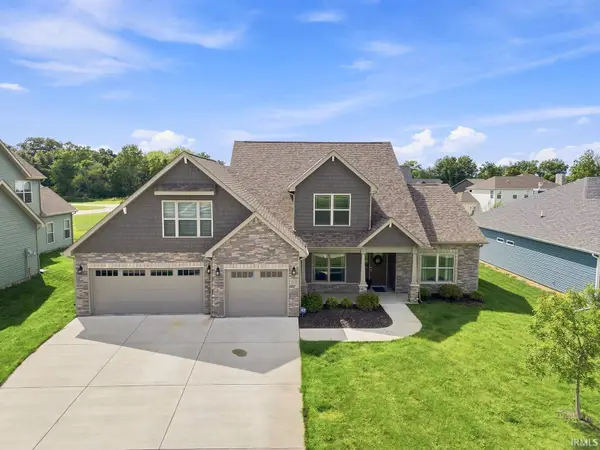 $499,900Active3 beds 3 baths2,611 sq. ft.
4336 Admirals Cove Drive, Lafayette, IN 47909
MLS# 202633945Listed by: @PROPERTIES - New
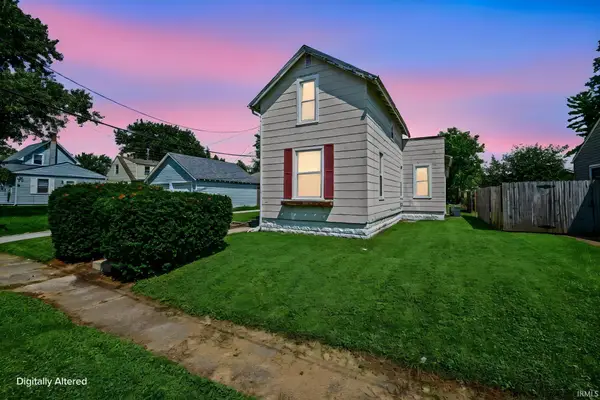 $139,000Active2 beds 1 baths1,214 sq. ft.
711 S 30th Street, Lafayette, IN 47904
MLS# 202633942Listed by: KELLER WILLIAMS LAFAYETTE - New
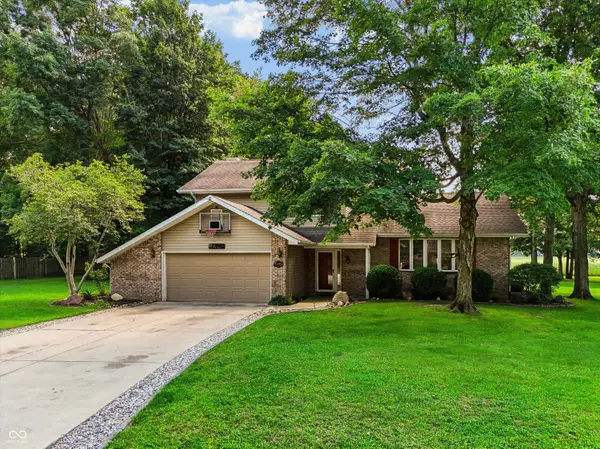 $375,000Active3 beds 3 baths2,163 sq. ft.
8409 Timber Lane, Lafayette, IN 47905
MLS# 22119635Listed by: CENTURY 21 SCHEETZ - New
 $260,000Active3 beds 3 baths1,770 sq. ft.
2677 Speedwell Lane, Lafayette, IN 47909
MLS# 202633654Listed by: ALVAREZ REAL ESTATE - Open Sat, 12 to 2pmNew
 $290,000Active3 beds 2 baths1,524 sq. ft.
1713 Waverly Drive, Lafayette, IN 47909
MLS# 202633617Listed by: EXP REALTY, LLC


Protect your home and budget from life's surprises with an Assurant Home Warranty, backed by a partner that supports you through every step of homeownership. Explore Plans.
© 2023 - 2026 ERA Franchise Systems LLC. All rights reserved. ERA Franchise Systems LLC fully supports the principles of the Fair Housing Act and the Equal Opportunity Act. ERA, ERA Real Estate powered, and their respective logos are registered service marks of ERA Franchise Systems LLC. Each office is independently owned and operated.