
3915 Sweetgum Drive, Lafayette, IN 47905
Local realty services provided by:ERA First Advantage Realty, Inc.
Listed by: tabitha casto
Office: truvant realty
MLS#:202634364
Source:Indiana Regional MLS
Price summary
- Price:$279,000
- Price per sq. ft.:$212.98
About this home
Welcome to this charming all-brick ranch home in Weston Woods! This inviting 3-bedroom, 2-full-bath home offers comfortable one-level living with plenty of space both inside and out. Step inside to a spacious great room featuring vaulted ceilings and an abundance of natural light, creating a bright and welcoming atmosphere. Just off the great room is a cozy dining area and a charming kitchen with convenient access to the utility room, washer and dryer hookups, and the attached two-car garage. From the dining area, step through the sliding glass doors onto the deck overlooking the large, fully fenced backyard—perfect for entertaining, relaxing, gardening, or simply enjoying the outdoors. A storage shed provides additional space for tools, lawn equipment, and other belongings. Down the hallway, you’ll find two bedrooms, along with a spacious primary bedroom featuring its own private full bath. A second full bathroom is conveniently located at the end of the hall and includes a relaxing jetted tub. Additional storage is provided by a hallway closet and coat closet near the front entry. Conveniently located near shopping, dining, I-65, parks, and hiking trails, this home offers both comfort and accessibility. This property is being sold as an estate sale. Schedule your showing today and come see all this home has to offer!...
Contact an agent
Home facts
- Year built:1994
- Subdivision & Development:Weston Woods
- Listing ID #:202634364
- Added:1 day(s) ago
- Updated:August 22, 2026 at 02:48 AM
Rooms and interior
- Bedrooms:3
- Total bathrooms:2
- Full bathrooms:2
- Rooms Total:7
- Dining Description:Main Level
- Kitchen Description:Dishwasher, On Main Level, Oven-Gas, Range-Gas, Range/Oven Hookup, Refrigerator
- Basement Description:Slab
- Living area:1,310 sq. ft.
Heating and cooling
- Cooling:Central Air
- Heating:Forced Air, Gas
Structure and exterior
- Year built:1994
- Building area:1,310 sq. ft.
- Lot area:0.17 Acres
- Lot Features:Level
- Architectural Style:One Story, Ranch
- Construction Materials:Vinyl
- Levels:1 Story
Schools
- High school:Jefferson
- Middle school:Sunnyside/Tecumseh
- Elementary school:Glen Acres
Utilities
- Water:City
- Sewer:City
Finances and disclosures
- Price:$279,000
- Price per sq. ft.:$212.98
- Tax amount:$848
Features and amenities
- Laundry features:Dryer Hook Up Electric, Main Floor Laundry, Washer Hook-Up
- Amenities:Ceilings-Vaulted, Countertops-Laminate
Parking
- Parking description:Attached, Off Street Parking
- Garage spaces:2
New listings near 3915 Sweetgum Drive
- New
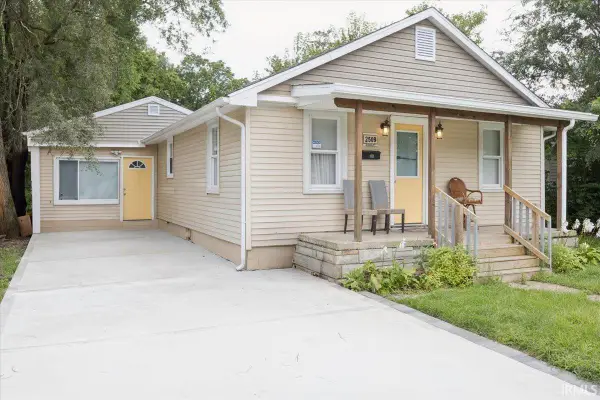 $190,000Active3 beds 2 baths1,124 sq. ft.
2509 Elk Street, Lafayette, IN 47904
MLS# 202634402Listed by: REAL BROKER, LLC - New
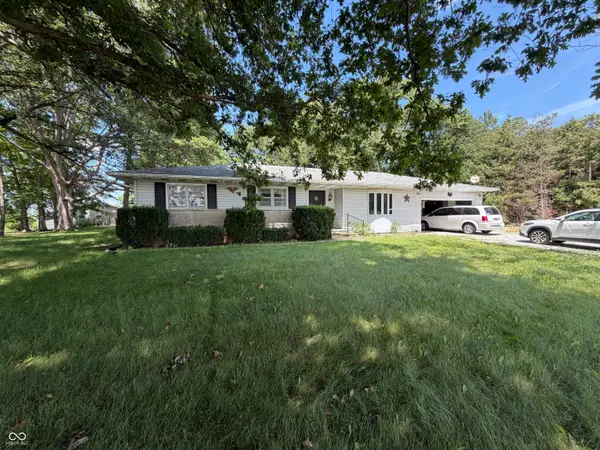 $300,000Active3 beds 2 baths1,460 sq. ft.
10106 State Road 26 Road E, Lafayette, IN 47905
MLS# 22121796Listed by: CARPENTER, REALTORS - New
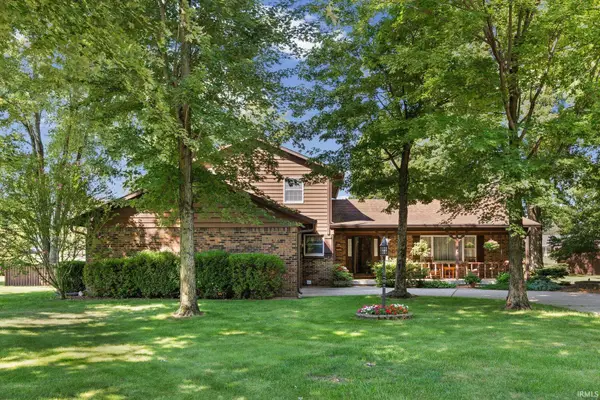 $415,000Active4 beds 3 baths2,628 sq. ft.
70 Harvest Drive, Lafayette, IN 47905
MLS# 202634382Listed by: @PROPERTIES - Open Sun, 1 to 3pmNew
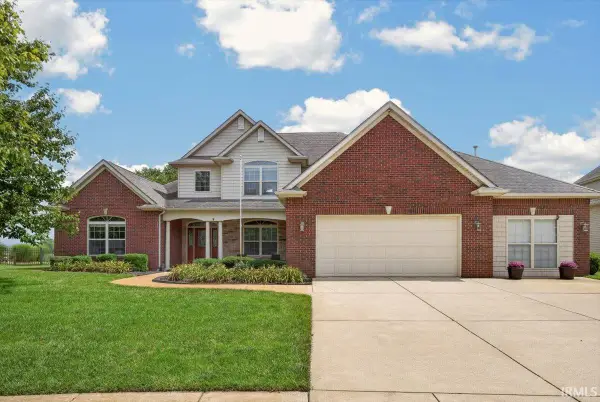 $460,000Active4 beds 4 baths3,043 sq. ft.
2059 Foxmoor Lane, Lafayette, IN 47905
MLS# 202634244Listed by: F.C. TUCKER/SHOOK - New
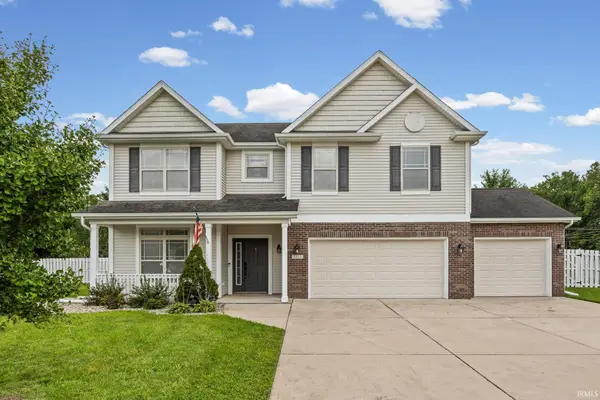 $419,900Active4 beds 3 baths2,708 sq. ft.
1553 Keystone Court, Lafayette, IN 47909
MLS# 202634202Listed by: LAFAYETTE LISTING REALTY LLC - New
 $245,000Active3 beds 2 baths1,508 sq. ft.
40 West Court, Lafayette, IN 47909
MLS# 202634211Listed by: KELLER WILLIAMS LAFAYETTE - Open Sun, 1 to 3pmNew
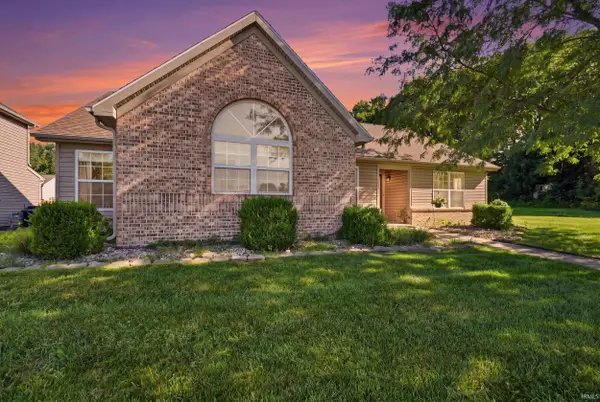 $330,000Active3 beds 2 baths2,055 sq. ft.
4073 Stergen Drive, Lafayette, IN 47909
MLS# 202634221Listed by: EXP REALTY, LLC - New
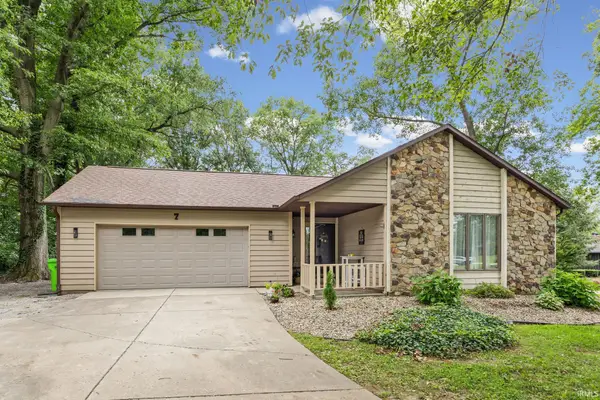 $399,900Active3 beds 2 baths2,176 sq. ft.
7 Concord Place, Lafayette, IN 47909
MLS# 202634179Listed by: LAFAYETTE LISTING REALTY LLC - New
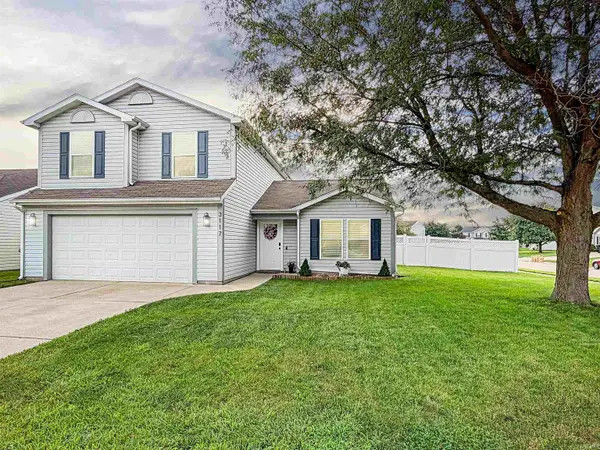 $290,000Active3 beds 3 baths1,746 sq. ft.
3117 Runyon Drive, Lafayette, IN 47909
MLS# 202634049Listed by: BERKSHIREHATHAWAY HS IN REALTY


Protect your home and budget from life's surprises with an Assurant Home Warranty, backed by a partner that supports you through every step of homeownership. Explore Plans.
© 2023 - 2026 ERA Franchise Systems LLC. All rights reserved. ERA Franchise Systems LLC fully supports the principles of the Fair Housing Act and the Equal Opportunity Act. ERA, ERA Real Estate powered, and their respective logos are registered service marks of ERA Franchise Systems LLC. Each office is independently owned and operated.