
10106 State Road 26 Road E, Lafayette, IN 47905
Local realty services provided by:Schuler Bauer Real Estate ERA Powered
10106 State Road 26 Road E,Lafayette, IN 47905
$285,000
- 3 Beds
- 2 Baths
- 1,460 sq. ft.
- Single family
- Active
Listed by: mary jane murray
Office: carpenter, realtors
MLS#:22121796
Source:IN_MIBOR | Licensed in Indiana
Price summary
- Price:$285,000
- Price per sq. ft.:$195.21
About this home
At 10106 State Road 26 RD E in LAFAYETTE, IN, discover a charming single-family residence built in 1959. This inviting ranch-style home offers 1460 square feet of comfortable living space, designed for an effortless lifestyle. HVAC was update 6 years ago and new vinyl plank flooring just installed in kitchen and dining area. The property features three well-proportioned bedrooms, providing ample personal space. Two full bathrooms ensure convenience and comfort for residents and guests alike. Practical amenities include a dedicated laundry room, an attached garage for ease of access, and a patio perfect for outdoor enjoyment on the expansive 43,500 square foot lot. Home also includes a 40x60 Pole Barn/electricity and a wood burning stove and a separate workshop/utility shed. Experience the harmonious blend of comfort and functionality this delightful home provides; schedule your private viewing today.
Contact an agent
Home facts
- Year built:1959
- Subdivision & Development:No Subdivision
- Listing ID #:22121796
- Added:44 day(s) ago
- Updated:October 05, 2026 at 03:28 PM
Rooms and interior
- Bedrooms:3
- Total bathrooms:2
- Full bathrooms:2
- Dining Description:Dining Combo/Kitchen
- Kitchen Description:Dishwasher, Gas Cooktop, Microwave, Oven, Range Hood, Refrigerator
- Living area:1,460 sq. ft.
Heating and cooling
- Cooling:Central Electric
- Heating:Forced Air, Propane
- Central air:Yes
Structure and exterior
- Year built:1959
- Building area:1,460 sq. ft.
- Lot area:0.94 Acres
- Lot Features:Mature Trees, Not In Subdivision
- Architectural Style:Ranch
- Construction Materials:Vinyl Siding
- Exterior Features:Barn Pole, Storage Shed
- Foundation Description:Block
Schools
- High school:William Henry Harrison High School
- Elementary school:Hershey Elementary School
Finances and disclosures
- Price:$285,000
- Price per sq. ft.:$195.21
Features and amenities
- Appliances:Gas Cooktop, Microwave, Refrigerator, Washer, Water Softener Owned
- Laundry features:Dryer, Laundry in Unit, Washer
- Amenities:Attic Access
Parking
- Garage:Yes
- Garage spaces:2
New listings near 10106 State Road 26 Road E
- Coming Soon
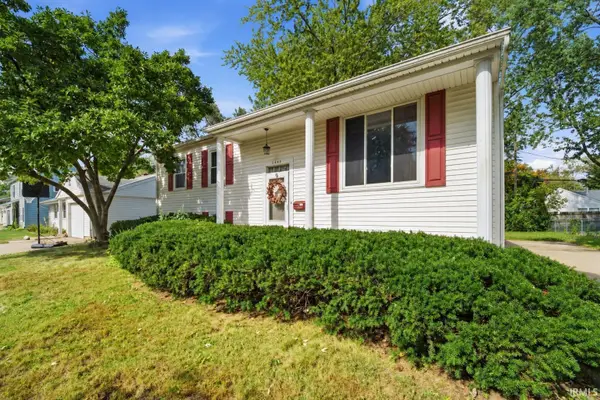 $230,000Coming Soon4 beds 2 baths2,000 sq. ft.
2400 Ottawa Drive, Lafayette, IN 47909
MLS# 202640810Listed by: KELLER WILLIAMS REALTY GROUP - New
 $250,000Active3 beds 2 baths2,360 sq. ft.
1303 S 14th Street, Lafayette, IN 47905
MLS# 202641171Listed by: F.C. TUCKER/SHOOK - New
 $135,000Active2 beds 1 baths1,580 sq. ft.
807 S 20th Street, Lafayette, IN 47905
MLS# 202641154Listed by: EXP REALTY, LLC - New
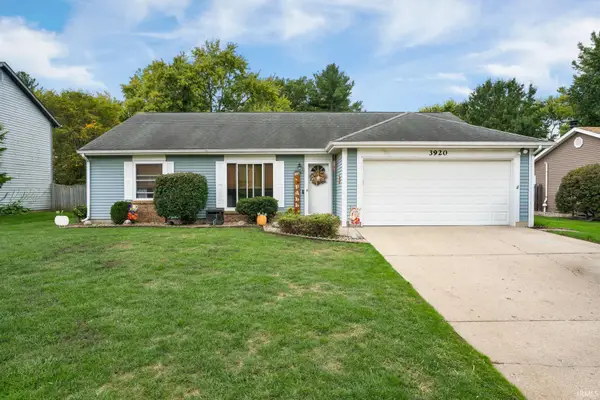 $250,000Active2 beds 2 baths1,200 sq. ft.
3920 George Washington Road, Lafayette, IN 47909
MLS# 202641133Listed by: RAECO REALTY - New
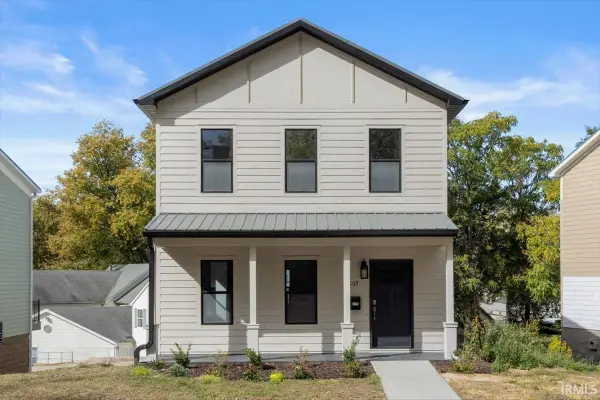 $307,000Active3 beds 3 baths1,760 sq. ft.
603 S 3rd Street, Lafayette, IN 47901
MLS# 202641016Listed by: TRUVANT REALTY - New
 $199,900Active3 beds 2 baths1,584 sq. ft.
2006 Vinton Street, Lafayette, IN 47901
MLS# 202640972Listed by: THE WYMAN GROUP - New
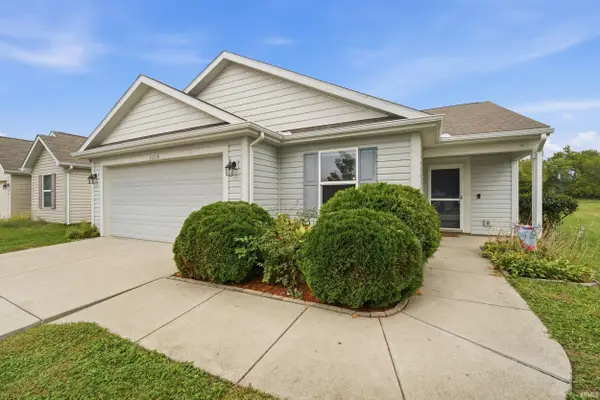 $295,000Active3 beds 2 baths1,408 sq. ft.
3110 Daugherty Drive, Lafayette, IN 47909
MLS# 202640976Listed by: F.C. TUCKER/SHOOK - New
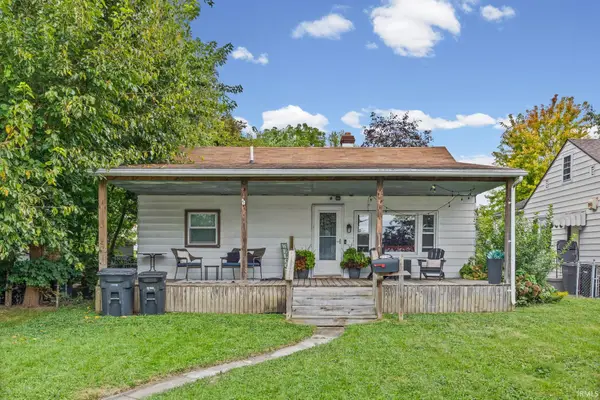 $219,000Active3 beds 1 baths960 sq. ft.
711 Park Avenue, Lafayette, IN 47904
MLS# 202640984Listed by: BERKSHIREHATHAWAY HS IN REALTY - New
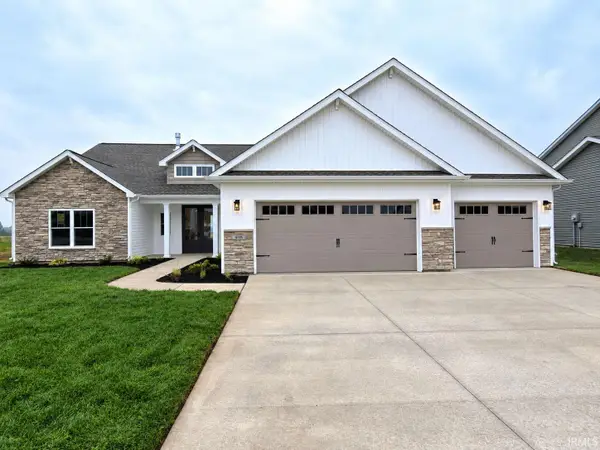 $459,900Active3 beds 2 baths2,094 sq. ft.
808 Ravenstone Drive, Lafayette, IN 47909
MLS# 202640941Listed by: F.C. TUCKER/SHOOK - New
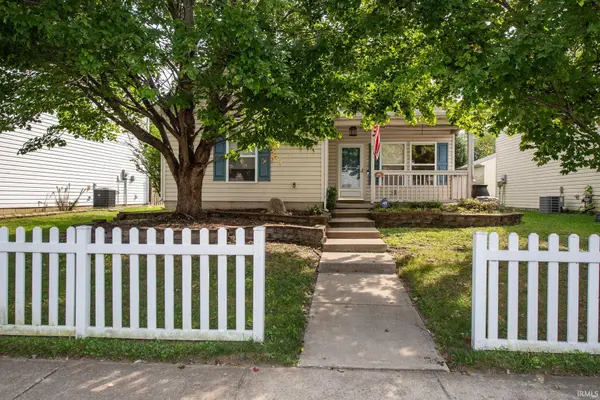 $264,900Active3 beds 2 baths1,350 sq. ft.
401 Erie Street, Lafayette, IN 47904
MLS# 202640951Listed by: F.C. TUCKER/SHOOK


Protect your home and budget from life's surprises with an Assurant Home Warranty, backed by a partner that supports you through every step of homeownership. Explore Plans.
© 2023 - 2026 ERA Franchise Systems LLC. All rights reserved. ERA Franchise Systems LLC fully supports the principles of the Fair Housing Act and the Equal Opportunity Act. ERA, ERA Real Estate powered, and their respective logos are registered service marks of ERA Franchise Systems LLC. Each office is independently owned and operated.