
3940 Pasadena Drive, Lafayette, IN 47905
Local realty services provided by:ERA First Advantage Realty, Inc.
Upcoming open houses
- Sat, Oct 0303:00 pm - 05:00 pm
- Sun, Oct 0402:00 pm - 04:00 pm
Listed by: nathan simmonsOffice: 765-404-4894
Office: keller williams lafayette
MLS#:202633156
Source:Indiana Regional MLS
Price summary
- Price:$329,900
- Price per sq. ft.:$121.47
About this home
Welcome to this spacious and well-maintained 4-bedroom, 3-bath ranch in the desirable Potters Hollow neighborhood! Offering 2,359 sq. ft. above grade plus a finished basement, this home provides plenty of room to live, work, and entertain. The main level features a comfortable layout with separate living and family rooms, a cozy fireplace with built-ins, dining room, eat-in kitchen, dedicated den/home office, and three full bathrooms. Two bedrooms offer en-suite access, including a spacious primary suite, while the hall bathroom features a relaxing jacuzzi tub. The finished basement adds even more versatility with a 1-room basement, small recreation area, egress window, closet space, and sump pump with battery backup, making it a great option for a potential 5th bedroom, guest space, or home office. Outside, enjoy the beautifully landscaped yard, generous patio area, designated play space, and a swing set that stays. The attached 2-car garage provides convenient access to the large mudroom, while the backyard shed offers additional storage. Additional features include a radon mitigation system, owned water softener, central air, and an abundance of storage throughout. This lovingly cared-for home offers space, functionality, and a fantastic Lafayette location. Don't miss your opportunity to make it yours!...
Contact an agent
Home facts
- Year built:1970
- Subdivision & Development:Potters Hollow
- Listing ID #:202633156
- Added:45 day(s) ago
- Updated:September 29, 2026 at 02:46 AM
Rooms and interior
- Bedrooms:4
- Total bathrooms:3
- Full bathrooms:3
- Rooms Total:13
- Dining Description:Main Level
- Kitchen Description:Dishwasher, Eat-In Kitchen, Kitchen Exhaust Hood, On Main Level, Range-Electric, Refrigerator
- Basement Description:Crawl, Finished, Partial Basement
- Living area:2,716 sq. ft.
Heating and cooling
- Cooling:Central Air
- Heating:Forced Air
Structure and exterior
- Year built:1970
- Building area:2,716 sq. ft.
- Lot area:0.27 Acres
- Lot Features:Level
- Architectural Style:One Story
- Construction Materials:Brick, Vinyl
- Levels:1 Story
Schools
- High school:Jefferson
- Middle school:Sunnyside/Tecumseh
- Elementary school:Glen Acres
Utilities
- Water:City
- Sewer:City
Finances and disclosures
- Price:$329,900
- Price per sq. ft.:$121.47
- Tax amount:$2,700
Features and amenities
- Laundry features:Dryer Hook Up Electric
- Amenities:Attic Pull Down Stairs, Garage Door Opener, Sump Pump
Parking
- Parking description:Attached, Off Street Parking
- Garage spaces:2
New listings near 3940 Pasadena Drive
- New
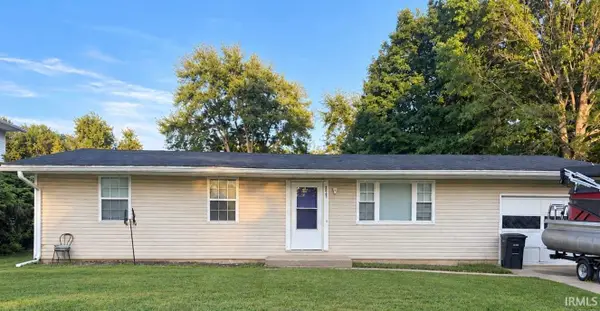 $230,000Active3 beds 2 baths1,066 sq. ft.
2507 Eckman Drive, Lafayette, IN 47909
MLS# 202640238Listed by: TRUEBLOOD REAL ESTATE 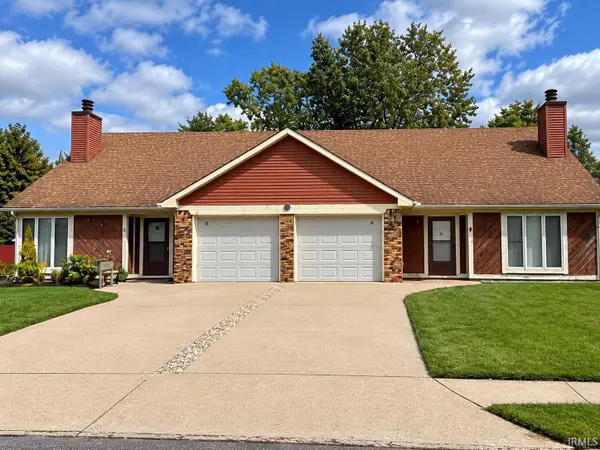 $280,000Pending4 beds 4 baths2,168 sq. ft.
1111 Courtland Avenue, Lafayette, IN 47905
MLS# 202640175Listed by: HIGHGARDEN REAL ESTATE- New
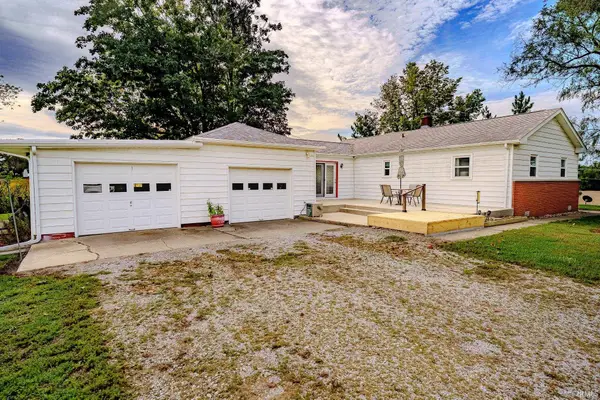 $275,000Active2 beds 2 baths1,358 sq. ft.
8606 E Sr 38, Lafayette, IN 47905
MLS# 202640164Listed by: KELLER WILLIAMS LAFAYETTE - New
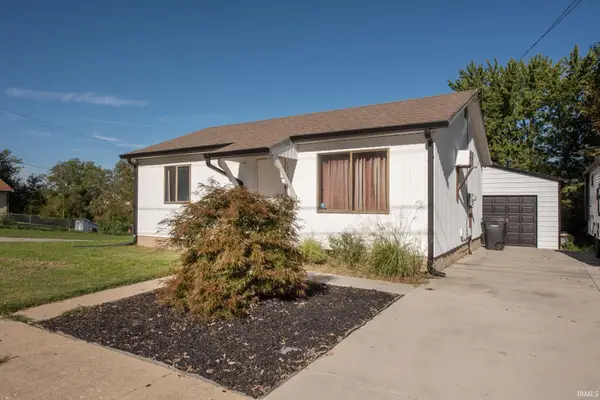 $184,900Active2 beds 1 baths768 sq. ft.
416 Jefferson Street, Lafayette, IN 47905
MLS# 202640132Listed by: F.C. TUCKER/SHOOK - New
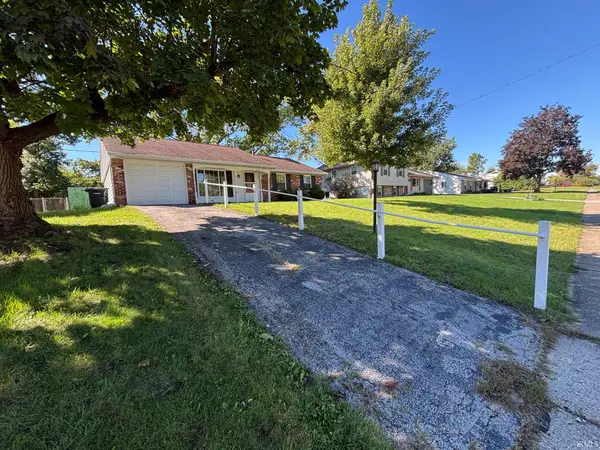 $219,000Active3 beds 2 baths1,152 sq. ft.
3753 Tularosa Drive, Lafayette, IN 47905
MLS# 202640100Listed by: F.C. TUCKER/SHOOK - New
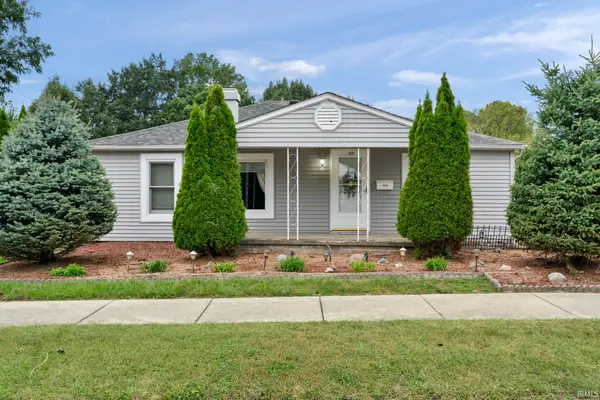 $174,900Active2 beds 2 baths1,667 sq. ft.
1416 S 3rd Street, Lafayette, IN 47905
MLS# 202639980Listed by: RAECO REALTY - New
 $332,000Active3 beds 3 baths2,354 sq. ft.
2643 Narragansett Way, Lafayette, IN 47909
MLS# 202639963Listed by: REDFIN - New
 $249,900Active3 beds 1 baths1,092 sq. ft.
2536 Whitehall Drive, Lafayette, IN 47909
MLS# 202639966Listed by: REDFIN - New
 $339,900Active2 beds 2 baths1,860 sq. ft.
3501 Creek Ridge Drive, Lafayette, IN 47905
MLS# 202639943Listed by: @PROPERTIES - New
 $499,900Active3 beds 3 baths2,687 sq. ft.
3505 Goris Drive, Lafayette, IN 47905
MLS# 202639903Listed by: RAECO REALTY


Protect your home and budget from life's surprises with an Assurant Home Warranty, backed by a partner that supports you through every step of homeownership. Explore Plans.
© 2023 - 2026 ERA Franchise Systems LLC. All rights reserved. ERA Franchise Systems LLC fully supports the principles of the Fair Housing Act and the Equal Opportunity Act. ERA, ERA Real Estate powered, and their respective logos are registered service marks of ERA Franchise Systems LLC. Each office is independently owned and operated.