
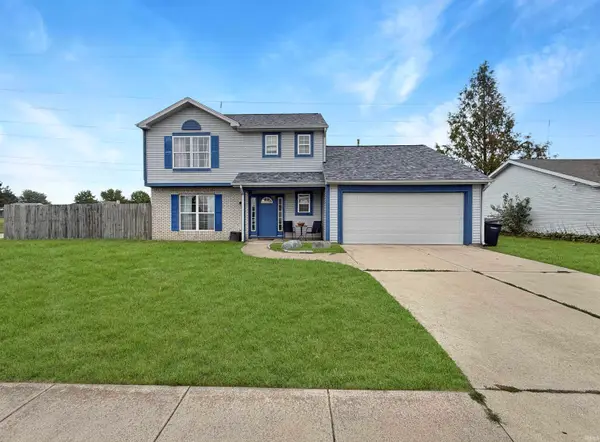
417 Stanton Drive, Lafayette, IN 47905
Local realty services provided by:ERA First Advantage Realty, Inc.
Listed by: belinda simmonsAgt: 765-337-0961
Office: berkshirehathaway hs in realty
MLS#:202639556
Source:Indiana Regional MLS
Price summary
- Price:$258,000
- Price per sq. ft.:$210.1
- Monthly HOA dues:$10.92
About this home
Charming 3-bedroom, 2-bathroom ranch built in 1999, offering 1,228 square feet of comfortable one-story living with an open-concept layout. Enjoy the versatile sunroom — open it up, screen it in, or close it up for a cozy retreat with its own heater. The fully fenced back yard offers privacy and space for pets, play, or entertaining. Conveniently located just minutes from IU Health with easy access to I-65. The seller is offering a carpet allowance to help you make this home your own. Schedule your showing today!
Contact an agent
Home facts
- Year built:1999
- Subdivision & Development:Arlington Commons
- Listing ID #:202639556
- Added:1 day(s) ago
- Updated:September 24, 2026 at 09:45 PM
Rooms and interior
- Bedrooms:3
- Total bathrooms:2
- Full bathrooms:2
- Rooms Total:7
- Flooring:Carpet, Laminate
- Kitchen Description:Dishwasher, Eat-In Kitchen, Microwave, On Main Level, Oven-Electric, Range-Electric, Range/Oven Hookup, Refrigerator
- Basement Description:Slab
- Living area:1,228 sq. ft.
Heating and cooling
- Cooling:Central Air
- Heating:Conventional, Forced Air
Structure and exterior
- Roof:Asphalt
- Year built:1999
- Building area:1,228 sq. ft.
- Lot area:0.15 Acres
- Lot Features:Level
- Architectural Style:One Story, Traditional
- Construction Materials:Brick, Vinyl
- Levels:1 Story
Schools
- High school:William Henry Harrison
- Middle school:East Tippecanoe
- Elementary school:Wyandotte
Utilities
- Water:City
- Sewer:City
Finances and disclosures
- Price:$258,000
- Price per sq. ft.:$210.1
- Tax amount:$1,104
Features and amenities
- Laundry features:Dryer Hook Up Electric, Washer Hook-Up
- Amenities:Countertops-Laminate, Garage Door Opener, Garage Utilities
Parking
- Parking description:Attached, Concrete Driveway
- Garage spaces:2
New listings near 417 Stanton Drive
- New
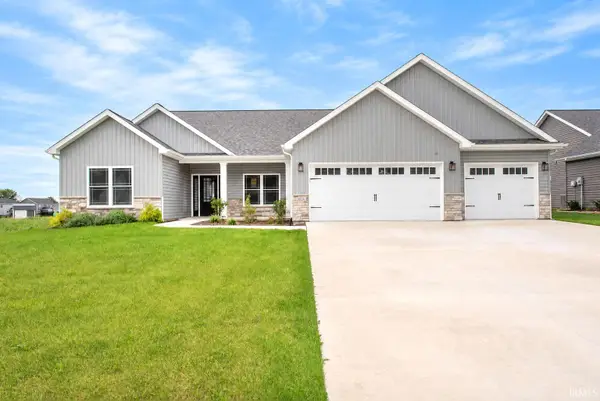 $449,900Active3 beds 2 baths2,218 sq. ft.
3524 Collier Drive, Lafayette, IN 47905
MLS# 202639605Listed by: F.C. TUCKER/SHOOK - Open Sat, 10am to 12pmNew
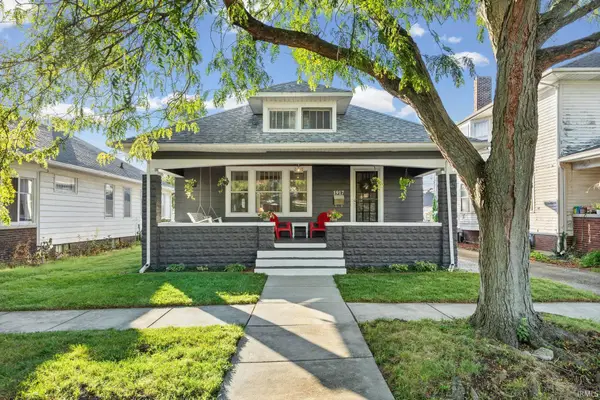 $240,000Active3 beds 2 baths1,482 sq. ft.
1917 Thompson Street, Lafayette, IN 47904
MLS# 202639568Listed by: @PROPERTIES - New
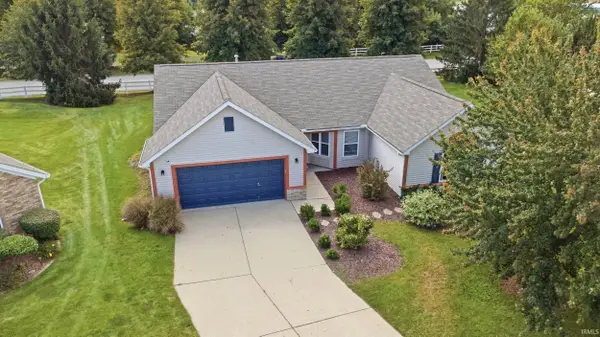 $310,000Active3 beds 2 baths1,810 sq. ft.
5000 Saddle Drive, Lafayette, IN 47905
MLS# 202639580Listed by: KELLER WILLIAMS LAFAYETTE - New
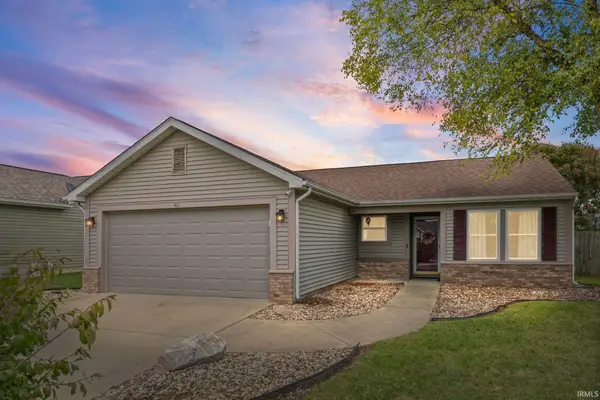 $249,000Active3 beds 2 baths1,068 sq. ft.
421 Faxon Drive, Lafayette, IN 47905
MLS# 202639418Listed by: F.C. TUCKER/SHOOK - New
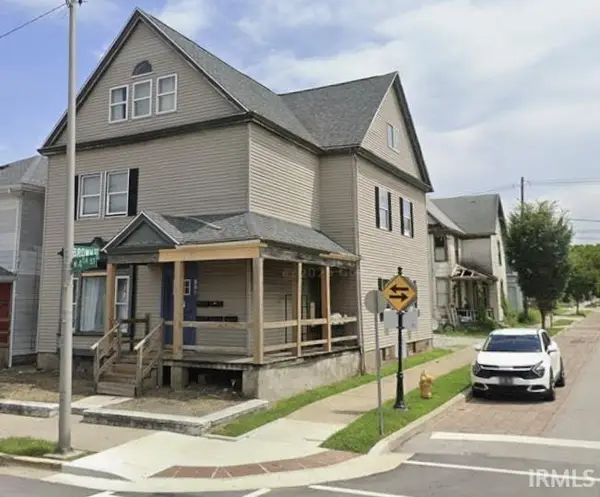 $350,000Active5 beds 5 baths4,548 sq. ft.
501 N 4th Street #A-B-C-D-E, Lafayette, IN 47901
MLS# 202639423Listed by: EPIQUE INC. - Open Sun, 1 to 3pmNew
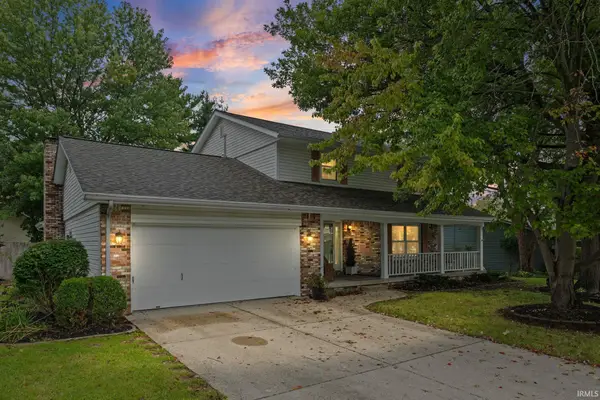 $406,000Active4 beds 3 baths2,440 sq. ft.
1513 Tanglewood Drive, Lafayette, IN 47905
MLS# 202639357Listed by: @PROPERTIES - New
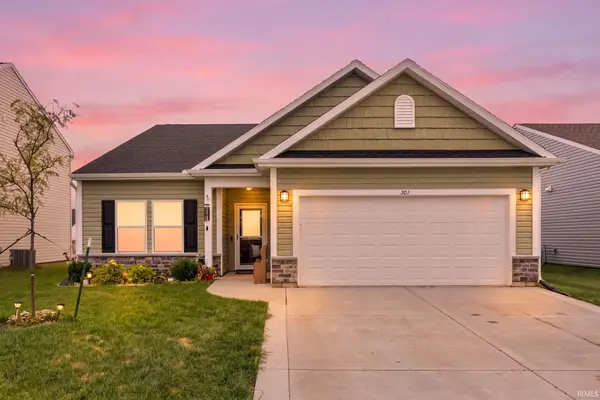 $330,000Active3 beds 2 baths1,621 sq. ft.
301 Folkston Way, Lafayette, IN 47905
MLS# 202639358Listed by: RAECO REALTY - New
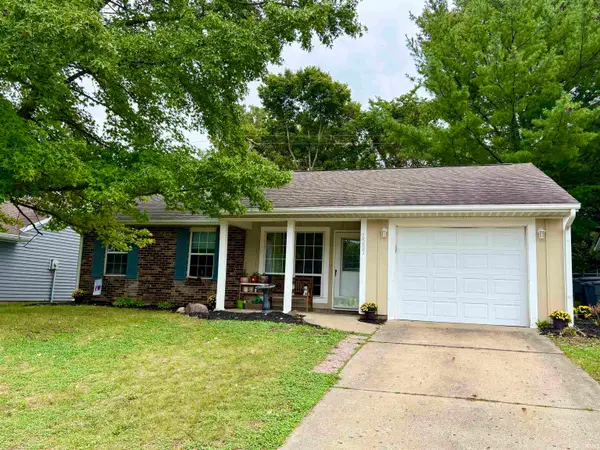 $224,900Active3 beds 2 baths948 sq. ft.
2207 Vancouver Drive, Lafayette, IN 47905
MLS# 202639355Listed by: F.C. TUCKER/SHOOK - New
 $319,000Active4 beds 3 baths1,924 sq. ft.
1101 Hornbeam Circle, Lafayette, IN 47905
MLS# 202639301Listed by: THE REAL ESTATE AGENCY


Protect your home and budget from life's surprises with an Assurant Home Warranty, backed by a partner that supports you through every step of homeownership. Explore Plans.
© 2023 - 2026 ERA Franchise Systems LLC. All rights reserved. ERA Franchise Systems LLC fully supports the principles of the Fair Housing Act and the Equal Opportunity Act. ERA, ERA Real Estate powered, and their respective logos are registered service marks of ERA Franchise Systems LLC. Each office is independently owned and operated.