
4624 Abbeyville Drive, Lafayette, IN 47909
Local realty services provided by:ERA Crossroads
Upcoming open houses
- Sun, Oct 0412:00 pm - 02:00 pm
Listed by: leslie weaver
Office: f.c. tucker/shook
MLS#:202624926
Source:Indiana Regional MLS
Price summary
- Price:$449,900
- Price per sq. ft.:$174.24
- Monthly HOA dues:$39.58
About this home
Enjoy the best of indoor and outdoor living in this pristine, 4 bedroom beauty with tons of curb appeal and character inside and out. From the stone, craftsman style front, 3 car garage, & great open floor plan to the magnificent sunroom, covered rear porch, patio space, and firepit…you will love this one. And nature lovers will adore the rear yard with dense tree line and no rear neighbors! Stunning kitchen with rich, granite counters, an abundance of cabinetry and a breakfast bar. The dining room is adjacent to the kitchen in an open floor plan with high ceilings and arches. The warm great room features a fireplace and tiled traffic pattern, for clean floors! Main floor owner suite with tub, tiled walk in shower, dual lavs and tray ceiling. 3 additional bedrooms, a loft with family room area and study area, as well as a total of 2.5 baths. Located in popular McCutcheon schools, close to shopping and many restaurants. This is a beauty that you must see!
Contact an agent
Home facts
- Year built:2018
- Subdivision & Development:Concord Ridge
- Listing ID #:202624926
- Added:99 day(s) ago
- Updated:October 01, 2026 at 08:44 PM
Rooms and interior
- Bedrooms:4
- Total bathrooms:3
- Full bathrooms:2
- Rooms Total:11
- Flooring:Tile
- Dining Description:Main Level
- Kitchen Description:Breakfast Bar, Dishwasher, Eat-In Kitchen, Microwave, On Main Level, Oven-Electric, Refrigerator
- Basement Description:Slab
- Living area:2,582 sq. ft.
Heating and cooling
- Cooling:Central Air
- Heating:Forced Air, Gas
Structure and exterior
- Roof:Asphalt
- Year built:2018
- Building area:2,582 sq. ft.
- Lot area:0.24 Acres
- Lot Features:Level
- Architectural Style:One and Half Story, Traditional
- Construction Materials:Stone, Vinyl
- Exterior Features:Landscaped, Patio Covered, Patio Open, Porch Covered
- Levels:1 1/2 Stories
Schools
- High school:Mc Cutcheon
- Middle school:Wea Ridge
- Elementary school:Woodland
Utilities
- Water:City
- Sewer:City
Finances and disclosures
- Price:$449,900
- Price per sq. ft.:$174.24
- Tax amount:$2,515
Features and amenities
- Laundry features:Main Floor Laundry
- Amenities:Ceiling Fan(s), Ceiling-9+, Ceiling-Tray, Closet(s) Walk-in, Countertops-Stone, Garage Door Opener, Garden Tub, Great Room, Irrigation System
Parking
- Parking description:Attached, Off Street Parking
- Garage spaces:3
New listings near 4624 Abbeyville Drive
- New
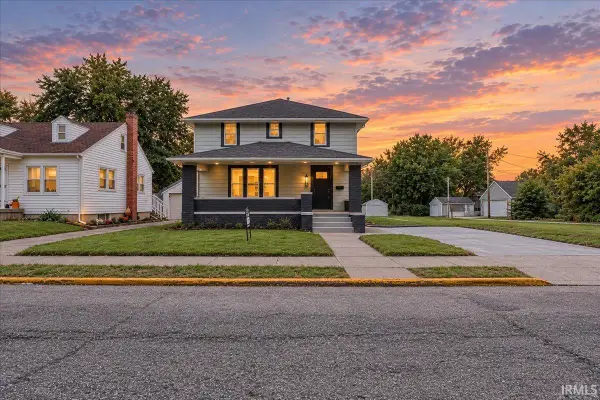 $275,000Active3 beds 2 baths1,896 sq. ft.
1816 N 17th Street, Lafayette, IN 47904
MLS# 202640700Listed by: AMR REAL ESTATE, LLC - New
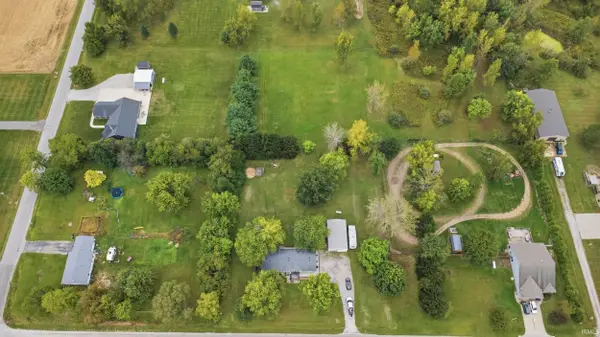 $319,900Active3 beds 2 baths1,782 sq. ft.
10911 E 200 N Road, Lafayette, IN 47905
MLS# 202640678Listed by: KELLER WILLIAMS REALTY GROUP - New
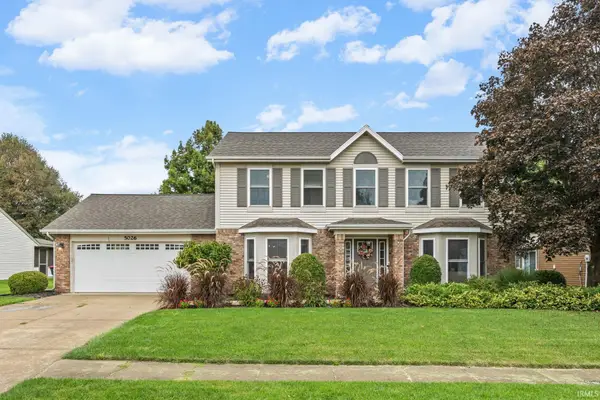 $359,900Active4 beds 3 baths2,158 sq. ft.
5026 Brittania Court, Lafayette, IN 47905
MLS# 202640684Listed by: ENCORE SOTHEBY'S INTERNATIONAL - Open Sun, 1 to 3pmNew
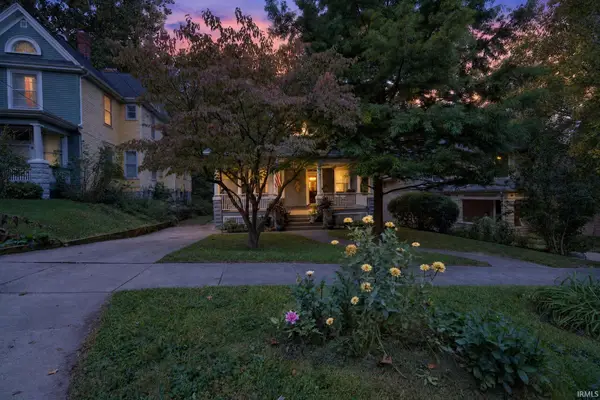 $414,900Active5 beds 2 baths3,161 sq. ft.
408 S 7th Street, Lafayette, IN 47901
MLS# 202640655Listed by: TRUEBLOOD REAL ESTATE - New
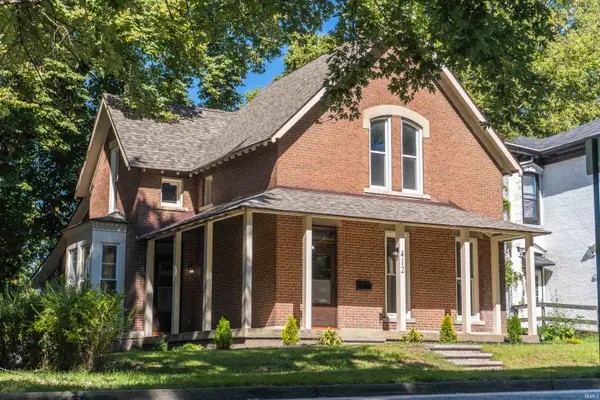 $349,000Active4 beds 3 baths2,671 sq. ft.
412 Perrin Avenue, Lafayette, IN 47904
MLS# 202640669Listed by: WEICHERT REALTORS LEN WILSON - New
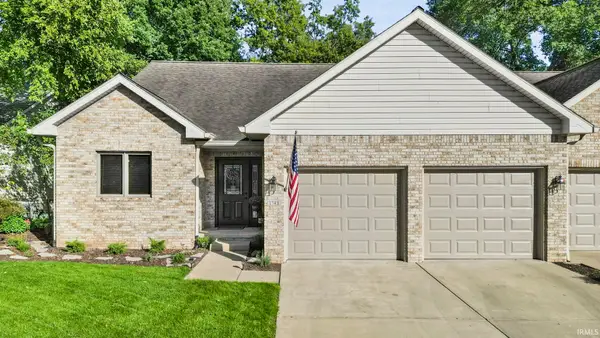 $415,000Active4 beds 3 baths2,820 sq. ft.
1748 Skyline Road, Lafayette, IN 47905
MLS# 202640670Listed by: INDIANA REALTY GROUP - Open Sat, 1 to 3pmNew
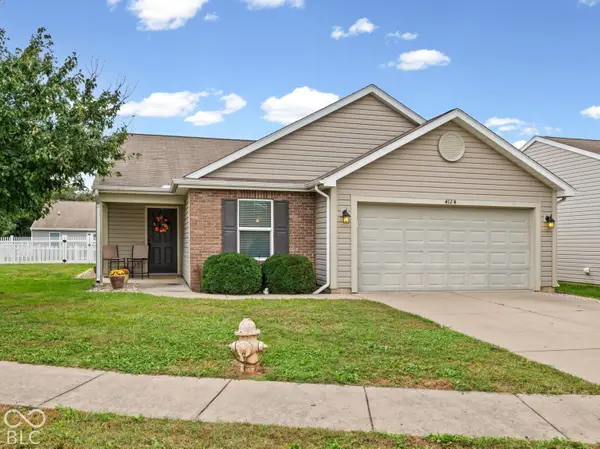 $275,000Active3 beds 2 baths1,408 sq. ft.
4124 Campion Street, Lafayette, IN 47909
MLS# 22126606Listed by: CARPENTER, REALTORS - New
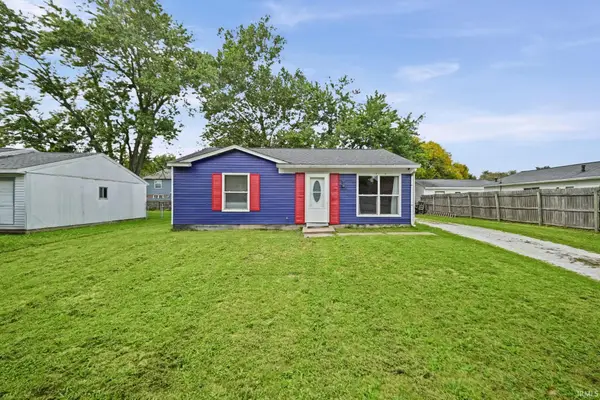 $185,000Active3 beds 1 baths957 sq. ft.
3236 Pipers Glen Drive, Lafayette, IN 47909
MLS# 202640623Listed by: TRUEBLOOD REAL ESTATE - New
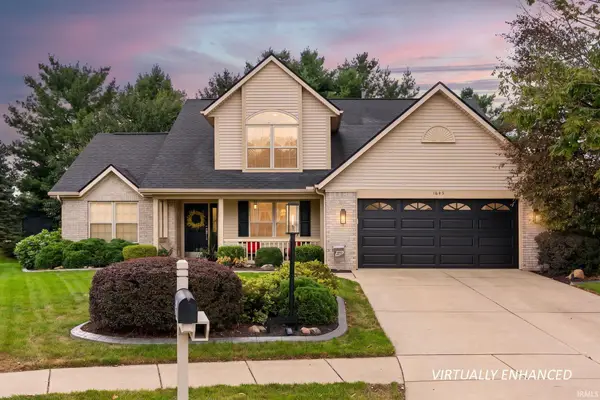 $359,900Active4 beds 3 baths1,995 sq. ft.
1645 Tabor Court, Lafayette, IN 47909
MLS# 202640615Listed by: RAECO REALTY - New
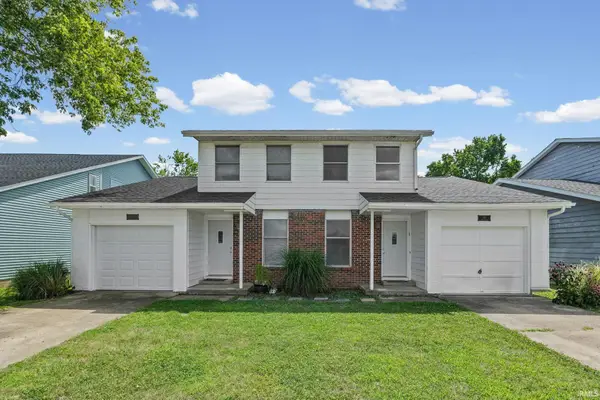 $349,999Active4 beds 4 baths2,362 sq. ft.
2417 State Street, Lafayette, IN 47905
MLS# 202640589Listed by: @PROPERTIES


Protect your home and budget from life's surprises with an Assurant Home Warranty, backed by a partner that supports you through every step of homeownership. Explore Plans.
© 2023 - 2026 ERA Franchise Systems LLC. All rights reserved. ERA Franchise Systems LLC fully supports the principles of the Fair Housing Act and the Equal Opportunity Act. ERA, ERA Real Estate powered, and their respective logos are registered service marks of ERA Franchise Systems LLC. Each office is independently owned and operated.