
923 Highland Avenue, Lafayette, IN 47905
Local realty services provided by:ERA First Advantage Realty, Inc.
Listed by: hayley wheeler
Office: raeco realty
MLS#:202603951
Source:Indiana Regional MLS
Price summary
- Price:$440,000
- Price per sq. ft.:$139.24
About this home
Graceful and timeless, this 1937 Colonial is nestled in Lafayette’s beloved Highland Park neighborhood, where tree-lined streets and historic architecture define the setting. Offering over 2,000 square feet above grade, this four-bedroom, one and a half bath home features restored original hardwood floors and classic details that honor its era. The living room centers around a fireplace with built-in cabinetry, creating a warm and inviting space. Fresh paint and new trim work throughout much of the home complement its historic character, while the kitchen remains true to its roots and opens to a charming breakfast nook filled with natural light. A screened-in porch overlooks professionally landscaped grounds and offers a peaceful place to unwind. Additional highlights include a partially finished basement, a two-car garage, and a prime location on the iconic Highland Park triangle, just a short walk to downtown Lafayette dining, shopping, and community events. A rare opportunity to own a beautifully preserved historic home in one of Lafayette’s most sought-after neighborhoods....
Contact an agent
Home facts
- Year built:1937
- Subdivision & Development:Highland Park
- Listing ID #:202603951
- Added:231 day(s) ago
- Updated:September 28, 2026 at 03:33 PM
Rooms and interior
- Bedrooms:4
- Total bathrooms:2
- Full bathrooms:1
- Rooms Total:10
- Flooring:Hardwood Floors, Slate, Vinyl
- Dining Description:Main Level
- Kitchen Description:Dishwasher, On Main Level, Oven-Electric, Range-Electric, Range/Oven Hookup, Refrigerator
- Basement Description:Full Basement, Partially Finished
- Living area:2,470 sq. ft.
Heating and cooling
- Cooling:Central Air
- Heating:Conventional, Forced Air, Gas
Structure and exterior
- Roof:Flat, Rubber
- Year built:1937
- Building area:2,470 sq. ft.
- Lot area:0.34 Acres
- Lot Features:Level
- Architectural Style:Colonial, Two Story
- Construction Materials:Brick
- Exterior Features:Landscaped, Near Walking Trail, Porch Screened
- Levels:2 Stories
Schools
- High school:Jefferson
- Middle school:Sunnyside/Tecumseh
- Elementary school:Thomas Miller
Utilities
- Water:City
- Sewer:City
Finances and disclosures
- Price:$440,000
- Price per sq. ft.:$139.24
- Tax amount:$3,641
Features and amenities
- Laundry features:Dryer Hook Up Electric, In Basement
- Amenities:Built-In Bookcase, Cable Ready, Closet(s) Walk-in, Crown Molding, Custom Cabinetry, Garage Door Opener, Irrigation System
Parking
- Parking description:Attached, Concrete Driveway
- Garage spaces:2
New listings near 923 Highland Avenue
- New
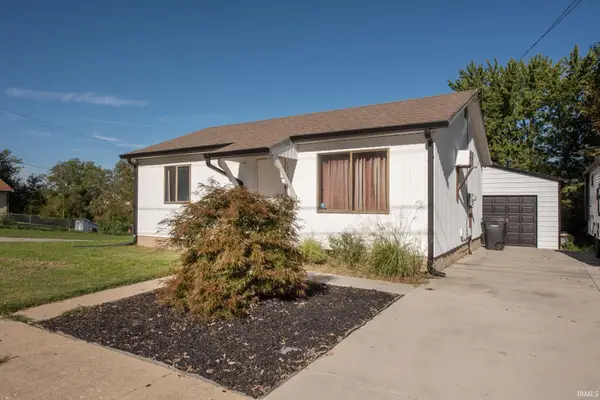 $184,900Active2 beds 1 baths768 sq. ft.
416 Jefferson Street, Lafayette, IN 47905
MLS# 202640132Listed by: F.C. TUCKER/SHOOK - New
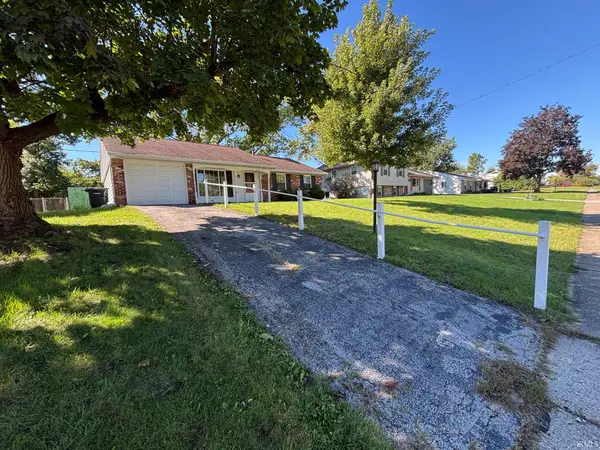 $219,000Active3 beds 2 baths1,152 sq. ft.
3753 Tularosa Drive, Lafayette, IN 47905
MLS# 202640100Listed by: F.C. TUCKER/SHOOK - New
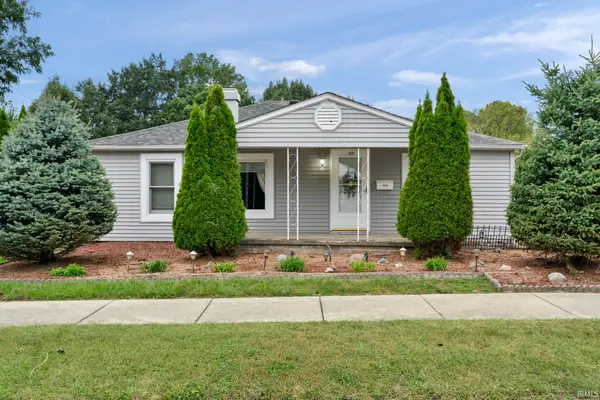 $174,900Active2 beds 2 baths1,667 sq. ft.
1416 S 3rd Street, Lafayette, IN 47905
MLS# 202639980Listed by: RAECO REALTY - New
 $332,000Active3 beds 3 baths2,354 sq. ft.
2643 Narragansett Way, Lafayette, IN 47909
MLS# 202639963Listed by: REDFIN - New
 $249,900Active3 beds 1 baths1,092 sq. ft.
2536 Whitehall Drive, Lafayette, IN 47909
MLS# 202639966Listed by: REDFIN - New
 $339,900Active2 beds 2 baths1,860 sq. ft.
3501 Creek Ridge Drive, Lafayette, IN 47905
MLS# 202639943Listed by: @PROPERTIES - New
 $499,900Active3 beds 3 baths2,687 sq. ft.
3505 Goris Drive, Lafayette, IN 47905
MLS# 202639903Listed by: RAECO REALTY - New
 $195,000Active3 beds 1 baths816 sq. ft.
2730 Vinton Street, Lafayette, IN 47904
MLS# 202639922Listed by: CAMPOS REAL ESTATE SERVICES - New
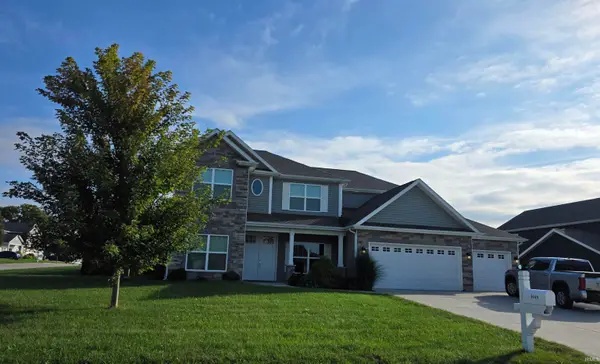 $510,000Active4 beds 3 baths3,250 sq. ft.
1049 Chesapeake Cove Drive, Lafayette, IN 47909
MLS# 202639857Listed by: F.C. TUCKER/SHOOK - New
 $205,000Active3 beds 1 baths1,071 sq. ft.
3708 Amherst Drive, Lafayette, IN 47905
MLS# 202639786Listed by: CENTURY 21 THE LUEKEN GROUP


Protect your home and budget from life's surprises with an Assurant Home Warranty, backed by a partner that supports you through every step of homeownership. Explore Plans.
© 2023 - 2026 ERA Franchise Systems LLC. All rights reserved. ERA Franchise Systems LLC fully supports the principles of the Fair Housing Act and the Equal Opportunity Act. ERA, ERA Real Estate powered, and their respective logos are registered service marks of ERA Franchise Systems LLC. Each office is independently owned and operated.