
8635 E 100 S, Lagrange, IN 46761
Local realty services provided by:ERA Crossroads
Listed by: weston hankeyOFF: 260-668-8877
Office: mike thomas associates
MLS#:202626563
Source:Indiana Regional MLS
Price summary
- Price:$624,900
- Price per sq. ft.:$142.41
About this home
Welcome to this exceptional custom-built estate nestled on 6 private, wooded acres, where timeless craftsmanship meets peaceful luxury living. This beautifully designed 3-bedroom, 3.5-bath home offers an ideal blend of elegance, comfort, and functionality. The thoughtfully designed floor plan features a dedicated den perfect for a home office, granite countertops, stunning hardwood floors, spacious living and entertaining areas, and quality finishes throughout. The fully finished basement provides incredible flexibility with ample living space and the opportunity to easily add two additional bedrooms, making it ideal for guests, multigenerational living, or future expansion. Step outside to your own private retreat, surrounded by mature trees that create a serene and secluded setting. Enjoy summer days by the above-ground Doughboy pool or simply relax and take in the beauty of the picturesque landscape. Offering privacy, exceptional craftsmanship, and room to grow, this one-of-a-kind property delivers the perfect balance of refined country living and modern convenience. A rare opportunity to own a truly remarkable custom home in an idyllic setting....
Contact an agent
Home facts
- Year built:2007
- Subdivision & Development:None
- Listing ID #:202626563
- Added:48 day(s) ago
- Updated:August 21, 2026 at 07:43 AM
Rooms and interior
- Bedrooms:3
- Total bathrooms:4
- Full bathrooms:3
- Rooms Total:13
- Flooring:Carpet, Hardwood Floors
- Dining Description:Main Level
- Kitchen Description:Breakfast Bar, Dishwasher, Kitchen Island, Microwave, On Main Level, Oven-Gas, Range-Gas, Range/Oven Hookup, Refrigerator, Water Filtration System
- Basement Description:Full Basement
- Living area:3,980 sq. ft.
Heating and cooling
- Cooling:Central Air
- Heating:Geothermal
Structure and exterior
- Roof:Shingle
- Year built:2007
- Building area:3,980 sq. ft.
- Lot area:6 Acres
- Lot Features:Heavily Wooded
- Architectural Style:Traditional, Two Story
- Construction Materials:Vinyl
- Exterior Features:Deck Open, Landscaped, Porch Covered
- Levels:2 Stories
Schools
- High school:Prairie Heights
- Middle school:Prairie Heights
- Elementary school:Prairie Heights
Utilities
- Water:Well
- Sewer:Septic
Finances and disclosures
- Price:$624,900
- Price per sq. ft.:$142.41
- Tax amount:$1,500
Features and amenities
- Laundry features:Dryer Hook Up Gas, Main Floor Laundry, Washer Hook-Up
- Amenities:Attic Storage, Balcony, Ceiling Fan(s), Ceiling-9+, Ceilings-Vaulted, Closet(s) Walk-in, Countertops-Stone, Garage Door Opener, Sump Pump
Parking
- Parking description:Attached, Gravel Driveway
- Garage spaces:2
New listings near 8635 E 100 S
- New
 $28,500Active0.38 Acres
0226 E 090 N Road, Lagrange, IN 46761
MLS# 202633117Listed by: COLDWELL BANKER REAL ESTATE GR 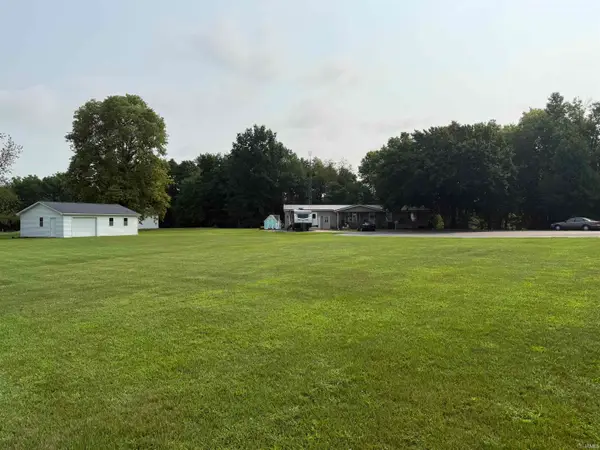 $41,900Pending0.41 Acres
N 80 E, Lagrange, IN 46761
MLS# 202632978Listed by: LEWIS & LAMBRIGHT INC- New
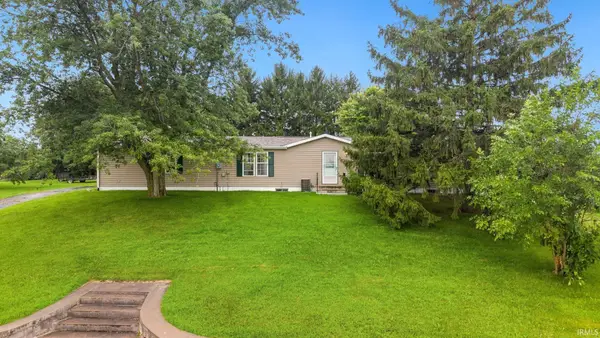 $315,000Active3 beds 3 baths3,042 sq. ft.
3690 S State Road 3, Lagrange, IN 46761
MLS# 202632446Listed by: ANTHONY REALTORS 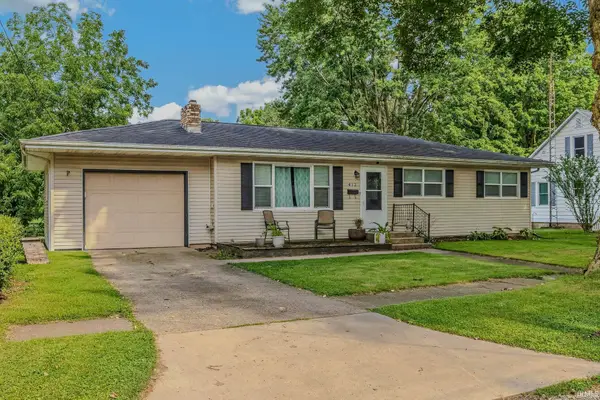 $190,000Pending3 beds 1 baths1,920 sq. ft.
412 N Sherman St, Lagrange, IN 46761
MLS# 202632123Listed by: LEWIS & LAMBRIGHT INC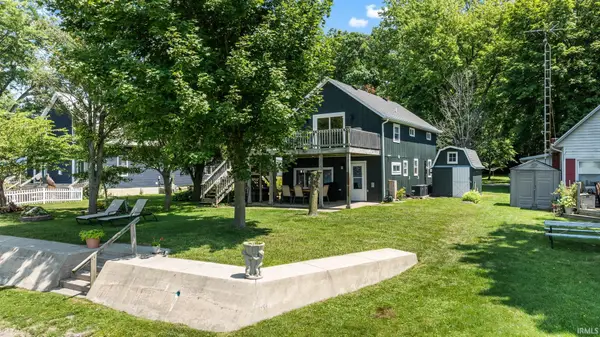 $615,000Active3 beds 2 baths1,426 sq. ft.
700 Park Drive Turkey Lake, Lagrange, IN 46761
MLS# 202632070Listed by: TRUEBLOOD REAL ESTATE, LLC.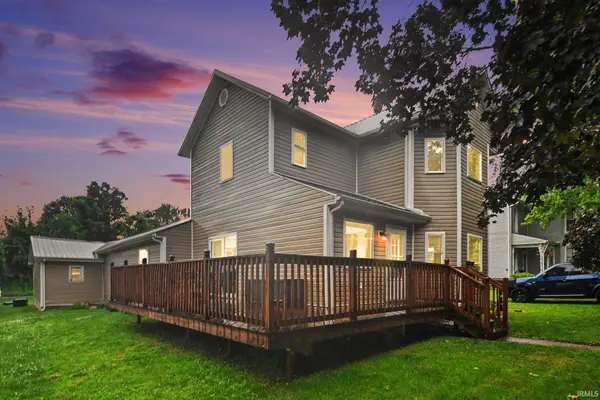 $198,900Pending2 beds 2 baths1,466 sq. ft.
523 E Spring Street, Lagrange, IN 46761
MLS# 202631878Listed by: CENTURY 21 BRADLEY REALTY, INC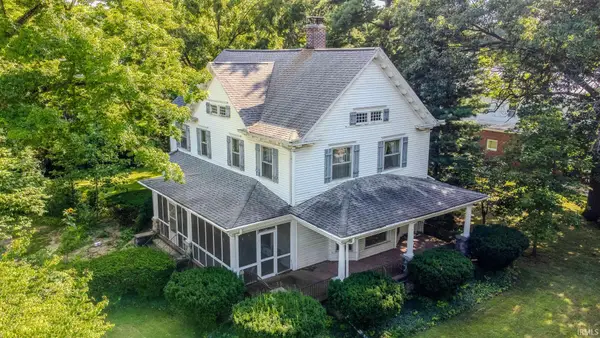 $200,000Pending6 beds 2 baths3,587 sq. ft.
109 N Mountain Street, Lagrange, IN 46761
MLS# 202631774Listed by: GROGG MARTIN REALTY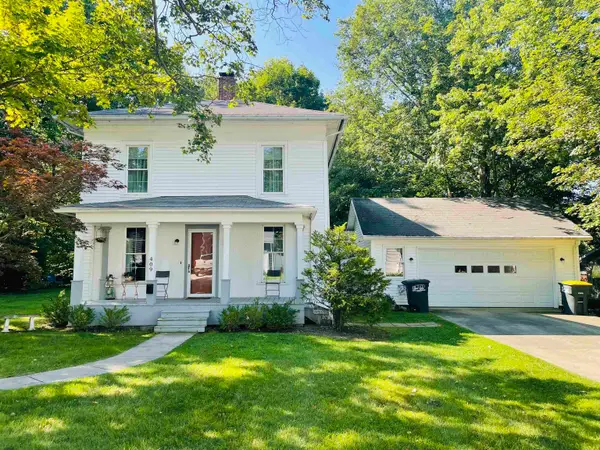 $209,000Pending3 beds 2 baths1,584 sq. ft.
409 W Spring Street, Lagrange, IN 46761
MLS# 202631760Listed by: RE/MAX RESULTS $127,000Active5.22 Acres
3200 S 1075 E Road, Lagrange, IN 46761
MLS# 202630910Listed by: CRESSY & EVERETT - SOUTH BEND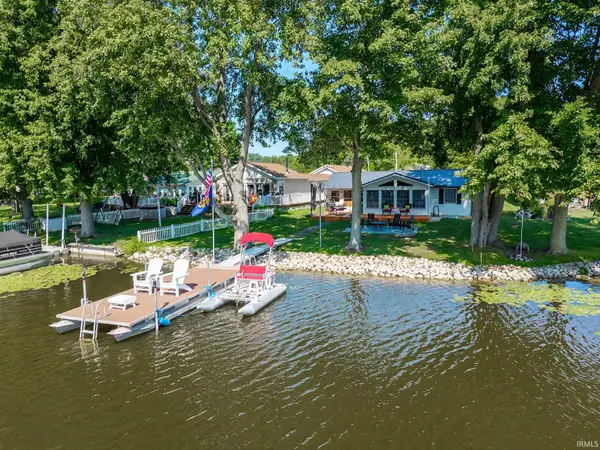 $299,900Pending2 beds 2 baths1,528 sq. ft.
1823 S 445 E Royer Lake, Lagrange, IN 46761
MLS# 202630828Listed by: COLDWELL BANKER REAL ESTATE GR


Protect your home and budget from life's surprises with an Assurant Home Warranty, backed by a partner that supports you through every step of homeownership. Explore Plans.
© 2023 - 2026 ERA Franchise Systems LLC. All rights reserved. ERA Franchise Systems LLC fully supports the principles of the Fair Housing Act and the Equal Opportunity Act. ERA, ERA Real Estate powered, and their respective logos are registered service marks of ERA Franchise Systems LLC. Each office is independently owned and operated.