
367 Roosevelt Drive, Leavenworth, IN 47137
Local realty services provided by:Schuler Bauer Real Estate ERA Powered
367 Roosevelt Drive,Leavenworth, IN 47137
$389,998
- 4 Beds
- 3 Baths
- 2,693 sq. ft.
- Single family
- Active
Listed by: barbara shaw
Office: simpler.realestate
MLS#:2026010488
Source:IN_SIRA
Price summary
- Price:$389,998
- Price per sq. ft.:$144.82
About this home
CUSTOM BUILT WITH WALKOUT BASEMENT! WITHIN 10 MINUTES TO BEAUTIFUL HORSESHOE BEND ON THE OHIO!! Open floor plan! Lots of SCHMIDT OAK CABINETS. 2 CREEKSTONE FIREPLACES. Many extra quality features, cedar lined closets, NEW HVAC 2019. This home has so many large windows that allow natural lighting, . SPLIT FLOOR PLAN! Large deck and patio with wooded view. VERY WELL MAINTAINED HOME A PLEASUE TO VIEW!
Contact an agent
Home facts
- Year built:1986
- Listing ID #:2026010488
- Added:16 day(s) ago
- Updated:August 14, 2026 at 04:55 AM
Rooms and interior
- Bedrooms:4
- Total bathrooms:3
- Full bathrooms:3
- Bathrooms Description:Bath in Primary Bedroom
- Kitchen Description:Dishwasher, Oven, Range, Refrigerator
- Bedroom Description:Main Level Primary
- Basement:Yes
- Basement Description:Finished, Walk-Out Access
- Living area:2,693 sq. ft.
Heating and cooling
- Cooling:Central Air
- Heating:Forced Air
- Central air:Yes
Structure and exterior
- Year built:1986
- Building area:2,693 sq. ft.
- Lot area:1 Acres
- Architectural Style:One Story
- Construction Materials:Brick, Frame
- Exterior Features:Balcony, Covered, Deck, Landscaping, Patio, Paved Driveway
- Levels:1 Story
Utilities
- Water:Connected, Public
Finances and disclosures
- Price:$389,998
- Price per sq. ft.:$144.82
- Tax amount:$743
Features and amenities
- Appliances:Dishwasher, Dryer, Oven, Range, Refrigerator, Washer, Water Softener
- Laundry features:Dryer, Washer
- Amenities:Bookcases, Cedar Closets, Ceiling Fans, Natural Woodwork, Open Floorplan, Window Blinds
Parking
- Parking description:Garage Door Opener
- Garage:Yes
- Garage spaces:2
New listings near 367 Roosevelt Drive
- New
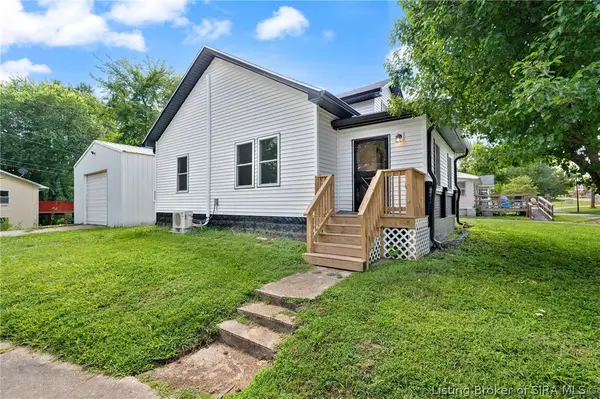 $245,000Active3 beds 1 baths1,400 sq. ft.
107 S Townsend Drive, Leavenworth, IN 47137
MLS# 2026010688Listed by: LOPP REAL ESTATE BROKERS 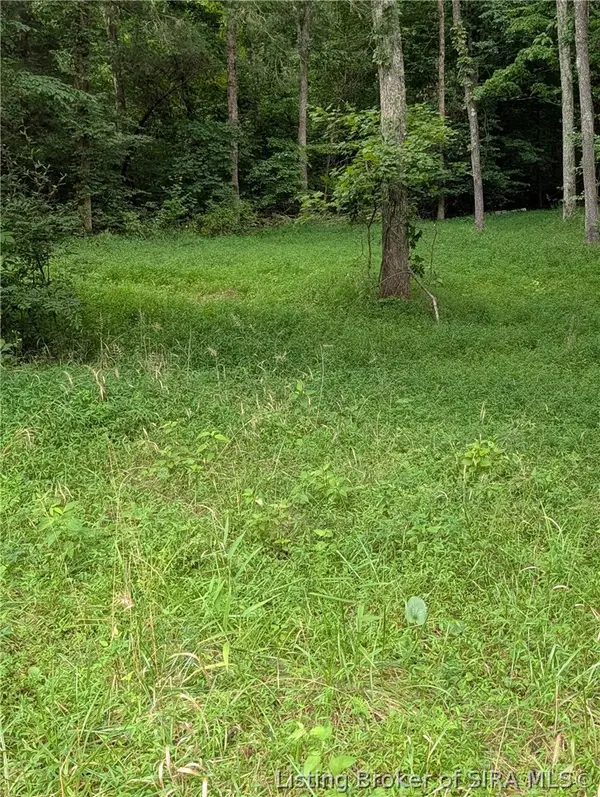 $45,000Active2.35 Acres
Chanley Road, Leavenworth, IN 47137
MLS# 2026010450Listed by: GALLOP REALTY GROUP LLC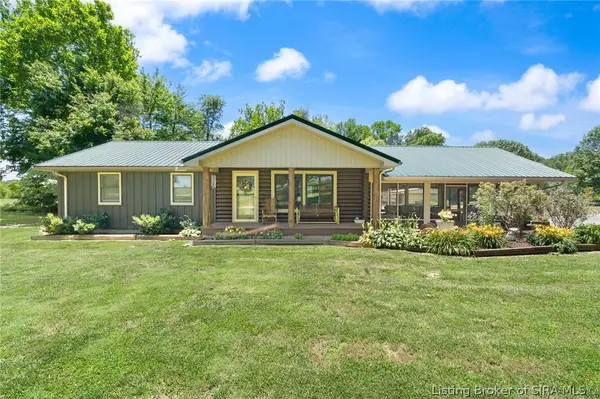 $420,000Active3 beds 2 baths1,120 sq. ft.
4549 E Mansfield Road, Leavenworth, IN 47137
MLS# 202609652Listed by: DEBBY BROUGHTON REALTY $45,000Active2.24 Acres
2485 E Turkey Fork Road, Leavenworth, IN 47137
MLS# 202608963Listed by: NEST REALTY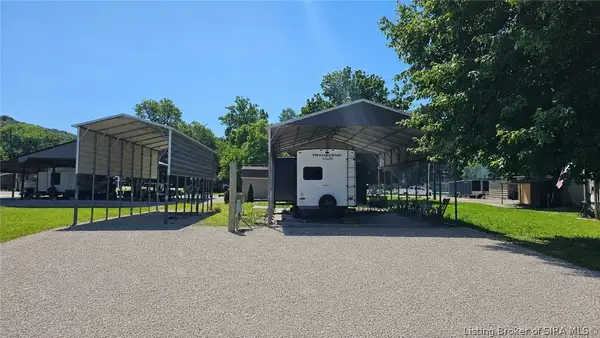 $130,000Active0.16 Acres
620 Adams Street, Leavenworth, IN 47137
MLS# 202609551Listed by: WATKINS REAL ESTATE SOLUTIONS $250,000Active29 Acres
S St Rd 66, Leavenworth, IN 47137
MLS# 202609490Listed by: SIMPLER.REALESTATE $745,000Active4 beds 5 baths5,576 sq. ft.
7135 E Hiawatha Heights, Leavenworth, IN 47137
MLS# 202606491Listed by: PARADIGM REALTY SOLUTIONS, LLC


Protect your home and budget from life's surprises with an Assurant Home Warranty, backed by a partner that supports you through every step of homeownership. Explore Plans.
© 2023 - 2026 ERA Franchise Systems LLC. All rights reserved. ERA Franchise Systems LLC fully supports the principles of the Fair Housing Act and the Equal Opportunity Act. ERA, ERA Real Estate powered, and their respective logos are registered service marks of ERA Franchise Systems LLC. Each office is independently owned and operated.