
4549 E Mansfield Road, Leavenworth, IN 47137
Local realty services provided by:Schuler Bauer Real Estate ERA Powered
4549 E Mansfield Road,Leavenworth, IN 47137
$420,000
- 3 Beds
- 2 Baths
- 1,120 sq. ft.
- Single family
- Active
Listed by: samantha brewer
Office: debby broughton realty
MLS#:202609652
Source:IN_SIRA
Price summary
- Price:$420,000
- Price per sq. ft.:$375
About this home
Beautiful 3-bedroom, 1-bath home situated on 8 picturesque acres, offering the perfect setting for a mini farm, horses, or other livestock. The property features a stocked pond, open pasture, and plenty of room for gardening, recreation, or expanding your hobby farm.
Improvements include a spacious 34’ x 40’ detached garage with Electric, heat, air-conditioning, bathroom and kitchen area. A 12’ x 40’ carport for additional covered parking, and a 20’ x 70’ barn well-suited for livestock, hay storage, or farm equipment.
Conveniently located just 2 miles from I-64 and historic Leavenworth, you’ll enjoy easy access to the Ohio River, local dining, and small-town charm. Outdoor recreation is just minutes away at O’Bannon Woods State Park and Harrison-Crawford State Forest, offering camping, horseback riding, hiking, and biking trails.
Enjoy the best of country living with space to work, play, and relax, all while being close to modern conveniences.
Contact an agent
Home facts
- Year built:1985
- Listing ID #:202609652
- Added:35 day(s) ago
- Updated:August 13, 2026 at 03:07 PM
Rooms and interior
- Bedrooms:3
- Total bathrooms:2
- Full bathrooms:2
- Kitchen Description:Microwave, Oven, Range, Refrigerator
- Basement:Yes
- Basement Description:Crawl Space
- Living area:1,120 sq. ft.
Heating and cooling
- Cooling:Central Air
- Heating:Heat Pump
- Central air:Yes
Structure and exterior
- Roof:Metal
- Year built:1985
- Building area:1,120 sq. ft.
- Lot area:8 Acres
- Lot Features:Garden
- Architectural Style:One Story
- Exterior Features:Enclosed, Enclosed Porch, Patio, Paved Driveway, Porch, Screened
- Foundation Description:Crawlspace
- Levels:1 Story
Utilities
- Water:Connected, Public
- Sewer:Septic Tank
Finances and disclosures
- Price:$420,000
- Price per sq. ft.:$375
- Tax amount:$2,053
Features and amenities
- Appliances:Dryer, Microwave, Oven, Range, Refrigerator, Washer
- Laundry features:Dryer, Main Level, Washer
- Amenities:Ceiling Fans
Parking
- Parking description:Detached, Garage
- Garage:Yes
- Garage spaces:2
New listings near 4549 E Mansfield Road
- New
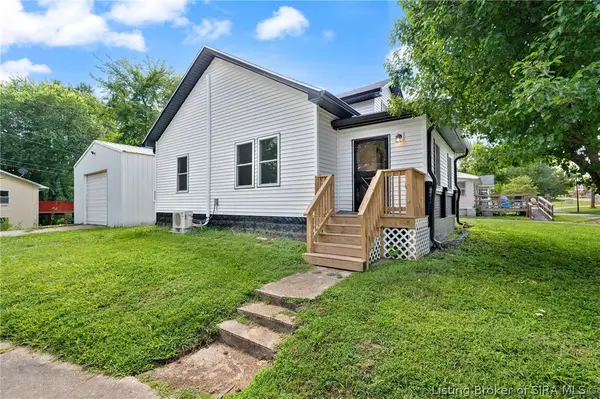 $245,000Active3 beds 1 baths1,400 sq. ft.
107 S Townsend Drive, Leavenworth, IN 47137
MLS# 2026010688Listed by: LOPP REAL ESTATE BROKERS 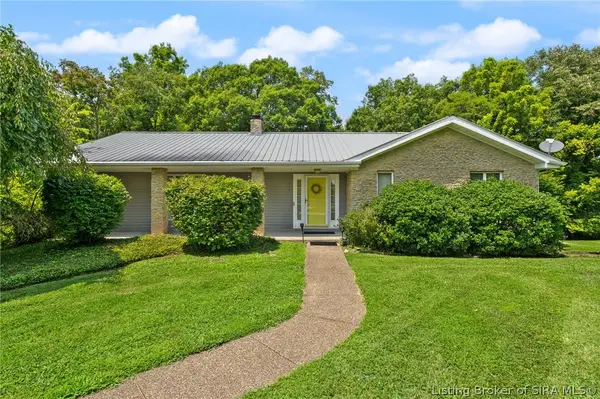 $399,998Active4 beds 3 baths2,693 sq. ft.
367 Roosevelt Drive, Leavenworth, IN 47137
MLS# 2026010488Listed by: SIMPLER.REALESTATE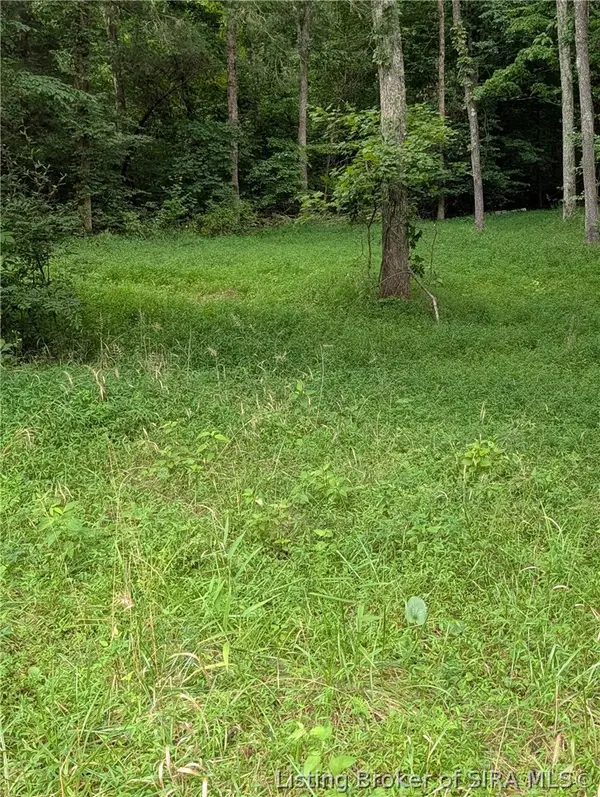 $45,000Active2.35 Acres
Chanley Road, Leavenworth, IN 47137
MLS# 2026010450Listed by: GALLOP REALTY GROUP LLC $45,000Active2.24 Acres
2485 E Turkey Fork Road, Leavenworth, IN 47137
MLS# 202608963Listed by: NEST REALTY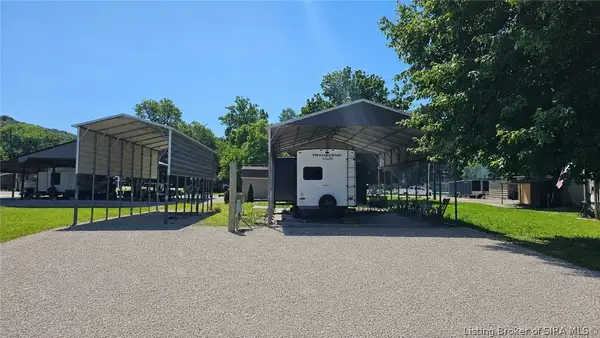 $130,000Active0.16 Acres
620 Adams Street, Leavenworth, IN 47137
MLS# 202609551Listed by: WATKINS REAL ESTATE SOLUTIONS $250,000Active29 Acres
S St Rd 66, Leavenworth, IN 47137
MLS# 202609490Listed by: SIMPLER.REALESTATE $745,000Active4 beds 5 baths5,576 sq. ft.
7135 E Hiawatha Heights, Leavenworth, IN 47137
MLS# 202606491Listed by: PARADIGM REALTY SOLUTIONS, LLC


Protect your home and budget from life's surprises with an Assurant Home Warranty, backed by a partner that supports you through every step of homeownership. Explore Plans.
© 2023 - 2026 ERA Franchise Systems LLC. All rights reserved. ERA Franchise Systems LLC fully supports the principles of the Fair Housing Act and the Equal Opportunity Act. ERA, ERA Real Estate powered, and their respective logos are registered service marks of ERA Franchise Systems LLC. Each office is independently owned and operated.