
107 S Townsend Drive, Leavenworth, IN 47137
Local realty services provided by:Schuler Bauer Real Estate ERA Powered
Upcoming open houses
- Sat, Sep 1901:00 pm - 03:00 pm
Listed by: becky higgins
Office: lopp real estate brokers
MLS#:2026010688
Source:IN_SIRA
Price summary
- Price:$230,000
- Price per sq. ft.:$162.54
About this home
ALL NEW ELECTRICAL, ALL NEW SIDING, ALL NEW FLOORING & PAINT THROUGHOUT! Welcome to this darling home completely renovated, from top to bottom! LOCATION, LOCATION & LOCATION! 107 S. Townsend Drive, Leavenworth IN. awaits its new owner. Located in BAHR-Campbell Hill Sect. Subdivision @ the front of a cul-de-sac. Low maintenance yard.
1400 finished sq. ft home. With a full unfinished basement. Taken down to the studs and rebuilt with quality craftmanship. Black & White new siding home with a new three-dimensional roof. Enter in from the front enclosed front porch, new energy efficient windows throughout. Open the new front door located on the first level, to the quaint Livingroom area, complemented with LVP flooring, all new throughout the first level. Love the kitchen with the tile backspace, stainless steel appliances. Two spacious bedrooms on the first level with nice closets. Head up the stairs to the upper level to the third bedroom, loft area with a reading nook area. New furnace & air unit. All new plumbing & all new electrical! Huge unfinished basement where the laundry area is, and storage galore. Detached POLE-BARN (28x25) . You'll fall in love with this amazing home in Leavenworth....
Contact an agent
Home facts
- Year built:1938
- Subdivision & Development:Bahr Campbell Hill
- Listing ID #:2026010688
- Added:44 day(s) ago
- Updated:September 17, 2026 at 07:53 PM
Rooms and interior
- Bedrooms:3
- Total bathrooms:1
- Full bathrooms:1
- Kitchen Description:Dishwasher, Eat-in Kitchen, Microwave, Oven, Range, Refrigerator, Self-Cleaning Oven
- Bedroom Description:Main Level Primary
- Basement:Yes
- Basement Description:Full, Sump Pump, Unfinished
- Living area:1,415 sq. ft.
Heating and cooling
- Cooling:Central Air
- Heating:Forced Air
- Central air:Yes
Structure and exterior
- Roof:Shingle
- Year built:1938
- Building area:1,415 sq. ft.
- Lot area:0.17 Acres
- Lot Features:Cul-De-Sac
- Architectural Style:One and One Half Story
- Construction Materials:Frame, Vinyl Siding
- Exterior Features:Deck
- Levels:One and One Half
Utilities
- Water:Connected, Public
Finances and disclosures
- Price:$230,000
- Price per sq. ft.:$162.54
- Tax amount:$750
Features and amenities
- Appliances:Dishwasher, Microwave, Oven, Range, Refrigerator, Self Cleaning Oven
- Laundry features:In Basement
- Amenities:Ceiling Fans, Walk-In Closet(s)
Parking
- Parking description:Detached, Garage
- Garage:Yes
- Garage spaces:2
New listings near 107 S Townsend Drive
- New
 $199,900Active3 beds 2 baths2,100 sq. ft.
7012 S Tower Road, Leavenworth, IN 47137
MLS# 2026011670Listed by: MOSSY OAK PROPERTIES HOOSIER LAND AND FARM - New
 $273,000Active3 beds 2 baths1,300 sq. ft.
201 Ohio Vista Drive, Leavenworth, IN 47137
MLS# 2026011837Listed by: LOPP REAL ESTATE BROKERS - New
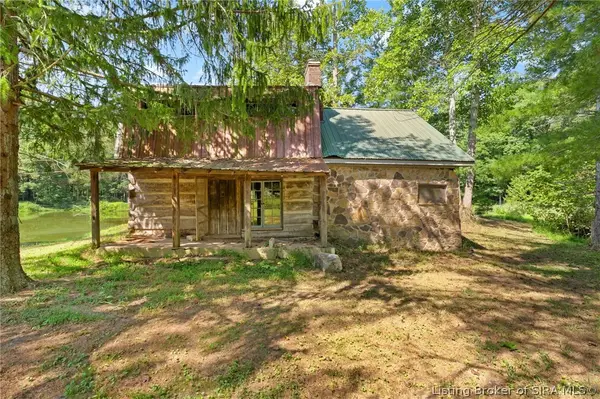 $225,000Active2 beds 2 baths657 sq. ft.
644 E Camp Jerry Road, Leavenworth, IN 47137
MLS# 2026011524Listed by: LOPP REAL ESTATE BROKERS  $159,900Active2 beds 2 baths1,003 sq. ft.
811 E High Street, Leavenworth, IN 47137
MLS# 2026011419Listed by: WARD REALTY SERVICES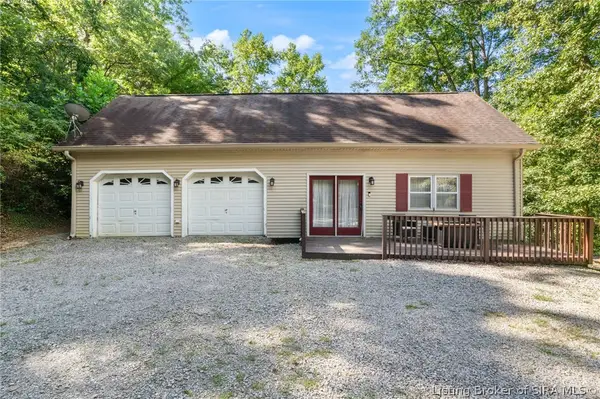 $269,500Active4 beds 2 baths1,808 sq. ft.
9358 S Dry Run Road, Leavenworth, IN 47137
MLS# 2026011212Listed by: LOPP REAL ESTATE BROKERS $525,000Active3 beds 2 baths2,496 sq. ft.
8342 S State Road 66, Leavenworth, IN 47137
MLS# 2026011154Listed by: WARD REALTY SERVICES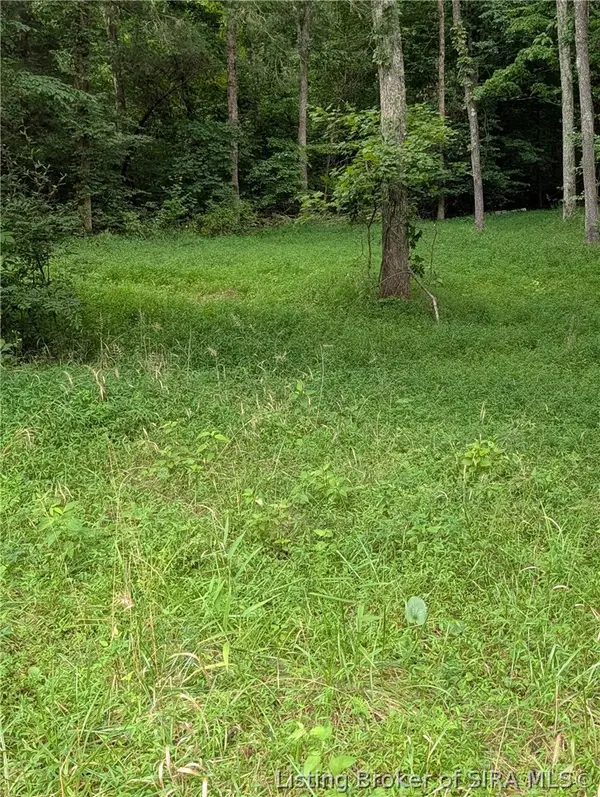 $45,000Active2.35 Acres
Chanley Road, Leavenworth, IN 47137
MLS# 2026010450Listed by: GALLOP REALTY GROUP LLC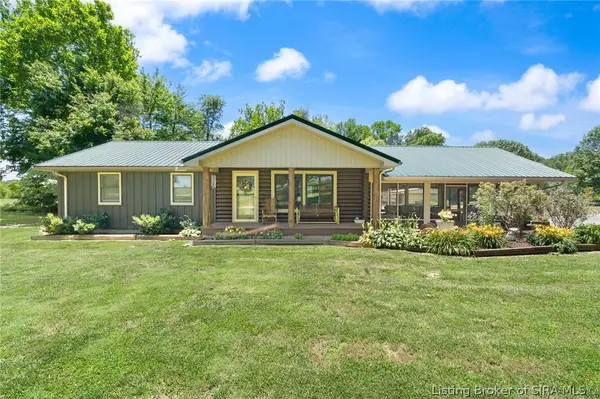 $420,000Active3 beds 2 baths1,120 sq. ft.
4549 E Mansfield Road, Leavenworth, IN 47137
MLS# 202609652Listed by: DEBBY BROUGHTON REALTY $45,000Active2.24 Acres
2485 E Turkey Fork Road, Leavenworth, IN 47137
MLS# 202608963Listed by: NEST REALTY


Protect your home and budget from life's surprises with an Assurant Home Warranty, backed by a partner that supports you through every step of homeownership. Explore Plans.
© 2023 - 2026 ERA Franchise Systems LLC. All rights reserved. ERA Franchise Systems LLC fully supports the principles of the Fair Housing Act and the Equal Opportunity Act. ERA, ERA Real Estate powered, and their respective logos are registered service marks of ERA Franchise Systems LLC. Each office is independently owned and operated.