
8342 S State Road 66, Leavenworth, IN 47137
Local realty services provided by:Schuler Bauer Real Estate ERA Powered
Upcoming open houses
- Sat, Aug 2901:00 pm - 03:00 pm
Listed by: doris kay crawford, jeremy l ward
Office: ward realty services
MLS#:2026011154
Source:IN_SIRA
Price summary
- Price:$525,000
- Price per sq. ft.:$210.34
About this home
Step into this beautiful historic home set away from the hustle and bustle, only 3 minutes to I-64. This home has had so many updates over the past couple of years, there isn't enough room to list it all. Step onto the front sitting porch and through the beautiful front door to be greeted by a beautiful set of steps that leads upstairs. In the living room, cozy up to the warm fireplace and natural light encompassing the entire room. If you walk down the elongated hallway, you will step into a large kitchen with granite countertops, a breakfast bar, lots of cabinet space, and a double refrigerator!! Move all that wonderful cooking into the formal dining room that overlooks a beautiful view through all the windows exploding with natural light. If that's not enough, enjoy your evening on the enclosed back porch and enjoy the natural beauty surrounding you. There is even a fenced-in yard and a 5-bay garage area. What more could you ask for? Come see this today. 2.307 acres was broken off a larger tract and taxes & assessments are based off that larger tract....
Contact an agent
Home facts
- Year built:1880
- Listing ID #:2026011154
- Added:1 day(s) ago
- Updated:August 25, 2026 at 11:53 PM
Rooms and interior
- Bedrooms:3
- Total bathrooms:2
- Full bathrooms:2
- Dining Description:Breakfast Bar, Separate Formal Dining Room
- Bathrooms Description:Bath in Primary Bedroom
- Kitchen Description:Dishwasher, Eat-in Kitchen, Kitchen Island, Microwave, Oven, Range, Refrigerator
- Basement:Yes
- Basement Description:Crawl Space, Sump Pump
- Living area:2,496 sq. ft.
Heating and cooling
- Cooling:Central Air
- Heating:Forced Air, Heat Pump
- Central air:Yes
Structure and exterior
- Roof:Shingle
- Year built:1880
- Building area:2,496 sq. ft.
- Lot area:2.31 Acres
- Lot Features:Adjacent to Open Space
- Architectural Style:Two Story
- Construction Materials:Frame, Stone, Vinyl Siding
- Exterior Features:Covered, Enclosed, Fence, Landscaping, Patio, Porch
- Foundation Description:Cellar, Crawlspace, Stone
- Levels:2 Story
Utilities
- Water:Connected, Public, Well
- Sewer:Septic Tank
Finances and disclosures
- Price:$525,000
- Price per sq. ft.:$210.34
- Tax amount:$1,383
Features and amenities
- Appliances:Dishwasher, Generator, Microwave, Oven, Range, Refrigerator, Water Softener
- Laundry features:Laundry Room, Main Level
- Amenities:Cable TV, Ceiling Fans, Natural Woodwork, Pantry, Utility Room
Parking
- Parking description:Detached, Garage
- Garage:Yes
- Garage spaces:5
New listings near 8342 S State Road 66
- New
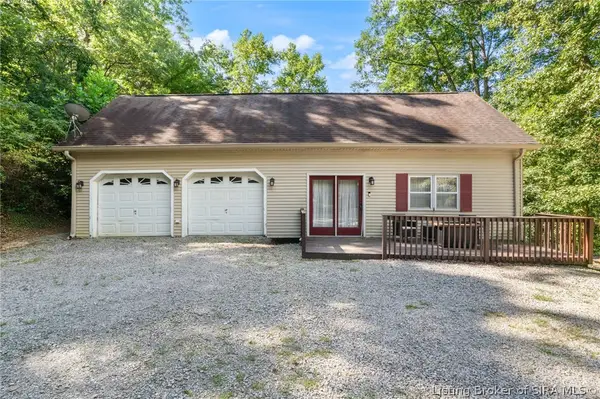 $275,000Active4 beds 2 baths1,808 sq. ft.
9358 S Dry Run Road, Leavenworth, IN 47137
MLS# 2026011212Listed by: LOPP REAL ESTATE BROKERS 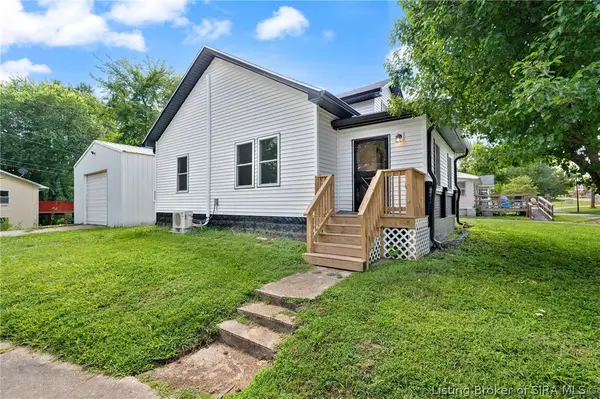 $239,900Active3 beds 1 baths1,400 sq. ft.
107 S Townsend Drive, Leavenworth, IN 47137
MLS# 2026010688Listed by: LOPP REAL ESTATE BROKERS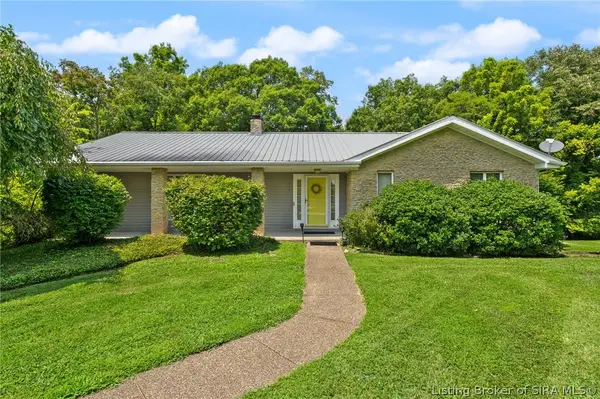 $389,998Active4 beds 3 baths2,693 sq. ft.
367 Roosevelt Drive, Leavenworth, IN 47137
MLS# 2026010488Listed by: SIMPLER.REALESTATE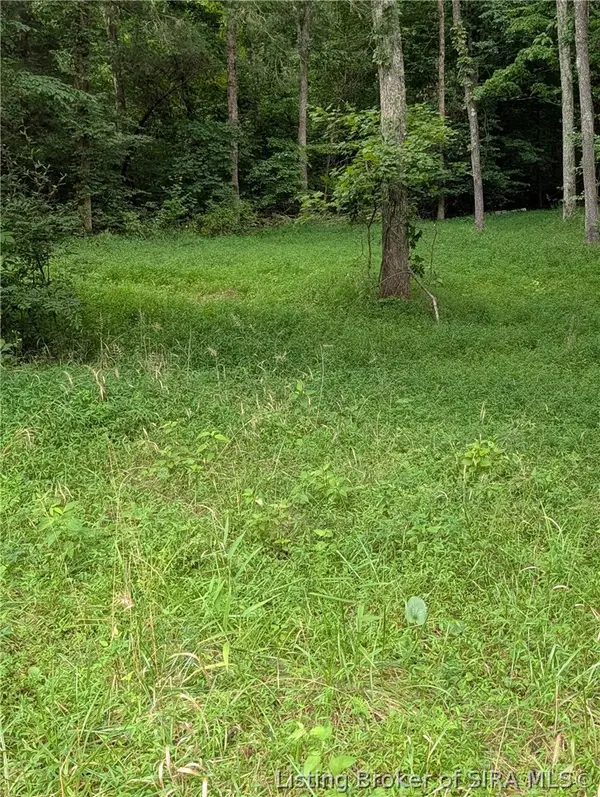 $45,000Active2.35 Acres
Chanley Road, Leavenworth, IN 47137
MLS# 2026010450Listed by: GALLOP REALTY GROUP LLC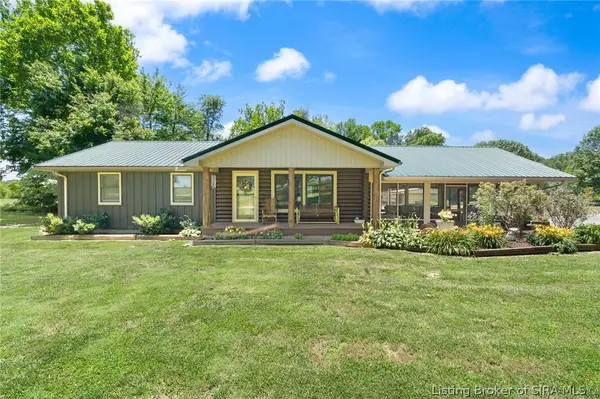 $420,000Active3 beds 2 baths1,120 sq. ft.
4549 E Mansfield Road, Leavenworth, IN 47137
MLS# 202609652Listed by: DEBBY BROUGHTON REALTY $45,000Active2.24 Acres
2485 E Turkey Fork Road, Leavenworth, IN 47137
MLS# 202608963Listed by: NEST REALTY $250,000Active29 Acres
S St Rd 66, Leavenworth, IN 47137
MLS# 202609490Listed by: SIMPLER.REALESTATE $745,000Active4 beds 5 baths5,576 sq. ft.
7135 E Hiawatha Heights, Leavenworth, IN 47137
MLS# 202606491Listed by: PARADIGM REALTY SOLUTIONS, LLC


Protect your home and budget from life's surprises with an Assurant Home Warranty, backed by a partner that supports you through every step of homeownership. Explore Plans.
© 2023 - 2026 ERA Franchise Systems LLC. All rights reserved. ERA Franchise Systems LLC fully supports the principles of the Fair Housing Act and the Equal Opportunity Act. ERA, ERA Real Estate powered, and their respective logos are registered service marks of ERA Franchise Systems LLC. Each office is independently owned and operated.