
9358 S Dry Run Road, Leavenworth, IN 47137
Local realty services provided by:Schuler Bauer Real Estate ERA Powered
9358 S Dry Run Road,Leavenworth, IN 47137
$269,500
- 4 Beds
- 2 Baths
- 1,808 sq. ft.
- Single family
- Active
Listed by: becky higgins
Office: lopp real estate brokers
MLS#:2026011212
Source:IN_SIRA
Price summary
- Price:$269,500
- Price per sq. ft.:$149.06
About this home
Location, location & location. The town of Leavenworth welcomes you to this darling, spacious, solid, stick-built home with privacy galore on 1.32 acres. Amazing home w/a cozy cottage feel. Modernized with modern light fixtures, can lights in the second living-room, a dream kitchen w/a pantry & boasting of many features: butcher block countertops, deep sink, appliances, painted cabinets, island with cabinets and seating. Natural light from almost every room. This home offers 4 bedrooms, one of which is a large loft area. 2 full bathrooms and gorgeous-vaulted ceiling. Laundry-room which includes a washer & dryer. A 2-car attached garage. Need more space for entertaining, an open living and dining room combination, not to mention the adorable main living room with the added shiplap to complement for just the right style. Large master-suite offers space for all your furniture, separated tub, shower, and double bowl vanity and a separate outside access to the porch. This fabulous home is surrounded by trees and nature which can be enjoyed from the 2 decks and a covered front porch. Enjoy the fire-pit area. A path through the woods leads directly to the elementary school. All of this and just only 4 miles to I-64! Set a showing today....
Contact an agent
Home facts
- Year built:1999
- Listing ID #:2026011212
- Added:10 day(s) ago
- Updated:September 05, 2026 at 08:50 PM
Rooms and interior
- Bedrooms:4
- Total bathrooms:2
- Full bathrooms:2
- Dining Description:Breakfast Bar, Separate Formal Dining Room
- Bathrooms Description:Bath in Primary Bedroom, Garden Tub/Roman Tub
- Kitchen Description:Dishwasher, Microwave, Oven, Range, Refrigerator, Self-Cleaning Oven
- Bedroom Description:Main Level Primary
- Living area:1,808 sq. ft.
Heating and cooling
- Cooling:Central Air, Heat Pump
- Heating:Forced Air, Heat Pump
- Central air:Yes
Structure and exterior
- Roof:Shingle
- Year built:1999
- Building area:1,808 sq. ft.
- Lot area:1.32 Acres
- Architectural Style:One and One Half Story
- Construction Materials:Frame, Vinyl Siding
- Exterior Features:Covered, Deck, Porch
- Foundation Description:Poured, Slab
- Levels:One and One Half
Utilities
- Water:Connected, Public
- Sewer:Septic Tank
Finances and disclosures
- Price:$269,500
- Price per sq. ft.:$149.06
- Tax amount:$954
Features and amenities
- Appliances:Dishwasher, Dryer, Microwave, Oven, Range, Refrigerator, Self Cleaning Oven, Washer
- Laundry features:Dryer, Laundry Room, Main Level, Washer
- Amenities:Open Floorplan, Pantry, Utility Room, Walk-In Closet(s)
Parking
- Parking description:Attached, Garage, Garage Door Opener
- Garage:Yes
- Garage spaces:2
New listings near 9358 S Dry Run Road
- New
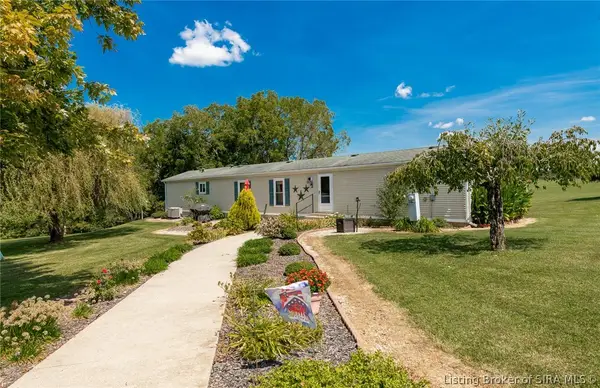 $264,900Active3 beds 2 baths1,280 sq. ft.
7885 S Parkhill Drive, Leavenworth, IN 47137
MLS# 2026011464Listed by: WATKINS REAL ESTATE SOLUTIONS - New
 $159,900Active2 beds 2 baths1,003 sq. ft.
811 E High Street, Leavenworth, IN 47137
MLS# 2026011419Listed by: WARD REALTY SERVICES  $525,000Active3 beds 2 baths2,496 sq. ft.
8342 S State Road 66, Leavenworth, IN 47137
MLS# 2026011154Listed by: WARD REALTY SERVICES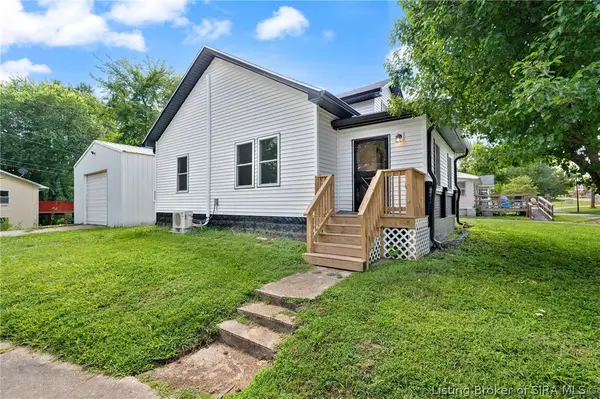 $235,000Active3 beds 1 baths1,415 sq. ft.
107 S Townsend Drive, Leavenworth, IN 47137
MLS# 2026010688Listed by: LOPP REAL ESTATE BROKERS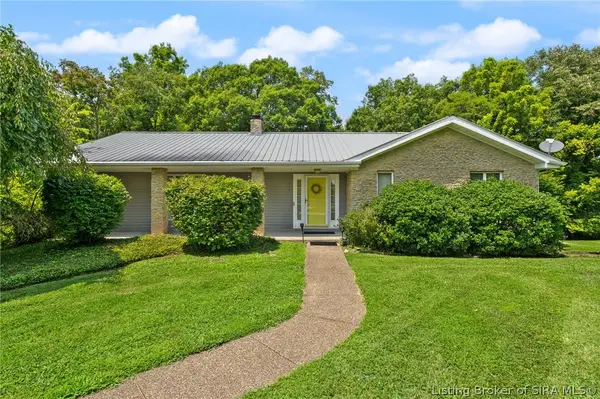 $355,000Active4 beds 3 baths2,693 sq. ft.
367 Roosevelt Drive, Leavenworth, IN 47137
MLS# 2026010488Listed by: SIMPLER.REALESTATE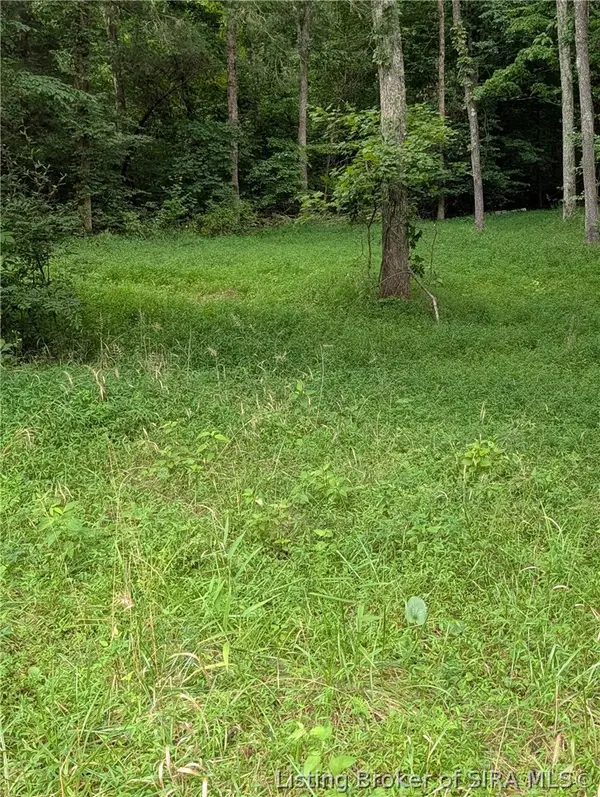 $45,000Active2.35 Acres
Chanley Road, Leavenworth, IN 47137
MLS# 2026010450Listed by: GALLOP REALTY GROUP LLC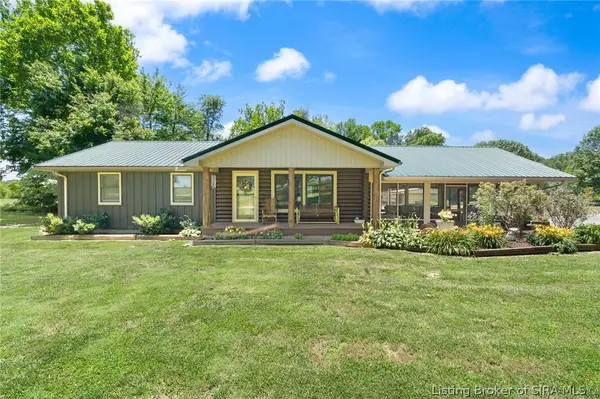 $420,000Active3 beds 2 baths1,120 sq. ft.
4549 E Mansfield Road, Leavenworth, IN 47137
MLS# 202609652Listed by: DEBBY BROUGHTON REALTY $45,000Active2.24 Acres
2485 E Turkey Fork Road, Leavenworth, IN 47137
MLS# 202608963Listed by: NEST REALTY $745,000Active4 beds 5 baths5,576 sq. ft.
7135 E Hiawatha Heights, Leavenworth, IN 47137
MLS# 202606491Listed by: PARADIGM REALTY SOLUTIONS, LLC


Protect your home and budget from life's surprises with an Assurant Home Warranty, backed by a partner that supports you through every step of homeownership. Explore Plans.
© 2023 - 2026 ERA Franchise Systems LLC. All rights reserved. ERA Franchise Systems LLC fully supports the principles of the Fair Housing Act and the Equal Opportunity Act. ERA, ERA Real Estate powered, and their respective logos are registered service marks of ERA Franchise Systems LLC. Each office is independently owned and operated.