
7940 Hwy 56, Lexington, IN 47138
Local realty services provided by:Schuler Bauer Real Estate ERA Powered
7940 Hwy 56,Lexington, IN 47138
$314,900
- 4 Beds
- 2 Baths
- 2,128 sq. ft.
- Single family
- Active
Listed by: sara nicholson
Office: f.c. tucker real estate expert
MLS#:2026011937
Source:IN_SIRA
Price summary
- Price:$314,900
- Price per sq. ft.:$147.98
About this home
Room to breathe, space to gather, and plenty of country charm—welcome to 7940 Highway 56 in Lexington! Built in 2020 and situated on five beautiful acres, this spacious four-bedroom home offers more than 2,000 finished square feet with two separate living areas, giving everyone room to spread out. The generous layout provides flexibility for entertaining, working from home, or creating the cozy spaces that fit your life. Outside, enjoy the peaceful acreage, room for animals or gardens, and your very own red chicken coop, which stays with the property. A whole-house generator is also included, offering valuable peace of mind year-round. If you have been looking for a newer home with space inside and out, this Southern Indiana property is ready to welcome you home.
Contact an agent
Home facts
- Year built:2020
- Listing ID #:2026011937
- Added:1 day(s) ago
- Updated:September 21, 2026 at 07:54 PM
Rooms and interior
- Bedrooms:4
- Total bathrooms:2
- Full bathrooms:2
- Dining Description:Breakfast Bar
- Bathrooms Description:Bath in Primary Bedroom, Garden Tub/Roman Tub
- Kitchen Description:Dishwasher, Eat-in Kitchen, Oven, Range
- Bedroom Description:Main Level Primary
- Living area:2,128 sq. ft.
Heating and cooling
- Cooling:Heat Pump
- Heating:Forced Air
Structure and exterior
- Year built:2020
- Building area:2,128 sq. ft.
- Lot area:5 Acres
- Lot Features:Garden
- Architectural Style:Manufactured Home, One Story
- Construction Materials:Vinyl Siding
- Exterior Features:Deck
- Levels:1 Story
Utilities
- Water:Connected, Public
- Sewer:Septic Tank
Finances and disclosures
- Price:$314,900
- Price per sq. ft.:$147.98
- Tax amount:$582
Features and amenities
- Appliances:Dishwasher, Oven, Range
- Laundry features:Laundry Room, Main Level
- Amenities:Utility Room
New listings near 7940 Hwy 56
- New
 $729,900Active5 beds 3 baths3,351 sq. ft.
3279 E Lovers Lane, Scottsburg, IN 47170
MLS# 2026011921Listed by: NEXTHOME WILSON REAL ESTATE - New
 $529,900Active5 beds 3 baths3,351 sq. ft.
3279 E Lovers Lane, Scottsburg, IN 47170
MLS# 2026011852Listed by: NEXTHOME WILSON REAL ESTATE - New
 $1,475,000Active3 beds 2 baths1,760 sq. ft.
10570 E New London Road, Lexington, IN 47138
MLS# 2026011779Listed by: CENTURY 21 RIVER VALLEY  $214,900Active3 beds 2 baths1,296 sq. ft.
7553 E Tank Pond Road, Nabb, IN 47147
MLS# 2026011551Listed by: NEXTHOME WILSON REAL ESTATE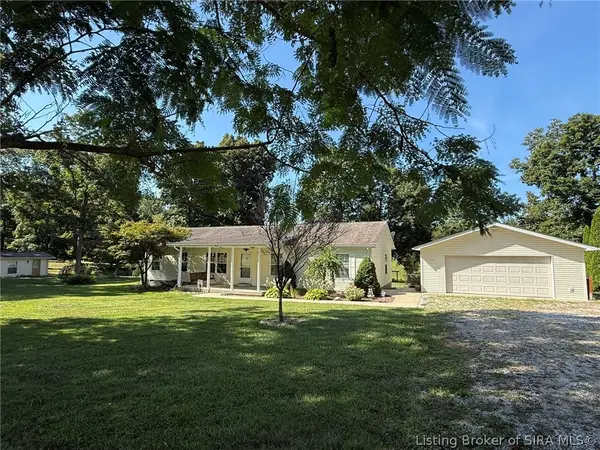 $315,000Active3 beds 2 baths1,560 sq. ft.
5934 S State Road 3, Lexington, IN 47138
MLS# 2026011398Listed by: COLDWELL BANKER MCMAHAN $180,000Active3 beds 2 baths1,800 sq. ft.
10116 W Polk Road, Lexington, IN 47138
MLS# 202634467Listed by: F.C. TUCKER REALTY CENTER $250,000Active2 Acres
N State Road 3- Parcel C, Lexington, IN 47138
MLS# 2026011029Listed by: KOVENER & ASSOCIATES REAL ESTA $149,900Active3 beds 2 baths1,368 sq. ft.
3180 S Mulberry Street, Lexington, IN 47138
MLS# 2026010673Listed by: NEXTHOME WILSON REAL ESTATE Listed by ERA$294,900Active3 beds 2 baths1,595 sq. ft.
3483 S Pleasant Ridge Road, Lexington, IN 47138
MLS# 22113667Listed by: SCHULER BAUER REAL ESTATE POWE


Protect your home and budget from life's surprises with an Assurant Home Warranty, backed by a partner that supports you through every step of homeownership. Explore Plans.
© 2023 - 2026 ERA Franchise Systems LLC. All rights reserved. ERA Franchise Systems LLC fully supports the principles of the Fair Housing Act and the Equal Opportunity Act. ERA, ERA Real Estate powered, and their respective logos are registered service marks of ERA Franchise Systems LLC. Each office is independently owned and operated.