
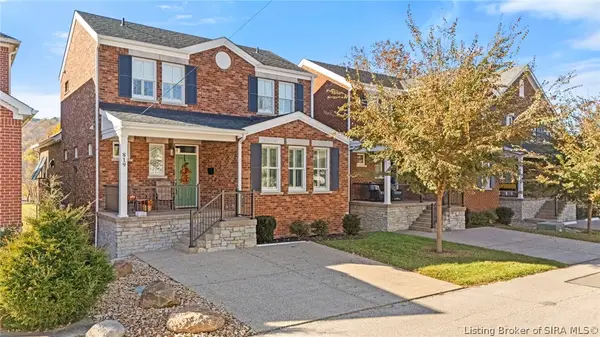
1010 E 1st Street, Madison, IN 47250
Local realty services provided by:Schuler Bauer Real Estate ERA Powered
1010 E 1st Street,Madison, IN 47250
$367,450
- 2 Beds
- 2 Baths
- 1,710 sq. ft.
- Single family
- Active
Listed by: jessica butler
Office: legacy land use & realty
MLS#:2026013364
Source:IN_SIRA
Price summary
- Price:$367,450
- Price per sq. ft.:$214.88
About this home
This is an opportunity NOT in the flood plain, but with viewsheds for miles of the Ohio River. Be a part of the magical east end river district in Madison.With connectivity to Madison's renowned historic district, settle yourself into this piece of 2023 architecture. Single-floor-living is an option at this property. Each level offers sizable rooms and sleek design. Do not hesitate taking a look!
Contact an agent
Home facts
- Year built:2023
- Subdivision & Development:Madison
- Listing ID #:2026013364
- Added:1 day(s) ago
- Updated:November 14, 2026 at 03:54 AM
Rooms and interior
- Bedrooms:2
- Total bathrooms:2
- Full bathrooms:2
- Kitchen Description:Dishwasher, Disposal, Microwave, Oven, Range, Refrigerator
- Bedroom Description:Main Level Primary
- Basement:Yes
- Basement Description:Full, Walk-Out Access
- Living area:1,710 sq. ft.
Heating and cooling
- Cooling:Central Air, Heat Pump
- Heating:Heat Pump
- Central air:Yes
Structure and exterior
- Roof:Shingle
- Year built:2023
- Building area:1,710 sq. ft.
- Lot area:0.15 Acres
- Architectural Style:Two Story
- Construction Materials:Fiber Cement, Frame
- Foundation Description:Block
- Levels:2 Story
Utilities
- Water:Connected, Public
Finances and disclosures
- Price:$367,450
- Price per sq. ft.:$214.88
- Tax amount:$1,398
Features and amenities
- Appliances:Dishwasher, Disposal, Dryer, Microwave, Oven, Range, Refrigerator, Washer
- Laundry features:Dryer, Washer
- Amenities:Thermal Windows, Utility Room
Parking
- Parking description:Attached, Garage, Garage Door Opener
- Garage:Yes
- Garage spaces:1
New listings near 1010 E 1st Street
- New
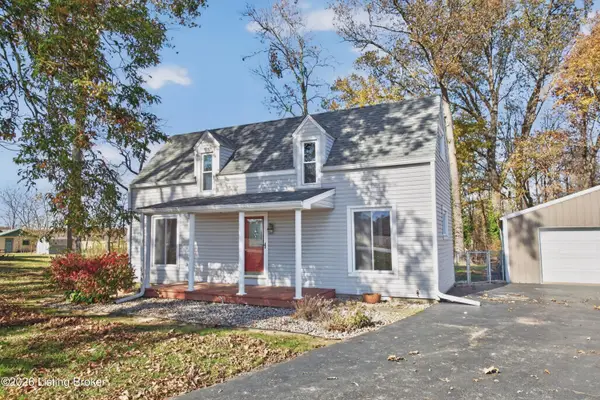 $199,500Active2 beds 1 baths1,008 sq. ft.
8370 W Sr 56, Madison, IN 47250
MLS# 1734633Listed by: EXP REALTY LLC - New
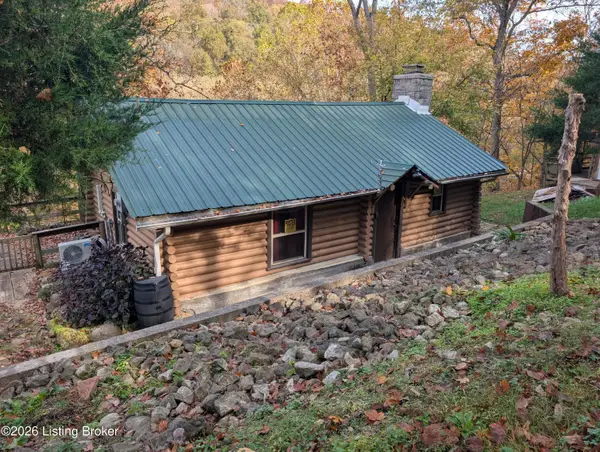 $142,500Active1 beds 1 baths600 sq. ft.
3500 E Legion Rd, Madison, IN 47250
MLS# 1734594Listed by: EXP REALTY LLC - New
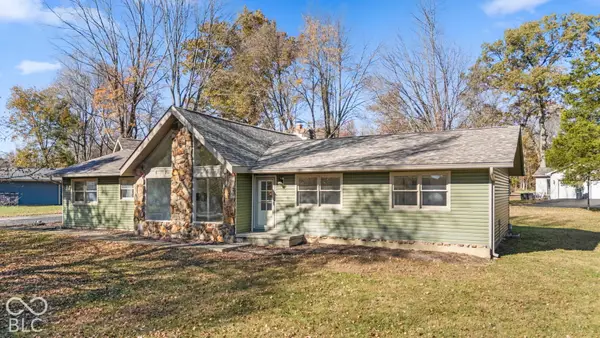 $325,000Active4 beds 2 baths2,112 sq. ft.
515 N Hereford Lane, Madison, IN 47250
MLS# 22135857Listed by: 1 PERCENT LISTS INDIANA REAL ESTATE - New
 $89,900Active2 beds 1 baths1,125 sq. ft.
2496 Franks Drive, Madison, IN 47250
MLS# 2026013318Listed by: F.C. TUCKER/SCOTT LYNCH GROUP - New
 $365,000Active2 beds 2 baths1,637 sq. ft.
935 W Main Street, Madison, IN 47250
MLS# 2026013309Listed by: LEGACY LAND USE & REALTY - New
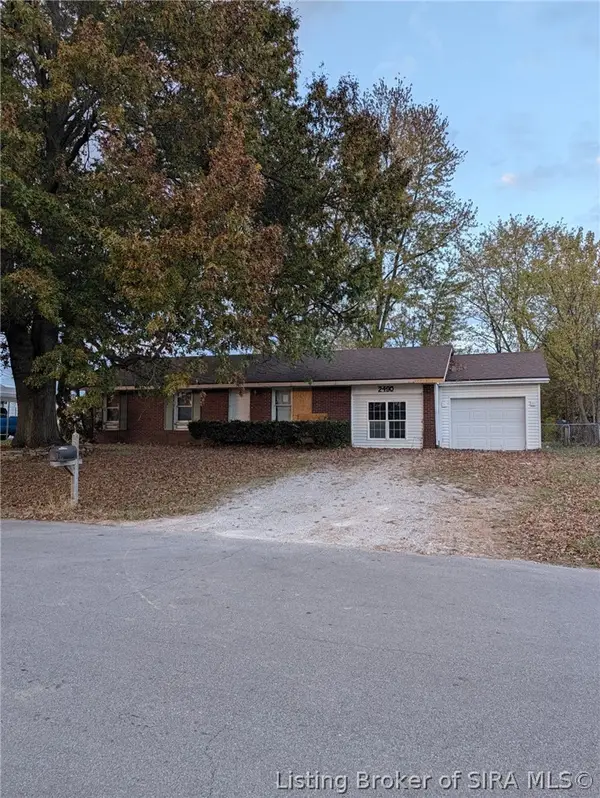 $89,900Active3 beds 1 baths1,000 sq. ft.
2490 Franks Drive, Madison, IN 47250
MLS# 2026013326Listed by: F.C. TUCKER/SCOTT LYNCH GROUP - New
 $850,000Active3 beds 4 baths3,125 sq. ft.
819 W 1st Street, Madison, IN 47250
MLS# 2026013216Listed by: LEGACY LAND USE & REALTY - New
 $1,100,000Active3 beds 4 baths3,438 sq. ft.
3617 N Graham Road, Madison, IN 47250
MLS# 2026013146Listed by: F.C. TUCKER/SCOTT LYNCH GROUP - New
 $595,000Active4 beds 4 baths3,914 sq. ft.
934 W Main Street, Madison, IN 47250
MLS# 2026013231Listed by: COLDWELL BANKER HARRELL & ASSO


Protect your home and budget from life's surprises with an Assurant Home Warranty, backed by a partner that supports you through every step of homeownership. Explore Plans.
© 2023 - 2026 ERA Franchise Systems LLC. All rights reserved. ERA Franchise Systems LLC fully supports the principles of the Fair Housing Act and the Equal Opportunity Act. ERA, ERA Real Estate powered, and their respective logos are registered service marks of ERA Franchise Systems LLC. Each office is independently owned and operated.