
1717 Clinton Street, Madison, IN 47250
Local realty services provided by:Schuler Bauer Real Estate ERA Powered
1717 Clinton Street,Madison, IN 47250
$589,000
- 4 Beds
- 3 Baths
- 1,914 sq. ft.
- Single family
- Active
Listed by: debbie hardy
Office: century 21 river valley
MLS#:2026011451
Source:IN_SIRA
Price summary
- Price:$589,000
- Price per sq. ft.:$307.73
About this home
Amazing opportunity to live on Madison’s Hilltop w/all its amenities, yet reside subtly nestled at the edge of Clifty Falls State Park & wooded land with an array of wildlife to enjoy. Lovely 4 BR, 2 ½ Bath Brick Veneer Home provides spacious Open Concept living w/a view from the front yard to the backyard, from LR thru the kitchen & out thru the Sunroom (Separate heat/cool)Kitchen Pantry, Nice Patio w/ Covered Area for a Gas Grill, & Gazebo (set up for a hot tub) and attached 2-car garage. Added BONUS is a spacious Drive-Through Detached Garage w/ adorable Cottage space (Personal Studio, Living Quarters, Office, Den). Cottage is Open throughout the Living/Kitchen/Dining area, BR w/double closet, Guest Room/Office, 1 Bath & Utility Area. No steps & Wide doorways accommodate a walker/wheel chair. Lots of natural light. (MAILING ADDRESS FOR DETACHED GARAGE/COTTAGE IS 1721 CLINTON ST.). Excluded Items : Gas Grill & Fire Pit. This entire property features Numerous upgrades (see attachment). Madison City water & sewers w/grinder pump to the city’s main line. Dead-end private drive ( ingress/egress easement per deed/survey). Gravel on the road is maintained by 3 property owners. Ample Parking. A rare find on any market, especially in today’s market. Don’t let this one slip away....
Contact an agent
Home facts
- Year built:1984
- Subdivision & Development:Roselawn
- Listing ID #:2026011451
- Added:1 day(s) ago
- Updated:September 04, 2026 at 04:43 PM
Rooms and interior
- Bedrooms:4
- Total bathrooms:3
- Full bathrooms:2
- Half bathrooms:1
- Bathrooms Description:Bath in Primary Bedroom
- Kitchen Description:Dishwasher, Disposal, Eat-in Kitchen, Oven, Range, Refrigerator
- Bedroom Description:Main Level Primary
- Basement:Yes
- Basement Description:Crawl Space
- Living area:1,914 sq. ft.
Heating and cooling
- Cooling:Central Air
- Heating:Forced Air
- Central air:Yes
Structure and exterior
- Year built:1984
- Building area:1,914 sq. ft.
- Lot area:1.58 Acres
- Lot Features:Dead End
- Architectural Style:One Story
- Construction Materials:Brick, Frame
- Foundation Description:Block, Crawlspace
- Levels:1 Story
Utilities
- Water:Connected, Public
Finances and disclosures
- Price:$589,000
- Price per sq. ft.:$307.73
- Tax amount:$2,428
Features and amenities
- Appliances:Dishwasher, Disposal, Dryer, Oven, Range, Refrigerator, Washer, Water Softener
- Laundry features:Dryer, Laundry Room, Main Level, Washer
- Amenities:In-Law Floorplan, Utility Room
Parking
- Parking description:Attached, Detached, Garage, Garage Faces Front
- Garage:Yes
- Garage spaces:2
New listings near 1717 Clinton Street
- New
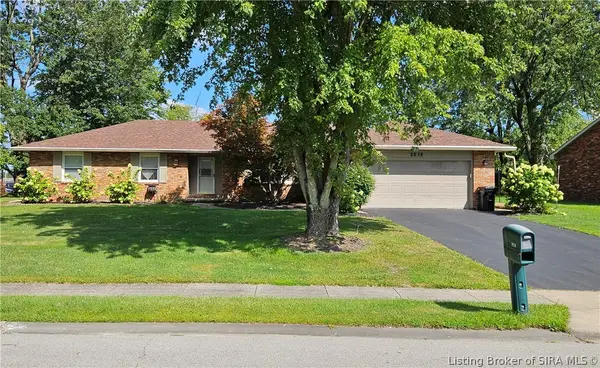 $239,900Active3 beds 3 baths1,880 sq. ft.
2312 Cherry Drive, Madison, IN 47250
MLS# 2026011427Listed by: COLDWELL BANKER HARRELL & ASSO - New
 $274,000Active3 beds 2 baths1,784 sq. ft.
1541 N Rykers Ridge, Madison, IN 47250
MLS# 2026011439Listed by: LEGACY LAND USE & REALTY - New
 $699,000Active3 beds 2 baths2,904 sq. ft.
2334 E Telegraph Hill Road, Madison, IN 47250
MLS# 2026011432Listed by: LEGACY LAND USE & REALTY - New
 $189,900Active3 beds 1 baths1,101 sq. ft.
1667 E Wehner Drive, Madison, IN 47250
MLS# 2026011479Listed by: XO REALTY, INC - New
 $309,000Active3 beds 3 baths2,024 sq. ft.
309 Laurel Lane, Madison, IN 47250
MLS# 2026011433Listed by: COLDWELL BANKER HARRELL & ASSO - New
 $129,900Active3 beds 1 baths1,040 sq. ft.
1924 Locust St, Madison, IN 47250
MLS# 1727969Listed by: EXP REALTY LLC - New
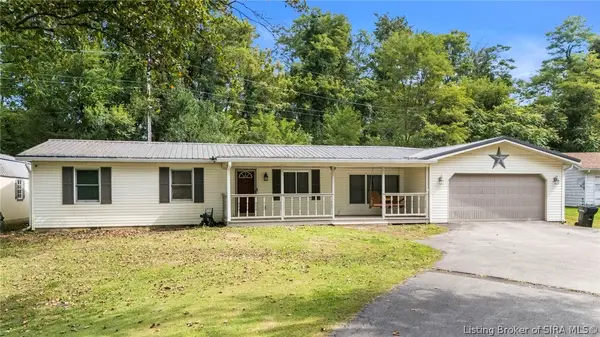 $242,500Active3 beds 1 baths1,272 sq. ft.
2518 Franks Drive, Madison, IN 47250
MLS# 2026011435Listed by: EXP REALTY, LLC - New
 $289,900Active3 beds 2 baths1,374 sq. ft.
3115 N Sr 7, Madison, IN 47250
MLS# 1727904Listed by: EXP REALTY LLC - New
 $319,000Active4 beds 2 baths1,858 sq. ft.
1020 W 2nd Street, Madison, IN 47250
MLS# 2026011340Listed by: COLDWELL BANKER HARRELL & ASSO


Protect your home and budget from life's surprises with an Assurant Home Warranty, backed by a partner that supports you through every step of homeownership. Explore Plans.
© 2023 - 2026 ERA Franchise Systems LLC. All rights reserved. ERA Franchise Systems LLC fully supports the principles of the Fair Housing Act and the Equal Opportunity Act. ERA, ERA Real Estate powered, and their respective logos are registered service marks of ERA Franchise Systems LLC. Each office is independently owned and operated.