
214 E Third Street, Madison, IN 47250
Local realty services provided by:Schuler Bauer Real Estate ERA Powered
214 E Third Street,Madison, IN 47250
$365,000
- 3 Beds
- 3 Baths
- 2,050 sq. ft.
- Single family
- Active
Listed by: jim pruett
Office: exp realty, llc.
MLS#:2026013239
Source:IN_SIRA
Price summary
- Price:$365,000
- Price per sq. ft.:$178.05
About this home
Welcome to this charming 2/3 bedroom, 2.5 bathroom, two story home offering 2,050 square feet of thoughtfully updated living space in the heart of downtown Madison, Indiana. Featuring major upgrades throughout including a completely redesigned upstairs layout and a kitchen updated in 2021–2022—this property seamlessly blends classic character with modern peace of mind. Key mechanical updates include an HVAC system that is just 3–4 years old, a 1-year-old water heater, and a water softener. The main level boasts a dedicated dining room perfect for entertaining, while outside you can relax under the pergola, enjoy the covered patio, or host guests on the back deck updated in 2024. Additional highlights include 3 off-street parking spots, a finished 3rd level which could be turned into a 3rd bedroom/office/playroom, and an unfinished basement providing plenty of room for storage or future expansion. Enjoy walkable access to historic downtown shops, dining, and the riverfront right from your doorstep—plus, existing furniture is available for purchase outside of closing! Pre-listing home inspection completed, no major defects found....
Contact an agent
Home facts
- Year built:1950
- Listing ID #:2026013239
- Added:1 day(s) ago
- Updated:November 17, 2026 at 06:06 PM
Rooms and interior
- Bedrooms:3
- Total bathrooms:3
- Full bathrooms:2
- Half bathrooms:1
- Dining Description:Separate Formal Dining Room
- Kitchen Description:Dishwasher, Disposal, Kitchen Island, Microwave, Oven, Range, Refrigerator
- Basement:Yes
- Basement Description:Unfinished
- Living area:2,050 sq. ft.
Heating and cooling
- Cooling:Central Air
- Heating:Forced Air
- Central air:Yes
Structure and exterior
- Year built:1950
- Building area:2,050 sq. ft.
- Lot area:0.08 Acres
- Architectural Style:Historic/Antique, Two Story
- Construction Materials:Block, Concrete, Frame
- Exterior Features:Covered, Deck, Enclosed, Patio
- Foundation Description:Block
- Levels:2 Story
Utilities
- Water:Connected, Public
Finances and disclosures
- Price:$365,000
- Price per sq. ft.:$178.05
- Tax amount:$1,646
Features and amenities
- Appliances:Dishwasher, Disposal, Dryer, Microwave, Oven, Range, Refrigerator, Washer
- Laundry features:Dryer, Laundry Room, Upper Level, Washer
- Amenities:Attic, Home Office, Mud Room, Utility Room, Walk-In Closet(s), Window Blinds
New listings near 214 E Third Street
- New
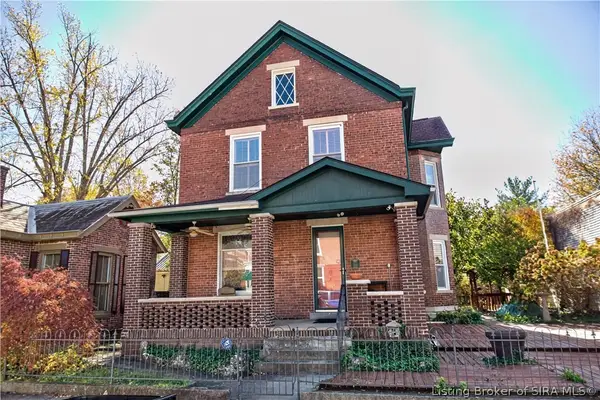 $372,500Active4 beds 2 baths2,462 sq. ft.
322 E Second Street, Madison, IN 47250
MLS# 2026012498Listed by: EXP REALTY, LLC - New
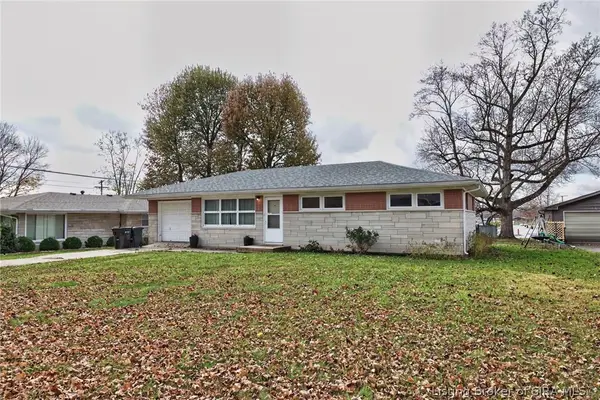 $224,900Active3 beds 1 baths1,040 sq. ft.
2437 Taylor Street, Madison, IN 47250
MLS# 2026013395Listed by: EXP REALTY, LLC - New
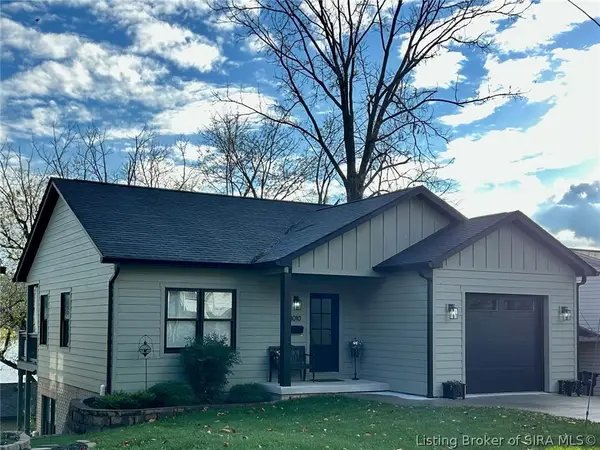 $367,450Active2 beds 2 baths1,710 sq. ft.
1010 E 1st Street, Madison, IN 47250
MLS# 2026013364Listed by: LEGACY LAND USE & REALTY - New
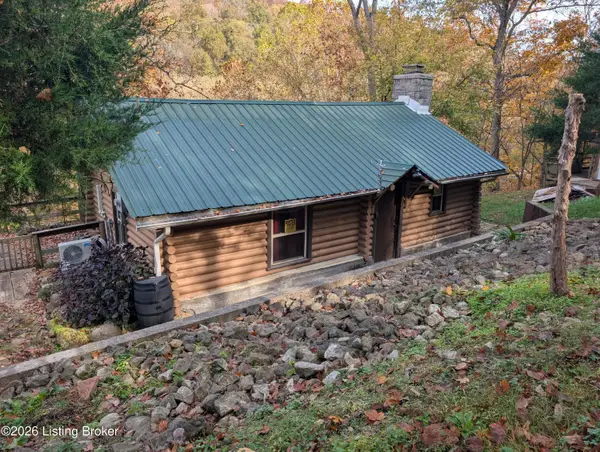 $142,500Active1 beds 1 baths600 sq. ft.
3500 E Legion Rd, Madison, IN 47250
MLS# 1734594Listed by: EXP REALTY LLC - New
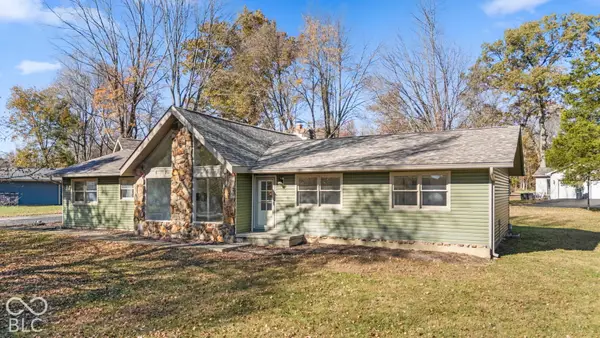 $325,000Active4 beds 2 baths2,112 sq. ft.
515 N Hereford Lane, Madison, IN 47250
MLS# 22135857Listed by: 1 PERCENT LISTS INDIANA REAL ESTATE - New
 $89,900Active2 beds 1 baths1,125 sq. ft.
2496 Franks Drive, Madison, IN 47250
MLS# 2026013318Listed by: F.C. TUCKER/SCOTT LYNCH GROUP - New
 $365,000Active2 beds 2 baths1,637 sq. ft.
935 W Main Street, Madison, IN 47250
MLS# 2026013309Listed by: LEGACY LAND USE & REALTY - New
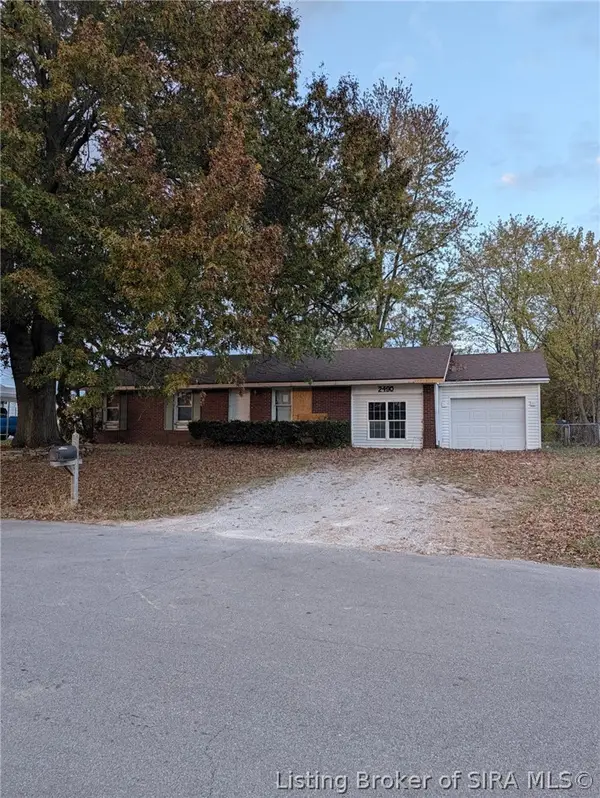 $89,900Active3 beds 1 baths1,000 sq. ft.
2490 Franks Drive, Madison, IN 47250
MLS# 2026013326Listed by: F.C. TUCKER/SCOTT LYNCH GROUP - New
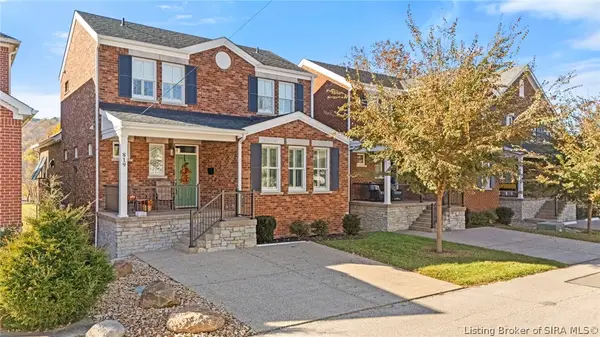 $850,000Active3 beds 4 baths3,125 sq. ft.
819 W 1st Street, Madison, IN 47250
MLS# 2026013216Listed by: LEGACY LAND USE & REALTY


Protect your home and budget from life's surprises with an Assurant Home Warranty, backed by a partner that supports you through every step of homeownership. Explore Plans.
© 2023 - 2026 ERA Franchise Systems LLC. All rights reserved. ERA Franchise Systems LLC fully supports the principles of the Fair Housing Act and the Equal Opportunity Act. ERA, ERA Real Estate powered, and their respective logos are registered service marks of ERA Franchise Systems LLC. Each office is independently owned and operated.