
2334 E Telegraph Hill Road, Madison, IN 47250
Local realty services provided by:Schuler Bauer Real Estate ERA Powered
2334 E Telegraph Hill Road,Madison, IN 47250
$699,000
- 3 Beds
- 2 Baths
- 2,904 sq. ft.
- Farm
- Active
Listed by: jessica butler
Office: legacy land use & realty
MLS#:2026011432
Source:IN_SIRA
Price summary
- Price:$699,000
- Price per sq. ft.:$240.7
About this home
Once in a few generations of an opportunity!!! This property has been coveted amongst family since 1906. The farmhouse offers nearly 3000 square feet of varietal spaces. There is tradition and there are upgrades. Many windows have been replaced, and some with craft stained glass. There are gingerbread, arches, and other architectural details that you will want to enhance and treasure. There is a main floor bedroom in an addition that enabled a sizable full bath and ample closet area. There is also a dreamy screened in porch where you are likely to spend a lot of time!! This property boasts over 25 acres of leased farmland, and as much in classified forest land. The property could be an outdoor enthusiast’s dream come true, with tree stands, an impressive shooting deck and range area, and so many cut paths through magnificent terrain. The property is 72.99 acres. There is a survey of record. Pictures are delayed for this property, but will be added.
Contact an agent
Home facts
- Year built:1870
- Listing ID #:2026011432
- Added:1 day(s) ago
- Updated:September 04, 2026 at 07:07 PM
Rooms and interior
- Bedrooms:3
- Total bathrooms:2
- Full bathrooms:2
- Kitchen Description:Disposal, Oven, Range, Refrigerator
- Bedroom Description:Main Level Primary
- Basement:Yes
- Basement Description:Sump Pump
- Living area:2,904 sq. ft.
Heating and cooling
- Cooling:Central Air
- Heating:Forced Air
- Central air:Yes
Structure and exterior
- Roof:Shingle
- Year built:1870
- Building area:2,904 sq. ft.
- Lot area:73.09 Acres
- Architectural Style:Two Story
- Construction Materials:Frame, Vinyl Siding
- Exterior Features:Covered, Deck, Enclosed Porch, Fence, Landscaping, Porch, Screened, Sprinkler Irrigation
- Foundation Description:Cellar, Stone
- Levels:2 Story
Utilities
- Water:Connected, Public
Finances and disclosures
- Price:$699,000
- Price per sq. ft.:$240.7
- Tax amount:$2,923
Features and amenities
- Appliances:Disposal, Dryer, Oven, Range, Refrigerator, Washer
- Laundry features:Dryer, Laundry Room, Main Level, Washer
- Amenities:Ceiling Fans, Home Office, Thermal Windows, Utility Room
Parking
- Parking description:Detached, Garage
- Garage:Yes
- Garage spaces:2
New listings near 2334 E Telegraph Hill Road
- New
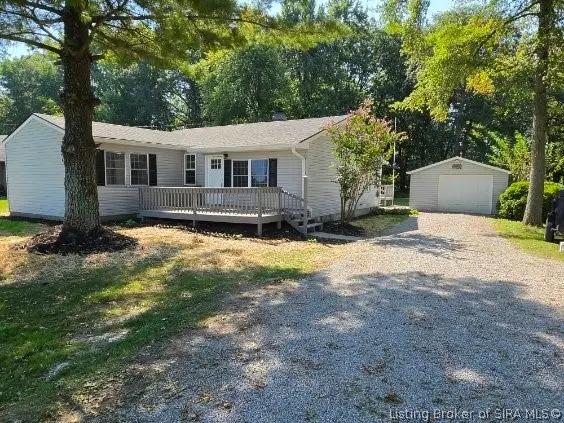 $274,900Active4 beds 2 baths1,478 sq. ft.
152 E Cr 350 N, Madison, IN 47250
MLS# 2026011539Listed by: COLDWELL BANKER HARRELL & ASSO - New
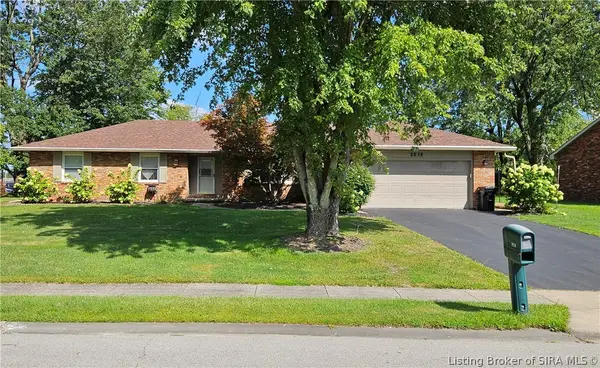 $239,900Active3 beds 3 baths1,880 sq. ft.
2312 Cherry Drive, Madison, IN 47250
MLS# 2026011427Listed by: COLDWELL BANKER HARRELL & ASSO - New
 $274,000Active3 beds 2 baths1,784 sq. ft.
1541 N Rykers Ridge, Madison, IN 47250
MLS# 2026011439Listed by: LEGACY LAND USE & REALTY - New
 $589,000Active4 beds 3 baths1,914 sq. ft.
1717 Clinton Street, Madison, IN 47250
MLS# 2026011451Listed by: CENTURY 21 RIVER VALLEY - New
 $189,900Active3 beds 1 baths1,101 sq. ft.
1667 E Wehner Drive, Madison, IN 47250
MLS# 2026011479Listed by: XO REALTY, INC - New
 $309,000Active3 beds 3 baths2,024 sq. ft.
309 Laurel Lane, Madison, IN 47250
MLS# 2026011433Listed by: COLDWELL BANKER HARRELL & ASSO - New
 $129,900Active3 beds 1 baths1,040 sq. ft.
1924 Locust St, Madison, IN 47250
MLS# 1727969Listed by: EXP REALTY LLC - New
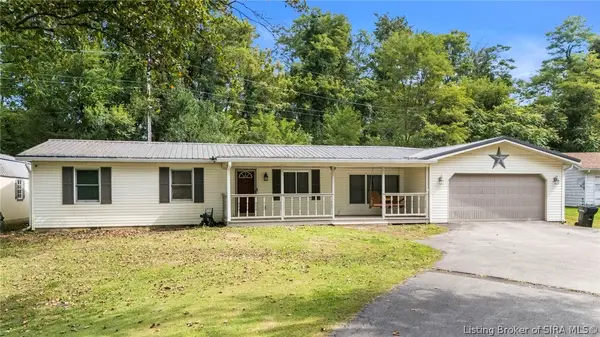 $242,500Active3 beds 1 baths1,272 sq. ft.
2518 Franks Drive, Madison, IN 47250
MLS# 2026011435Listed by: EXP REALTY, LLC - New
 $289,900Active3 beds 2 baths1,374 sq. ft.
3115 N Sr 7, Madison, IN 47250
MLS# 1727904Listed by: EXP REALTY LLC


Protect your home and budget from life's surprises with an Assurant Home Warranty, backed by a partner that supports you through every step of homeownership. Explore Plans.
© 2023 - 2026 ERA Franchise Systems LLC. All rights reserved. ERA Franchise Systems LLC fully supports the principles of the Fair Housing Act and the Equal Opportunity Act. ERA, ERA Real Estate powered, and their respective logos are registered service marks of ERA Franchise Systems LLC. Each office is independently owned and operated.