
234 Hargan Drive, Madison, IN 47250
Local realty services provided by:Schuler Bauer Real Estate ERA Powered
234 Hargan Drive,Madison, IN 47250
$239,900
- 3 Beds
- 2 Baths
- 1,842 sq. ft.
- Single family
- Active
Listed by:
 Cathy Jackson(502) 751 - 0835Schuler Bauer Real Estate ERA Powered
Office: schuler bauer real estate services era powered (n
MLS#:2026010971
Source:IN_SIRA
Price summary
- Price:$239,900
- Price per sq. ft.:$130.24
About this home
NEW PRICE $239,900! Spacious, updated, and full of character, this Bedford stone home offers over 1,800 square feet of living space in Madison's established Highland Heights neighborhood. Situated on a corner lot near Anderson Elementary, shopping, dining, and everyday conveniences, this 3 bedroom, 1.5 bath home has more space than you might expect. Inside, you'll find a spacious living room with a decorative accent wall and a separate bonus room featuring a wood burning fireplace, perfect for a family room, home office, playroom, or hobby space. New vinyl plank flooring extends through the kitchen, dining room, laundry room, and hallway. Additional updates include a newer furnace, updated lighting, several replacement windows, a completely renovated half bath, and an updated full bath that keeps its vintage tile charm. The oversized laundry room provides plenty of additional storage and functionality. All kitchen appliances remain, and a new stainless steel side by side refrigerator will be installed prior to closing. The living room desk also remains. With its Bedford stone exterior, flexible living spaces, recent updates, and convenient Madison location, this home has plenty to offer at its new price....
Contact an agent
Home facts
- Year built:1958
- Subdivision & Development:Highland Heights
- Listing ID #:2026010971
- Added:3 day(s) ago
- Updated:August 15, 2026 at 04:05 AM
Rooms and interior
- Bedrooms:3
- Total bathrooms:2
- Full bathrooms:1
- Half bathrooms:1
- Dining Description:Separate Formal Dining Room
- Kitchen Description:Dishwasher, Microwave, Oven, Range, Refrigerator
- Basement:Yes
- Basement Description:Crawl Space
- Living area:1,842 sq. ft.
Heating and cooling
- Cooling:Central Air
- Heating:Forced Air
- Central air:Yes
Structure and exterior
- Roof:Shingle
- Year built:1958
- Building area:1,842 sq. ft.
- Lot area:0.2 Acres
- Lot Features:Corner Lot
- Architectural Style:One Story
- Construction Materials:Brick, Frame, Stone
- Exterior Features:Porch
- Foundation Description:Crawlspace
- Levels:1 Story
Utilities
- Water:Connected, Public
Finances and disclosures
- Price:$239,900
- Price per sq. ft.:$130.24
- Tax amount:$4,143
Features and amenities
- Appliances:Dishwasher, Microwave, Oven, Range, Refrigerator
- Laundry features:Laundry Room, Main Level
- Amenities:Ceiling Fans, Home Office, Pantry, Thermal Windows
New listings near 234 Hargan Drive
- New
 $339,900Active4 beds 2 baths2,112 sq. ft.
515 N Hereford Lane, Madison, IN 47250
MLS# 2026011013Listed by: EXP REALTY, LLC - New
 $429,900Active4 beds 3 baths3,602 sq. ft.
306 Fairmount Drive, Madison, IN 47250
MLS# 2026011001Listed by: F.C. TUCKER/SCOTT LYNCH GROUP - New
 $54,900Active2.3 Acres
5187 W 700 N, Madison, IN 47250
MLS# 22119918Listed by: COLDWELL BANKER MARTIN MILLER LAMB - New
 $179,900Active3 beds 1 baths962 sq. ft.
2546 Franks Drive, Madison, IN 47250
MLS# 2026010855Listed by: F.C. TUCKER/SCOTT LYNCH GROUP - New
 $650,000Active2 beds 3 baths3,254 sq. ft.
1286 E Thorton Road, Madison, IN 47250
MLS# 2026010859Listed by: COLDWELL BANKER HARRELL & ASSO 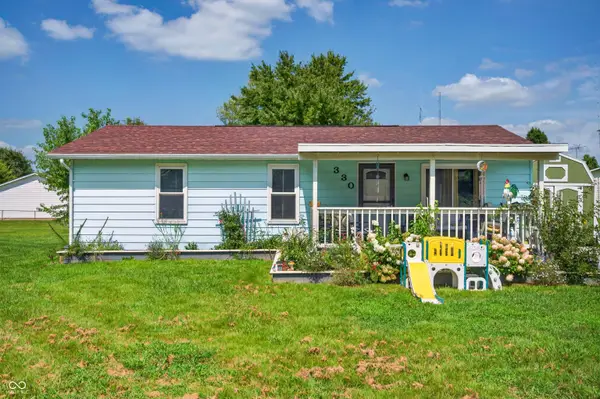 $174,900Pending3 beds 1 baths960 sq. ft.
330 W Cardinal Court, Madison, IN 47250
MLS# 22119167Listed by: F.C. TUCKER REAL ESTATE EXPERTS $269,900Active3 beds 3 baths3,296 sq. ft.
2121 Lanier Drive, Madison, IN 47250
MLS# 2026010788Listed by: REAL BROKER, LLC $839,000Active5 beds 4 baths4,776 sq. ft.
160 N Hereford Lane, Madison, IN 47250
MLS# 2025012502Listed by: F.C. TUCKER/SCOTT LYNCH GROUP $260,000Active4 beds 2 baths1,368 sq. ft.
1811 E Key 2 Circle, Madison, IN 47250
MLS# 2026010706Listed by: JPAR ASPIRE


Protect your home and budget from life's surprises with an Assurant Home Warranty, backed by a partner that supports you through every step of homeownership. Explore Plans.
© 2023 - 2026 ERA Franchise Systems LLC. All rights reserved. ERA Franchise Systems LLC fully supports the principles of the Fair Housing Act and the Equal Opportunity Act. ERA, ERA Real Estate powered, and their respective logos are registered service marks of ERA Franchise Systems LLC. Each office is independently owned and operated.