
1286 E Thorton Road, Madison, IN 47250
Local realty services provided by:Schuler Bauer Real Estate ERA Powered
1286 E Thorton Road,Madison, IN 47250
$650,000
- 2 Beds
- 3 Baths
- 3,254 sq. ft.
- Single family
- Active
Listed by: barbara disbro
Office: coldwell banker harrell & asso
MLS#:2026010859
Source:IN_SIRA
Price summary
- Price:$650,000
- Price per sq. ft.:$199.75
About this home
15 acres + 2 bed/2.5 bath home, detached garage, and horse barn! Room to Grow in a Private Setting! This charming property offers plenty of room to grow, featuring 2 bedrooms with the potential for up to 4 bedrooms. Enjoy the spacious horse barn, garden area, and a peaceful creek perfect for outdoor enjoyment. Nestled in a private setting, this property offers space, privacy, and plenty of possibilities to make it your own.
Contact an agent
Home facts
- Year built:1986
- Listing ID #:2026010859
- Added:29 day(s) ago
- Updated:September 09, 2026 at 07:52 PM
Rooms and interior
- Bedrooms:2
- Total bathrooms:3
- Full bathrooms:2
- Half bathrooms:1
- Bathrooms Description:Bath in Primary Bedroom
- Kitchen Description:Eat-in Kitchen, Freezer, Microwave, Oven, Range, Refrigerator
- Bedroom Description:Main Level Primary
- Basement:Yes
- Basement Description:Finished, Full, Walk-Out Access
- Living area:3,254 sq. ft.
Heating and cooling
- Heating:Baseboard
Structure and exterior
- Roof:Metal
- Year built:1986
- Building area:3,254 sq. ft.
- Lot area:15.39 Acres
- Lot Features:Stream/Creek
- Architectural Style:One Story
- Construction Materials:Frame, Wood Siding
- Exterior Features:Covered, Deck, Patio, Porch
- Foundation Description:Poured
- Levels:1 Story
Utilities
- Water:Well
- Sewer:Septic Tank
Finances and disclosures
- Price:$650,000
- Price per sq. ft.:$199.75
- Tax amount:$1,648
Features and amenities
- Appliances:Dryer, Freezer, Microwave, Oven, Range, Refrigerator, Washer
- Laundry features:Dryer, Laundry Room, Main Level, Washer
- Amenities:Central Vacuum, Motion Detectors, Natural Woodwork, Security System, Utility Room
Parking
- Parking description:Detached, Garage
- Garage:Yes
- Garage spaces:2
New listings near 1286 E Thorton Road
- New
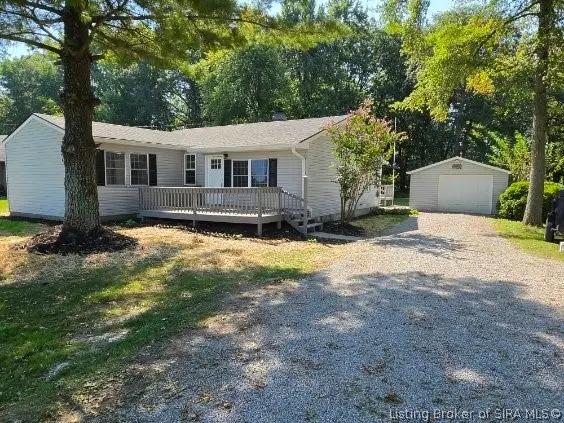 $274,900Active4 beds 2 baths1,478 sq. ft.
152 E Cr 350 N, Madison, IN 47250
MLS# 2026011539Listed by: COLDWELL BANKER HARRELL & ASSO - New
 $274,000Active3 beds 2 baths1,784 sq. ft.
1541 N Rykers Ridge, Madison, IN 47250
MLS# 2026011439Listed by: LEGACY LAND USE & REALTY - New
 $699,000Active3 beds 2 baths2,904 sq. ft.
2334 E Telegraph Hill Road, Madison, IN 47250
MLS# 2026011432Listed by: LEGACY LAND USE & REALTY - New
 $538,900Active4 beds 3 baths1,914 sq. ft.
1717 Clinton Street, Madison, IN 47250
MLS# 2026011451Listed by: CENTURY 21 RIVER VALLEY - New
 $189,900Active3 beds 1 baths1,101 sq. ft.
1667 E Wehner Drive, Madison, IN 47250
MLS# 2026011479Listed by: XO REALTY, INC - New
 $309,000Active3 beds 3 baths2,024 sq. ft.
309 Laurel Lane, Madison, IN 47250
MLS# 2026011433Listed by: COLDWELL BANKER HARRELL & ASSO - New
 $129,900Active3 beds 1 baths1,040 sq. ft.
1924 Locust St, Madison, IN 47250
MLS# 1727969Listed by: EXP REALTY LLC - New
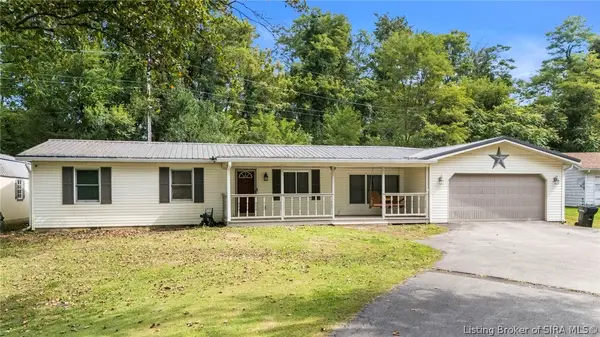 $242,500Active3 beds 1 baths1,272 sq. ft.
2518 Franks Drive, Madison, IN 47250
MLS# 2026011435Listed by: EXP REALTY, LLC - New
 $289,900Active3 beds 2 baths1,374 sq. ft.
3115 N Sr 7, Madison, IN 47250
MLS# 1727904Listed by: EXP REALTY LLC  $319,000Active4 beds 2 baths1,858 sq. ft.
1020 W 2nd Street, Madison, IN 47250
MLS# 2026011340Listed by: COLDWELL BANKER HARRELL & ASSO


Protect your home and budget from life's surprises with an Assurant Home Warranty, backed by a partner that supports you through every step of homeownership. Explore Plans.
© 2023 - 2026 ERA Franchise Systems LLC. All rights reserved. ERA Franchise Systems LLC fully supports the principles of the Fair Housing Act and the Equal Opportunity Act. ERA, ERA Real Estate powered, and their respective logos are registered service marks of ERA Franchise Systems LLC. Each office is independently owned and operated.