
2518 Franks Drive, Madison, IN 47250
Local realty services provided by:Schuler Bauer Real Estate ERA Powered
2518 Franks Drive,Madison, IN 47250
$242,500
- 3 Beds
- 1 Baths
- 1,272 sq. ft.
- Single family
- Active
Listed by: robin mingione
Office: exp realty, llc.
MLS#:2026011435
Source:IN_SIRA
Price summary
- Price:$242,500
- Price per sq. ft.:$190.64
About this home
Conveniently located on Madison's Hilltop this 3 BD, 1 BA home has several updates... Metal Roof (2021/2026),
Bathroom 2021, Refrigerator 2022, Dishwasher 2025, Garage Door Opener 2025 and updated flooring. PLUS- the 12 x 23 shed has a
full working bathroom and living space with window ac and electric heater- would make a great office/hangout! Enjoy this large lot with a small creek running though it plus wooded land and fenced back area for pets. Just minutes away from shopping, hospital, schools and historic Madison. Motivated Seller so schedule a showing today!
Contact an agent
Home facts
- Year built:1979
- Subdivision & Development:Hensler Heights
- Listing ID #:2026011435
- Added:1 day(s) ago
- Updated:September 02, 2026 at 11:05 AM
Rooms and interior
- Bedrooms:3
- Total bathrooms:1
- Full bathrooms:1
- Kitchen Description:Dishwasher, Oven, Range, Refrigerator
- Bedroom Description:Main Level Primary
- Basement:Yes
- Basement Description:Crawl Space
- Living area:1,272 sq. ft.
Heating and cooling
- Cooling:Central Air
- Heating:Forced Air
- Central air:Yes
Structure and exterior
- Roof:Metal
- Year built:1979
- Building area:1,272 sq. ft.
- Lot area:0.71 Acres
- Lot Features:Stream/Creek
- Architectural Style:One Story
- Construction Materials:Frame, Vinyl Siding
- Exterior Features:Covered, Deck, Fence, Porch
- Foundation Description:Block, Crawlspace
- Levels:1 Story
Utilities
- Water:Connected, Public
Finances and disclosures
- Price:$242,500
- Price per sq. ft.:$190.64
- Tax amount:$1,227
Features and amenities
- Appliances:Dishwasher, Oven, Range, Refrigerator, Water Softener
- Laundry features:Laundry Room, Main Level
- Amenities:Ceiling Fans, In-Law Floorplan, Mud Room, Open Floorplan, Thermal Windows, Utility Room
Parking
- Parking description:Attached, Garage, Garage Door Opener
- Garage:Yes
- Garage spaces:2
New listings near 2518 Franks Drive
- New
 $289,900Active3 beds 2 baths1,374 sq. ft.
3115 N Sr 7, Madison, IN 47250
MLS# 1727904Listed by: EXP REALTY LLC - New
 $319,000Active4 beds 2 baths1,858 sq. ft.
1020 W 2nd Street, Madison, IN 47250
MLS# 2026011340Listed by: COLDWELL BANKER HARRELL & ASSO - New
 $429,900Active3 beds 3 baths2,332 sq. ft.
522 Quail Ridge Court, Madison, IN 47250
MLS# 2026011214Listed by: COLDWELL BANKER HARRELL & ASSO - New
 $65,000Active3 beds 2 baths1,746 sq. ft.
924 Walnut Street, Madison, IN 47250
MLS# 2026011297Listed by: EXP REALTY, LLC - New
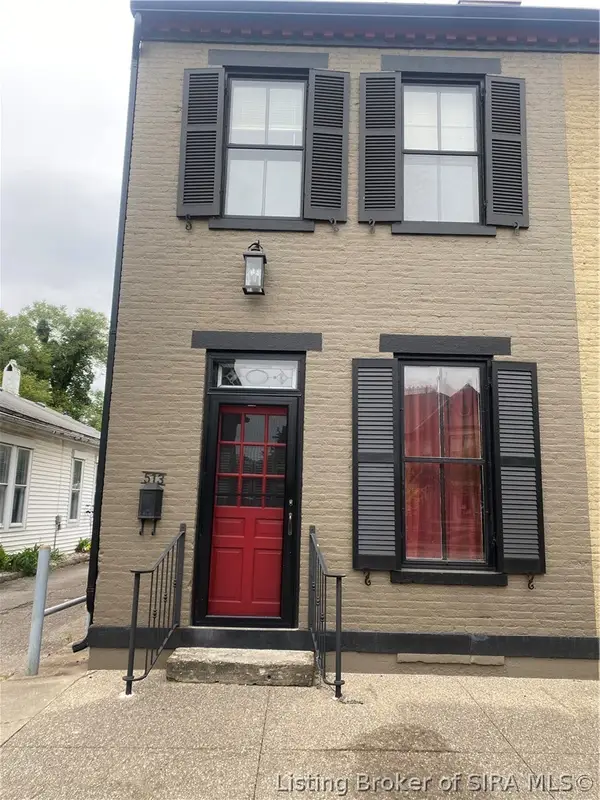 $369,900Active3 beds 2 baths1,394 sq. ft.
513 E Main Street, Madison, IN 47250
MLS# 2026011309Listed by: COLDWELL BANKER HARRELL & ASSO - New
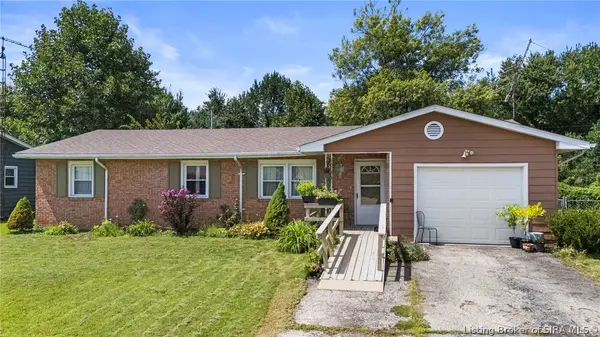 $235,000Active3 beds 2 baths1,464 sq. ft.
2241 Seneca Drive, Madison, IN 47250
MLS# 2026010596Listed by: LEGACY LAND USE & REALTY - New
 $189,900Active3 beds 1 baths1,348 sq. ft.
411 W State Street, Madison, IN 47250
MLS# 2026011097Listed by: F.C. TUCKER/SCOTT LYNCH GROUP - New
 $374,900Active3 beds 3 baths1,784 sq. ft.
532 Miles Ridge Road, Madison, IN 47250
MLS# 2026011218Listed by: F.C. TUCKER/SCOTT LYNCH GROUP - New
 $242,000Active3 beds 2 baths1,760 sq. ft.
1969 Wolf Trails Drive, Madison, IN 47250
MLS# 22122150Listed by: F.C. TUCKER REAL ESTATE EXPERTS


Protect your home and budget from life's surprises with an Assurant Home Warranty, backed by a partner that supports you through every step of homeownership. Explore Plans.
© 2023 - 2026 ERA Franchise Systems LLC. All rights reserved. ERA Franchise Systems LLC fully supports the principles of the Fair Housing Act and the Equal Opportunity Act. ERA, ERA Real Estate powered, and their respective logos are registered service marks of ERA Franchise Systems LLC. Each office is independently owned and operated.