
522 Quail Ridge Court, Madison, IN 47250
Local realty services provided by:Schuler Bauer Real Estate ERA Powered
522 Quail Ridge Court,Madison, IN 47250
$429,900
- 3 Beds
- 3 Baths
- 2,332 sq. ft.
- Single family
- Active
Listed by: jacqueline greene
Office: coldwell banker harrell & asso
MLS#:2026011214
Source:IN_SIRA
Price summary
- Price:$429,900
- Price per sq. ft.:$229.65
About this home
This full-brick home offers exceptional curb appeal and is ideally located near the cul-de-sac of a highly sought-after neighborhood. Key features of the home include a covered front porch that leads into a large foyer with beautiful marble flooring, followed by genuine hardwood floors. The living area opens directly into a stunning kitchen equipped with granite countertops, a large center island, extensive cabinet space, two pantries, and a separate den that is perfect for a home office. The upper level features three bedrooms, including a primary suite with a large bathroom and a walk-in closet with custom built-in shelving. The outdoor space is equally as nice. The kitchen and Liv Rm opens onto a private, spacious back deck that overlooks a peaceful, park-like backyard with mature trees, providing privacy, shade and tranquility. There is also a finished climate-controlled spacious room above the garage that offers excellent versatility for a recreation room, additional office, guest space, or storage. Check out this wonderful home at your earliest opportunity, because homes this nice don't come along very often!!...
Contact an agent
Home facts
- Year built:1992
- Listing ID #:2026011214
- Added:1 day(s) ago
- Updated:August 28, 2026 at 12:47 PM
Rooms and interior
- Bedrooms:3
- Total bathrooms:3
- Full bathrooms:2
- Half bathrooms:1
- Dining Description:Separate Formal Dining Room
- Bathrooms Description:Bath in Primary Bedroom, Jetted Tub, Separate Shower
- Kitchen Description:Dishwasher, Disposal, Eat-in Kitchen, Kitchen Island, Microwave, Oven, Range, Refrigerator, Self-Cleaning Oven
- Bedroom Description:Split Bedrooms
- Living area:2,332 sq. ft.
Heating and cooling
- Cooling:Central Air
- Heating:Forced Air
- Central air:Yes
Structure and exterior
- Roof:Shingle
- Year built:1992
- Building area:2,332 sq. ft.
- Lot area:0.46 Acres
- Lot Features:Cul-De-Sac
- Architectural Style:Two Story
- Construction Materials:Brick, Frame
- Exterior Features:Covered, Deck, Landscaping, Porch
- Levels:2 Story
Utilities
- Water:Connected, Public
Finances and disclosures
- Price:$429,900
- Price per sq. ft.:$229.65
- Tax amount:$2,508
Features and amenities
- Appliances:Dishwasher, Disposal, Dryer, Microwave, Oven, Range, Refrigerator, Self Cleaning Oven, Washer, Water Softener
- Laundry features:Dryer, Laundry Room, Main Level, Washer
- Amenities:Ceiling Fans, Entrance Foyer, Home Office, Mud Room, Natural Woodwork, Open Floorplan, Pantry, Storage, Thermal Windows, Utility Room
Parking
- Parking description:Attached, Garage, Garage Door Opener
- Garage:Yes
- Garage spaces:2
New listings near 522 Quail Ridge Court
- New
 $65,000Active3 beds 2 baths1,746 sq. ft.
924 Walnut Street, Madison, IN 47250
MLS# 2026011297Listed by: EXP REALTY, LLC - New
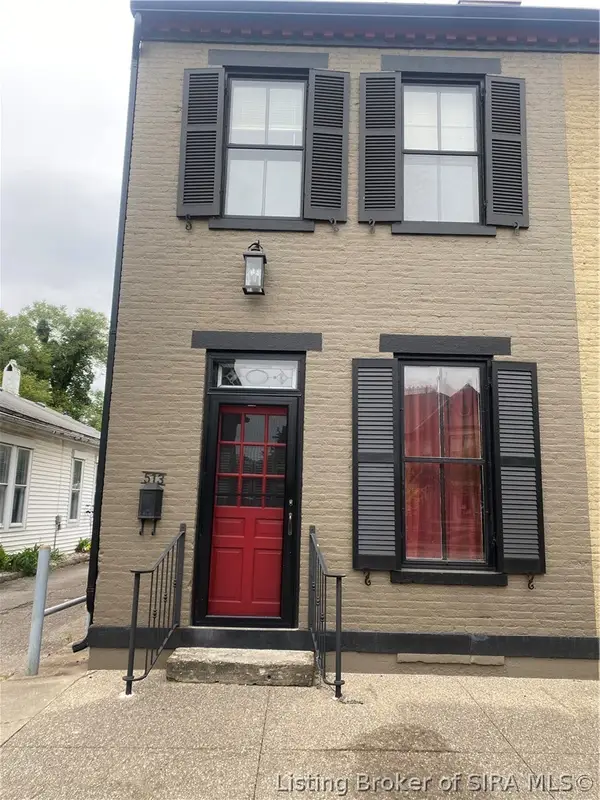 $369,900Active3 beds 2 baths1,394 sq. ft.
513 E Main Street, Madison, IN 47250
MLS# 2026011309Listed by: COLDWELL BANKER HARRELL & ASSO - New
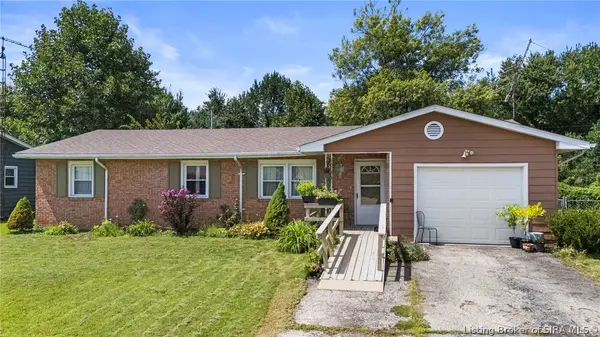 $235,000Active3 beds 2 baths1,464 sq. ft.
2241 Seneca Drive, Madison, IN 47250
MLS# 2026010596Listed by: LEGACY LAND USE & REALTY - New
 $189,900Active3 beds 1 baths1,348 sq. ft.
411 W State Street, Madison, IN 47250
MLS# 2026011097Listed by: F.C. TUCKER/SCOTT LYNCH GROUP - New
 $374,900Active3 beds 3 baths1,784 sq. ft.
532 Miles Ridge Road, Madison, IN 47250
MLS# 2026011218Listed by: F.C. TUCKER/SCOTT LYNCH GROUP - New
 $242,000Active3 beds 2 baths1,760 sq. ft.
1969 Wolf Trails Drive, Madison, IN 47250
MLS# 22122150Listed by: F.C. TUCKER REAL ESTATE EXPERTS - New
 $44,900Active0.15 Acres
425 Green Road, Madison, IN 47250
MLS# 2026011197Listed by: F.C. TUCKER/SCOTT LYNCH GROUP - New
 $275,000Active3 beds 2 baths1,428 sq. ft.
132 Mouser Street, Madison, IN 47250
MLS# 2026010890Listed by: F.C. TUCKER/SCOTT LYNCH GROUP - New
 $255,000Active3 beds 3 baths1,434 sq. ft.
40 Country Manor Boulevard, Madison, IN 47250
MLS# 2026011119Listed by: EXP REALTY, LLC


Protect your home and budget from life's surprises with an Assurant Home Warranty, backed by a partner that supports you through every step of homeownership. Explore Plans.
© 2023 - 2026 ERA Franchise Systems LLC. All rights reserved. ERA Franchise Systems LLC fully supports the principles of the Fair Housing Act and the Equal Opportunity Act. ERA, ERA Real Estate powered, and their respective logos are registered service marks of ERA Franchise Systems LLC. Each office is independently owned and operated.