
11516 S 900 W35 Common, Marion, IN 46952
Local realty services provided by:ERA First Advantage Realty, Inc.
Listed by: kenneth richardson, kenneth richardsonCell: 260-849-1722
Office: adt realty
MLS#:202631154
Source:Indiana Regional MLS
Price summary
- Price:$290,000
- Price per sq. ft.:$64.73
About this home
Correction! Open house Aug 16 2-4PM Escape to the peace and quiet of country living in this beautifully maintained 3-bedroom, 3-full-bath home situated on 2 acres. Built in 2000, this spacious home offers 2,240 square feet of comfortable living space with an abundance of natural light and a warm, inviting floor plan designed for both everyday living and entertaining. The home also features a dedicated office, providing the perfect space for working from home, managing household tasks, or creating a quiet reading or hobby room. The cozy wood-burning stove creates the perfect gathering space on chilly evenings, while the welcoming front porch and peaceful back porch provide ideal spots to relax and take in the scenic rural views. Whether you're enjoying your morning coffee or unwinding at the end of the day, you'll appreciate the privacy and tranquility this property offers.Thoughtfully updated for comfort and peace of mind, this home features newer siding installed within the last 4–5 years, a brand-new metal roof completed in 2025, a newer furnace, and a newer water heater. A 24' x 20' pole barn provides excellent space for storage, hobbies, or a workshop, while the additional car shed offers convenient covered parking for vehicles, equipment, or recreational toys. All new kitchen appliances are included, making this home truly move-in ready.If you've been searching for a home that combines modern updates, generous living space, functional amenities, and the beauty of a peaceful country setting, this exceptional property is one you won't want to miss. Schedule your private showing today and experience all this wonderful home has to offer!...
Contact an agent
Home facts
- Year built:2000
- Subdivision & Development:None
- Listing ID #:202631154
- Added:11 day(s) ago
- Updated:August 12, 2026 at 03:38 PM
Rooms and interior
- Bedrooms:3
- Total bathrooms:3
- Full bathrooms:3
- Rooms Total:5
- Flooring:Carpet, Laminate, Vinyl
- Kitchen Description:Cooktop-Gas, Dishwasher, Freezer, Microwave, Oven-Gas, Range-Gas, Refrigerator
- Basement Description:Crawl
- Living area:2,240 sq. ft.
Heating and cooling
- Cooling:Central Air
- Heating:Electric, Forced Air, Propane, Wood
Structure and exterior
- Roof:Metal
- Year built:2000
- Building area:2,240 sq. ft.
- Lot area:2 Acres
- Lot Features:Level
- Architectural Style:Double Wide, Ranch
- Construction Materials:Block, Metal, Vinyl, Wood
Schools
- High school:Huntington North
- Middle school:Riverview
- Elementary school:Salamonie
Utilities
- Water:Well
- Sewer:Septic
Finances and disclosures
- Price:$290,000
- Price per sq. ft.:$64.73
- Tax amount:$1,051
Features and amenities
- Laundry features:Dryer Hook Up Electric
- Amenities:Ceiling-9+, Ceilings-Vaulted, Storm Doors
Parking
- Parking description:Gravel Driveway, Off Street Parking, Stone Driveway
New listings near 11516 S 900 W35 Common
- New
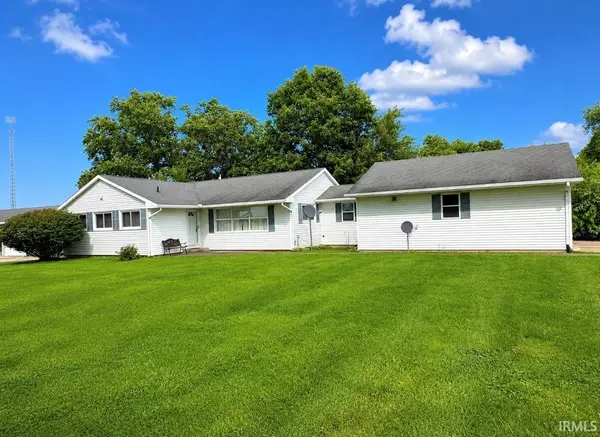 $144,900Active3 beds 2 baths1,564 sq. ft.
1416 N Bethlehem Road, Marion, IN 46952
MLS# 202632781Listed by: RE/MAX REALTY ONE - New
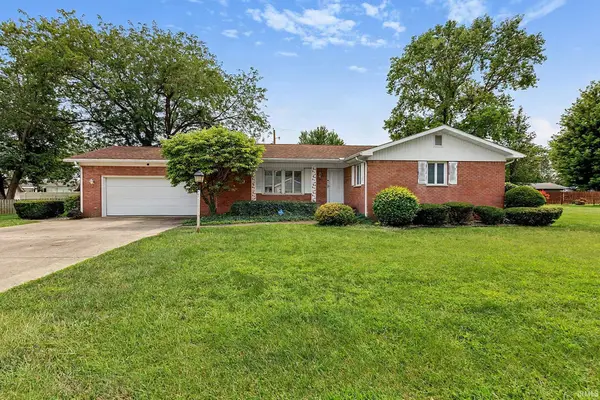 $169,900Active3 beds 2 baths1,364 sq. ft.
911 W 52 Street, Marion, IN 46953
MLS# 202632705Listed by: F.C. TUCKER REALTY CENTER 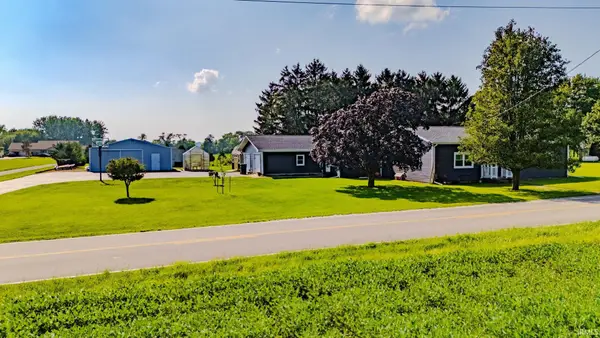 $254,900Pending3 beds 2 baths1,791 sq. ft.
271 N 400 W, Marion, IN 46953
MLS# 202632493Listed by: HOWELL REALTY GROUP, LLC- New
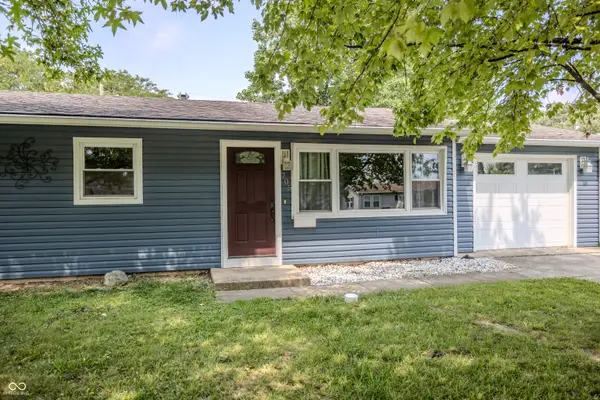 $150,000Active3 beds 1 baths864 sq. ft.
705 N Lancelot Drive, Marion, IN 46952
MLS# 22119181Listed by: REALTY WORLD INDY - New
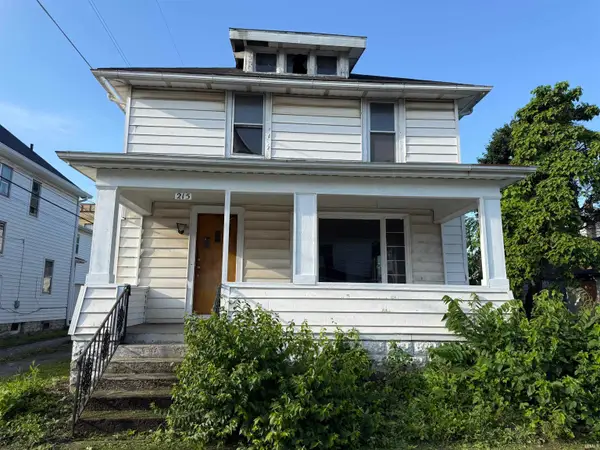 $45,000Active3 beds 3 baths1,985 sq. ft.
215 W 7th Street, Marion, IN 46952
MLS# 202632320Listed by: F.C. TUCKER REALTY CENTER - New
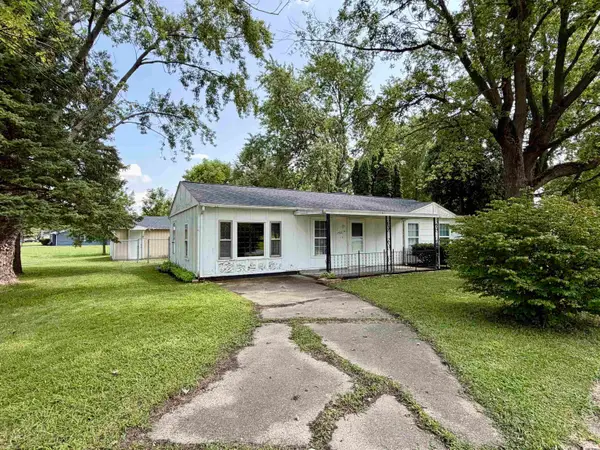 $125,000Active3 beds 1 baths1,152 sq. ft.
1403 S Miller Avenue, Marion, IN 46953
MLS# 202632269Listed by: MOVING REAL ESTATE - New
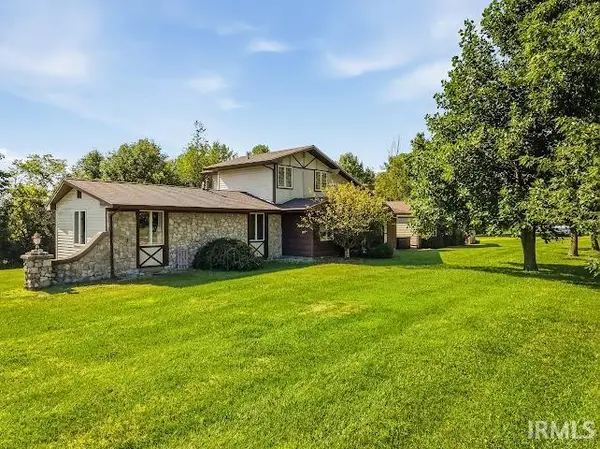 $334,900Active3 beds 2 baths2,224 sq. ft.
1609 S 525 E, Marion, IN 46953
MLS# 202631858Listed by: MOVING REAL ESTATE - New
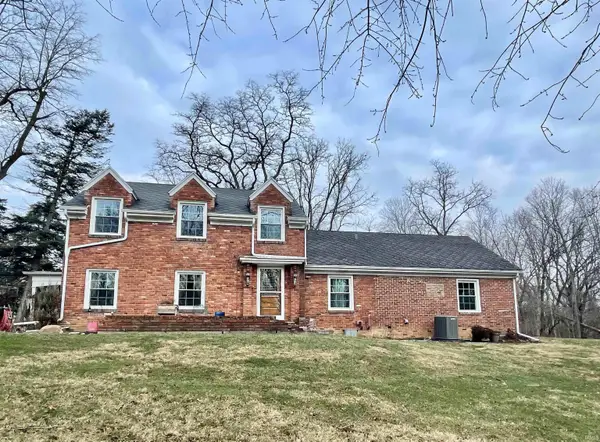 $325,000Active3 beds 3 baths2,557 sq. ft.
3012 Shildmyer Road, Marion, IN 46952
MLS# 202631683Listed by: RE/MAX REALTY ONE - New
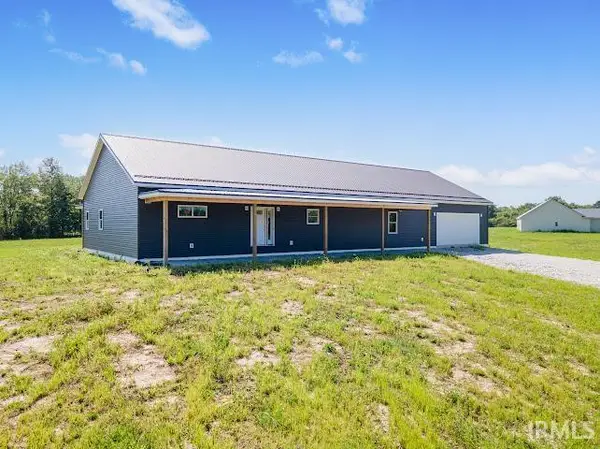 $325,000Active3 beds 3 baths2,480 sq. ft.
8223 E 100 S, Marion, IN 46953
MLS# 202631670Listed by: MOVING REAL ESTATE - New
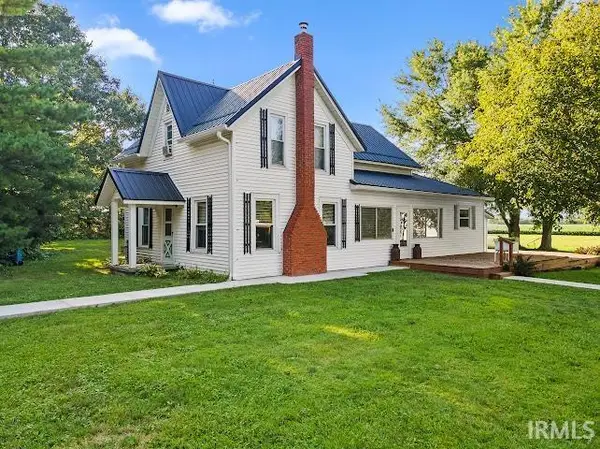 $269,900Active2 beds 2 baths2,024 sq. ft.
3620 W 300 S, Marion, IN 46953
MLS# 202631666Listed by: MOVING REAL ESTATE


Protect your home and budget from life's surprises with an Assurant Home Warranty, backed by a partner that supports you through every step of homeownership. Explore Plans.
© 2023 - 2026 ERA Franchise Systems LLC. All rights reserved. ERA Franchise Systems LLC fully supports the principles of the Fair Housing Act and the Equal Opportunity Act. ERA, ERA Real Estate powered, and their respective logos are registered service marks of ERA Franchise Systems LLC. Each office is independently owned and operated.