
119 W Main Street, Markleville, IN 46056
Local realty services provided by:Schuler Bauer Real Estate ERA Powered
119 W Main Street,Markleville, IN 46056
$280,000
- 3 Beds
- 2 Baths
- - sq. ft.
- Single family
- Sold
Listed by: heather upton, brad stoner
Office: keller williams indy metro ne
MLS#:22113798
Source:IN_MIBOR | Licensed in Indiana
Sorry, we are unable to map this address
Price summary
- Price:$280,000
About this home
Welcome to your own slice of country living in the highly sought-after Pendleton School District! Nestled in the heart of Markleville, this well-maintained 3-bedroom, 2-bath home sits on an impressive 6.49 acres, offering the perfect blend of privacy, space, and functionality. Inside, you'll find hardwood floors that add warmth and character with a functional floor plan. Major updates provide peace of mind, including a newer HVAC system and a durable metal roof that's only two years old. Car enthusiasts, hobbyists, and those needing extra storage will appreciate the unique setup featuring not one, but two attached 2-car garages-one conveniently located at the front of the home and another at the rear-providing exceptional flexibility for vehicles, equipment, or workshop space. The impressive 40' x 52' pole barn is equipped with electricity, making it ideal for projects, equipment storage, recreational vehicles, a workshop, or even a home-based business. Whether you're dreaming of a mini farm, space to roam, or simply enjoying peaceful country views while remaining close to town amenities, this property delivers endless possibilities. Don't miss this rare opportunity to own acreage, outbuildings, and a move-in ready home in an excellent location within Pendleton School District!...
Contact an agent
Home facts
- Year built:1967
- Subdivision & Development:No Subdivision
- Listing ID #:22113798
- Added:54 day(s) ago
- Updated:September 07, 2026 at 06:54 AM
Rooms and interior
- Bedrooms:3
- Total bathrooms:2
- Full bathrooms:2
- Dining Description:Dining Combo/Family Room
- Kitchen Description:Gas Oven, Range Hood, Refrigerator
Heating and cooling
- Cooling:Central Electric, Wall Unit(s)
- Heating:Forced Air
- Central air:Yes
Structure and exterior
- Year built:1967
- Lot Features:Mature Trees
- Architectural Style:Ranch
- Construction Materials:Stone
- Exterior Features:Barn Pole
- Foundation Description:Block
Schools
- High school:Pendleton Heights High School
- Middle school:Pendleton Heights Middle School
Utilities
- Water:Well
Finances and disclosures
- Price:$280,000
Features and amenities
- Appliances:Refrigerator, Water Heater, Water Softener Owned
- Laundry features:Laundry in Garage
- Amenities:Attic Pull Down Stairs, Wood Work Stain/Painted
Parking
- Garage:Yes
- Garage spaces:4
New listings near 119 W Main Street
- New
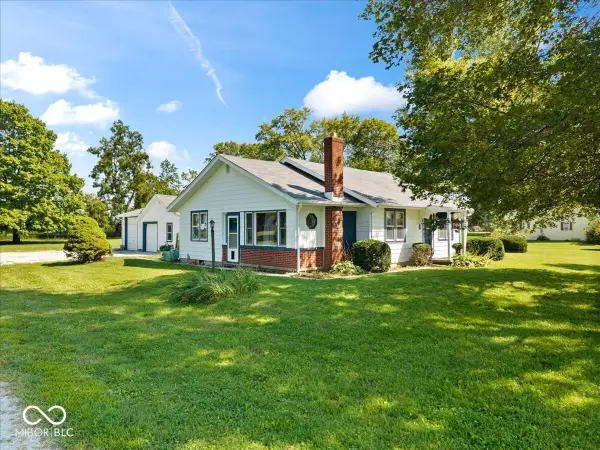 $229,900Active3 beds 1 baths975 sq. ft.
7642 S 200 E, Markleville, IN 46056
MLS# 22123844Listed by: RE/MAX EDGE - New
 $339,000Active3 beds 2 baths1,120 sq. ft.
6196 S 300 E, Markleville, IN 46056
MLS# 22123615Listed by: TRUSTED REALTY PARTNERS OF IND  $79,700Pending3 beds 1 baths938 sq. ft.
9990 W State Road 38, Markleville, IN 46056
MLS# 202636096Listed by: EPIQUE INC.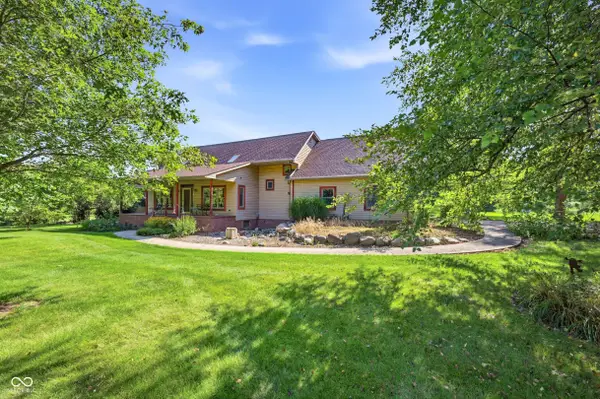 $850,000Active4 beds 3 baths3,304 sq. ft.
7480 S 250 E, Markleville, IN 46056
MLS# 22118368Listed by: RE/MAX LEGACY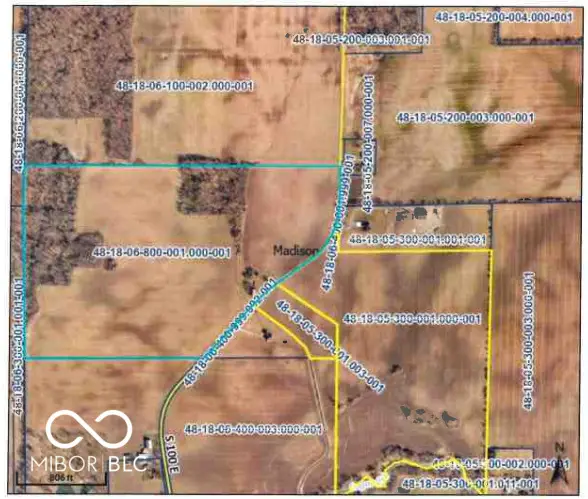 $1,200,000Active90.53 Acres
1100 S 100 E, Markleville, IN 46056
MLS# 22113781Listed by: F.C. TUCKER COMPANY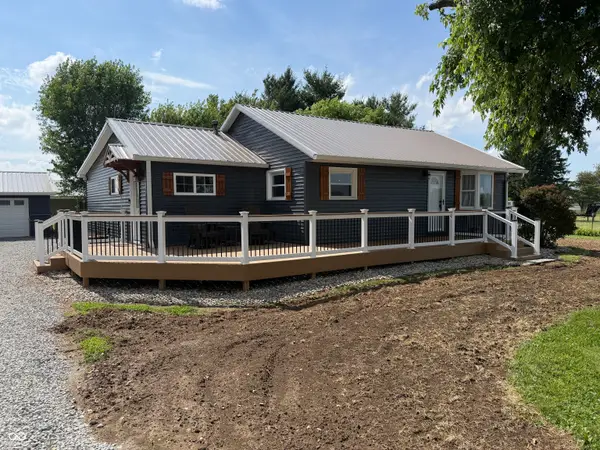 $418,000Active3 beds 3 baths1,626 sq. ft.
9313 S State Road 109, Markleville, IN 46056
MLS# 22109245Listed by: JEFF BOONE REALTY, LLC


Protect your home and budget from life's surprises with an Assurant Home Warranty, backed by a partner that supports you through every step of homeownership. Explore Plans.
© 2023 - 2026 ERA Franchise Systems LLC. All rights reserved. ERA Franchise Systems LLC fully supports the principles of the Fair Housing Act and the Equal Opportunity Act. ERA, ERA Real Estate powered, and their respective logos are registered service marks of ERA Franchise Systems LLC. Each office is independently owned and operated.