
4255 Egbert Road, Martinsville, IN 46151
Local realty services provided by:Schuler Bauer Real Estate ERA Powered
4255 Egbert Road,Martinsville, IN 46151
$360,000
- 3 Beds
- 2 Baths
- 1,563 sq. ft.
- Single family
- Pending
Upcoming open houses
- Sun, Aug 2301:00 am - 04:00 pm
Listed by: carrie gano
Office: fathom realty
MLS#:22119315
Source:IN_MIBOR
Price summary
- Price:$360,000
- Price per sq. ft.:$230.33
About this home
Don't miss the opportunity to own this beautifully maintained home, situated on an impressive 0.66-acre lot in a fantastic location. Thoughtfully updated while preserving its original charm and character, this home is truly move-in ready. Step inside to a warm and inviting living room featuring a beautiful gas fireplace, complemented by solid wood doors throughout the home. The entire interior has been freshly painted, creating a clean, welcoming space ready for its new owners. The spacious primary bedroom offers plenty of room and features a completely remodeled en-suite bathroom with custom tile, a new vanity and sink, new toilet, and all-new plumbing. The kitchen has also been refreshed with brand-new countertops and updated plumbing. Major improvements provide added peace of mind. In 2025, the HVAC system was replaced, the septic system was pumped and cleaned, and the home was connected to city water. As an added bonus, the existing well remains operational and is connected to an outdoor spigot perfect for watering landscaping and maintaining the yard without using city water. The roof was replaced in 2019, and the windows are less than 10 years old. The outdoor space is just as impressive. Step through the back door onto a screened-in porch overlooking the spacious, fully privacy-fenced backyard. Two large sheds/outbuildings provide plenty of additional storage, and nestled between them is a wonderful fire pit area perfect for entertaining friends and family or simply relaxing and enjoying a quiet evening at home. With its combination of character, thoughtful updates, major mechanical improvements, and an incredible lot, this home offers so much to appreciate. Come see everything it has to offer!...
Contact an agent
Home facts
- Year built:1994
- Subdivision & Development:No Subdivision
- Listing ID #:22119315
- Added:2 day(s) ago
- Updated:August 20, 2026 at 07:25 AM
Rooms and interior
- Bedrooms:3
- Total bathrooms:2
- Full bathrooms:2
- Dining Description:Dining Combo/Kitchen
- Kitchen Description:Dishwasher, Disposal, Gas Oven, Microwave Hood, Refrigerator
- Living area:1,563 sq. ft.
Heating and cooling
- Cooling:Central Electric
- Central air:Yes
Structure and exterior
- Year built:1994
- Building area:1,563 sq. ft.
- Lot area:0.66 Acres
- Architectural Style:Ranch
- Construction Materials:Brick
- Foundation Description:Crawl Space
Schools
- High school:Martinsville High School
- Middle school:John R. Wooden Middle School
Utilities
- Water:Public Water
Finances and disclosures
- Price:$360,000
- Price per sq. ft.:$230.33
Features and amenities
- Appliances:Refrigerator, Water Softener Owned
- Laundry features:Dryer
Parking
- Garage:Yes
- Garage spaces:2
New listings near 4255 Egbert Road
- New
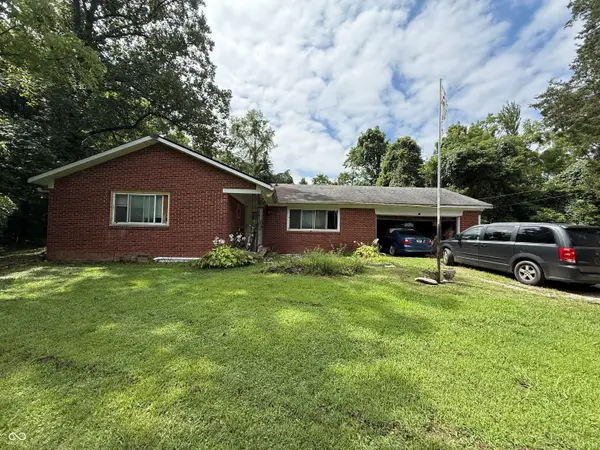 $225,000Active3 beds 2 baths1,248 sq. ft.
5684 Paradise, Martinsville, IN 46151
MLS# 22120796Listed by: THE STEWART HOME GROUP - New
 $145,000Active18.38 Acres
0 Pumpkinvine Hill Road, Martinsville, IN 46151
MLS# 22120732Listed by: BENNETT REALTY - Open Sun, 2 to 4pm
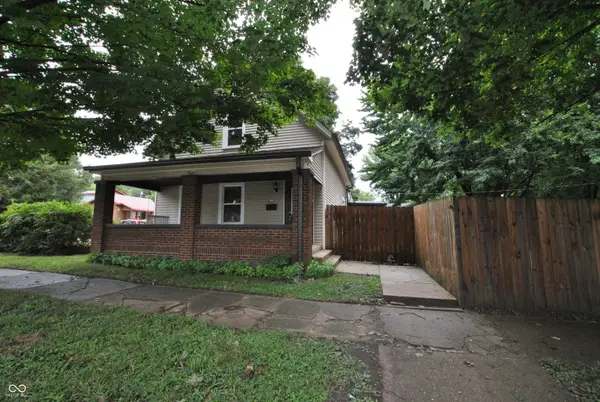 $250,000Pending3 beds 2 baths1,748 sq. ft.
389 N Lincoln Street, Martinsville, IN 46151
MLS# 22120471Listed by: NEW START HOME REALTY, LLC - New
 $625,000Active5 beds 6 baths4,341 sq. ft.
3667 N Ramsgate Road, Martinsville, IN 46151
MLS# 22119665Listed by: KELLER WILLIAMS INDY METRO PARTNERS - New
 $235,000Active-- beds -- baths
437-439 Duo Drive, Martinsville, IN 46151
MLS# 22119657Listed by: KELLER WILLIAMS INDY METRO PARTNERS  $339,000Pending3 beds 2 baths1,563 sq. ft.
2600 Laurelwood Drive, Martinsville, IN 46151
MLS# 22120128Listed by: KELLER WILLIAMS INDY METRO PARTNERS- New
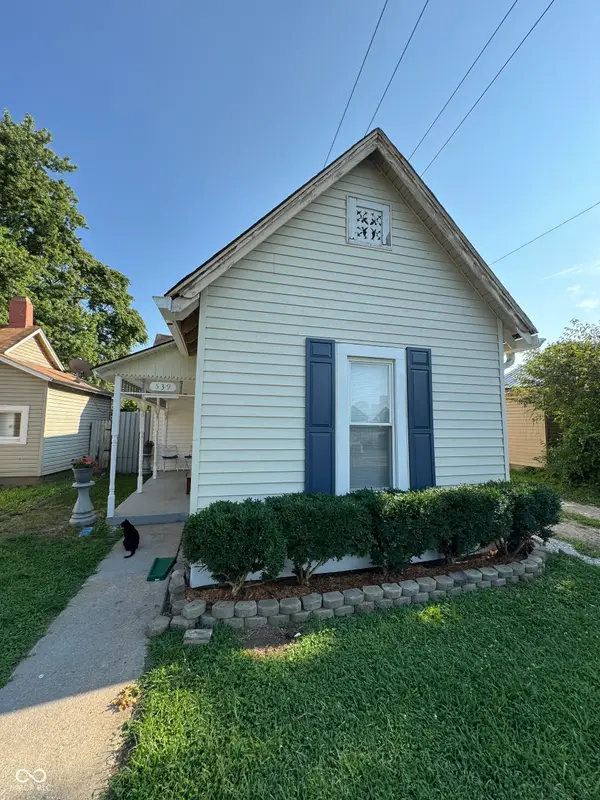 $159,900Active2 beds 1 baths1,018 sq. ft.
539 W Pike Street, Martinsville, IN 46151
MLS# 22118564Listed by: CENTRAL INDIANA TOWN & COUNTRY 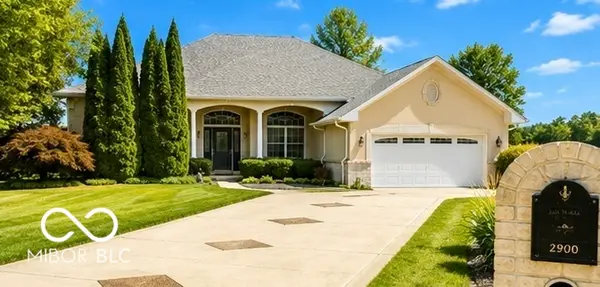 $449,900Pending4 beds 3 baths2,290 sq. ft.
2900 Sunderland Drive, Martinsville, IN 46151
MLS# 22119432Listed by: LIVINGSTON REALTY LLC- New
 $599,999Active4 beds 4 baths5,317 sq. ft.
1868 E Durham Drive, Martinsville, IN 46151
MLS# 22120104Listed by: WILMOTH GROUP


Protect your home and budget from life's surprises with an Assurant Home Warranty, backed by a partner that supports you through every step of homeownership. Explore Plans.
© 2023 - 2026 ERA Franchise Systems LLC. All rights reserved. ERA Franchise Systems LLC fully supports the principles of the Fair Housing Act and the Equal Opportunity Act. ERA, ERA Real Estate powered, and their respective logos are registered service marks of ERA Franchise Systems LLC. Each office is independently owned and operated.