
3667 N Ramsgate Road, Martinsville, IN 46151
Local realty services provided by:Schuler Bauer Real Estate ERA Powered
Upcoming open houses
- Sun, Oct 1101:00 pm - 03:00 pm
Listed by: michelle chandler, bryan williams
Office: keller williams indy metro partners
MLS#:22119665
Source:IN_MIBOR | Licensed in Indiana
Price summary
- Price:$600,000
- Price per sq. ft.:$138.22
About this home
RARE FIND IN FOXCLIFF NORTH ESTATES-FIVE BEDROOM SUITES, FLEXIBLE LIVING SPACE AND MOVE-IN-READY STYLE! Every bedroom features its own connected bathroom, creating five private suites-including an impressive primary retreat with two separate bathrooms and a cozy private balcony overlooking the backyard. Designed for effortless everyday living and memorable entertaining, the open-concept great room, breakfast area and updated kitchen flow seamlessly together. A main-level office provides the perfect work-from-home space or the flexibility to serve as a sixth bedroom. The finished basement is ready for movie marathons, game nights, a home gym or additional living space. A convenient secondary staircase leads directly from the three-car garage to the basement, offering excellent potential for private in-law quarters or multigenerational living. Step outside to your own private backyard escape, surrounded by natural landscaping. Relax in the hot tub on the screened porch, fire up the grill or imagine the possibilities-there is plenty of room for a future pool, outdoor entertaining and pets to play. The neighborhood playground is just a hop, skip and a jump away! Foxcliff North Estates offers a resort-style community experience with lakes for boating and fishing, a clubhouse hosting community events, tennis courts and a golf course. The location is just as impressive-minutes from I-69 for an easy commute to Indianapolis or Bloomington and approximately 20 minutes from Indianapolis International Airport. Spacious, versatile and completely move-in ready, this exceptional home delivers the privacy of five bedroom suites, outstanding entertaining spaces and the lifestyle you have been waiting for....
Contact an agent
Home facts
- Year built:1996
- Subdivision & Development:Foxcliff Estates North
- Listing ID #:22119665
- Added:51 day(s) ago
- Updated:October 05, 2026 at 03:10 PM
Rooms and interior
- Bedrooms:5
- Total bathrooms:6
- Full bathrooms:5
- Half bathrooms:1
- Dining Description:Breakfast Room, Dining Combo/Kitchen, Formal Dining Room
- Kitchen Description:Dishwasher, Disposal, Gas Oven, Microwave Hood
- Basement:Yes
- Basement Description:Basement, Finished, Finished Ceiling, Finished Walls, Full, Walk-Out Access
- Living area:4,341 sq. ft.
Heating and cooling
- Cooling:Central Electric
- Heating:Forced Air
- Central air:Yes
Structure and exterior
- Year built:1996
- Building area:4,341 sq. ft.
- Lot area:0.53 Acres
- Lot Features:Mature Trees
- Construction Materials:Brick
- Exterior Features:Fire Pit, Tennis Court(s)
- Foundation Description:Concrete Perimeter
Schools
- High school:Martinsville High School
- Middle school:John R. Wooden Middle School
- Elementary school:Centerton Elementary School
Finances and disclosures
- Price:$600,000
- Price per sq. ft.:$138.22
Features and amenities
- Appliances:Smoke Alarm, Water Softener Owned
- Amenities:Sump Pump
- Pool features:Pool
Parking
- Garage:Yes
- Garage spaces:3
New listings near 3667 N Ramsgate Road
 $20,000Pending0.18 Acres
TBD S Sycamore Street, Martinsville, IN 46151
MLS# 22109497Listed by: CARPENTER, REALTORS- New
 $449,000Active2 beds 3 baths1,790 sq. ft.
11131 Mcclure Road, Martinsville, IN 46151
MLS# 22127156Listed by: THE STEWART HOME GROUP - New
 $199,900Active3 beds 1 baths1,288 sq. ft.
384 W Harrison Street, Martinsville, IN 46151
MLS# 22129607Listed by: THE MODGLIN GROUP - New
 $9,990Active0.56 Acres
0 Sunderland Drive, Martinsville, IN 46151
MLS# 22129437Listed by: F.C. TUCKER COMPANY - New
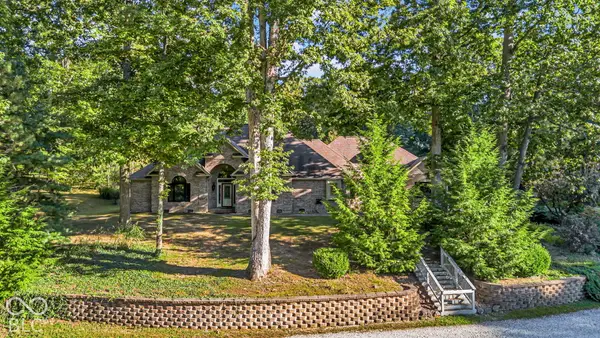 $649,900Active4 beds 3 baths3,473 sq. ft.
6545 W Twin Lakes Drive, Martinsville, IN 46151
MLS# 22129028Listed by: F.C. TUCKER COMPANY - New
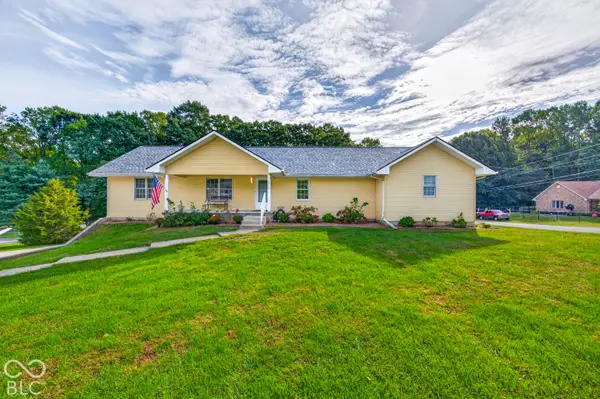 $485,000Active3 beds 3 baths3,292 sq. ft.
3598 E Rembrandt Drive, Martinsville, IN 46151
MLS# 22129400Listed by: CARPENTER, REALTORS - New
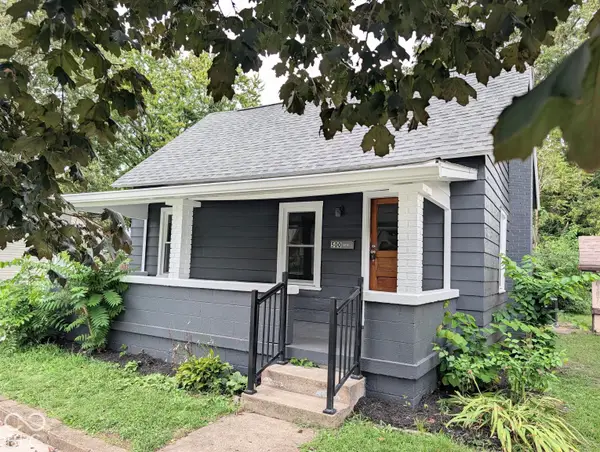 $179,900Active3 beds 1 baths946 sq. ft.
500 W Pike Street, Martinsville, IN 46151
MLS# 22126261Listed by: NEW START HOME REALTY, LLC - New
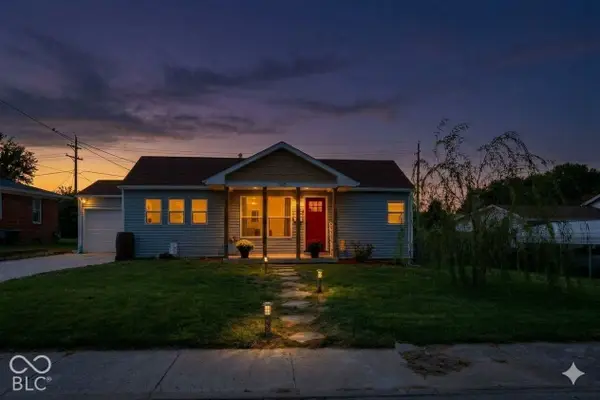 $185,000Active3 beds 1 baths1,010 sq. ft.
760 S Marion Street, Martinsville, IN 46151
MLS# 22128693Listed by: F.C. TUCKER COMPANY - New
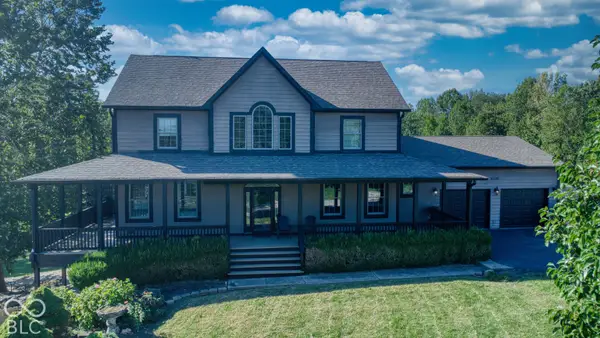 $620,000Active3 beds 4 baths3,472 sq. ft.
4590 Turkey Track Road, Martinsville, IN 46151
MLS# 22128808Listed by: NEW START HOME REALTY, LLC 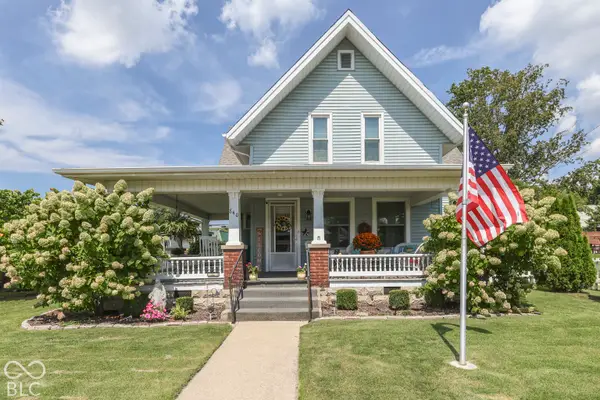 $324,900Pending4 beds 2 baths1,906 sq. ft.
840 E Washington Street, Martinsville, IN 46151
MLS# 22128664Listed by: KELLER WILLIAMS INDY METRO PARTNERS


Protect your home and budget from life's surprises with an Assurant Home Warranty, backed by a partner that supports you through every step of homeownership. Explore Plans.
© 2023 - 2026 ERA Franchise Systems LLC. All rights reserved. ERA Franchise Systems LLC fully supports the principles of the Fair Housing Act and the Equal Opportunity Act. ERA, ERA Real Estate powered, and their respective logos are registered service marks of ERA Franchise Systems LLC. Each office is independently owned and operated.