
6562 W May Apple Drive, McCordsville, IN 46055
Local realty services provided by:Schuler Bauer Real Estate ERA Powered
6562 W May Apple Drive,McCordsville, IN 46055
$765,000
- 5 Beds
- 5 Baths
- 6,510 sq. ft.
- Single family
- Active
Listed by: steve sergi, sophie sergi
Office: remax one
MLS#:22127278
Source:IN_MIBOR | Licensed in Indiana
Price summary
- Price:$765,000
- Price per sq. ft.:$117.51
About this home
With standout curb appeal and more space than you'd ever expect, this Arts and Crafts Style 1.5 Story Ranch is one you have to experience in person. Tucked into Geist Woods Estates in McCordsville, this home offers a wooded, private backyard that feels like your own retreat. Inside, hardwood floors run throughout the main level, where a dedicated office and formal dining room lead into an updated kitchen featuring a large center island, abundant cabinetry and counter space, stainless steel appliances with commercial grade gas stove, breakfast bar, and an extra breakfast room. The floor plan offers distinct living spaces while still feeling open and connected, highlighted by a spacious great room with vaulted coffer ceiling, detailed molding, a gas-log fireplace, and natural light. Three bedrooms are located on the main level, including a private primary suite positioned separately from the other two bedrooms and full bathroom between them, along with a convenient main-level powder room and separate laundry room. Upstairs, you'll find an additional 5 bedroom/loft-style living area with its own full bath and walk in closet - an ideal setup for guests, in-laws, or for someone wanting their own independent space. The full basement adds even more room with two large entertaining and living areas, a separate craft room, 4th bedroom with an egress window near another full bath, wine cellar, and two finished storage areas plus lots of utility space offering plenty of additional storage or future finishing possibilities. Outside, enjoy the wonderful screened-in porch, wood deck, and steps leading down to a stone-paver patio perfect for a firepit and evenings surrounded by the wooded setting. A finished three-car garage with epoxy flooring completes the home. With 5 bedrooms, 4.5 bathrooms, multiple living and entertaining spaces, and room to spread out on every level, this is one of those homes you truly have to see in person to appreciate just how much it has to offer...
Contact an agent
Home facts
- Year built:2013
- Subdivision & Development:Geist Woods Estates
- Listing ID #:22127278
- Added:1 day(s) ago
- Updated:October 02, 2026 at 03:50 AM
Rooms and interior
- Bedrooms:5
- Total bathrooms:5
- Full bathrooms:4
- Half bathrooms:1
- Dining Description:Breakfast Room, Formal Dining Room
- Kitchen Description:Dishwasher, Disposal, Gas Oven, Microwave, Range Hood, Refrigerator
- Basement:Yes
- Basement Description:Basement, Egress Window(s), Finished, Storage Space
- Living area:6,510 sq. ft.
Heating and cooling
- Cooling:Central Electric
- Heating:Forced Air
- Central air:Yes
Structure and exterior
- Year built:2013
- Building area:6,510 sq. ft.
- Lot area:0.38 Acres
- Lot Features:Mature Trees, Sidewalks, Wooded
- Architectural Style:Craftsman, Ranch
- Construction Materials:Brick
- Exterior Features:Fire Pit
- Foundation Description:Concrete Perimeter, Full
Utilities
- Water:Public Water
Finances and disclosures
- Price:$765,000
- Price per sq. ft.:$117.51
Features and amenities
- Appliances:Microwave, Refrigerator, Smoke Alarm, Washer
- Laundry features:Dryer, Laundry in Unit, Washer
- Amenities:Wet Bar
Parking
- Parking description:Finished Garage, Garage Door Opener
- Garage:Yes
- Garage spaces:3
New listings near 6562 W May Apple Drive
- New
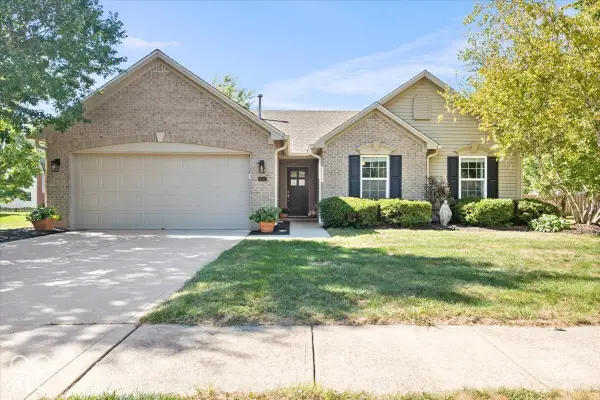 $329,900Active3 beds 2 baths1,513 sq. ft.
9348 N Bayfield Drive, McCordsville, IN 46055
MLS# 22128480Listed by: REMAX ONE - Open Sun, 3 to 5pmNew
 $349,900Active2 beds 2 baths1,714 sq. ft.
13871 Rue Charlot Lane #20, McCordsville, IN 46055
MLS# 22127237Listed by: CENTURY 21 SCHEETZ - New
 $366,740Active3 beds 2 baths1,800 sq. ft.
9315 Harston Street, McCordsville, IN 46055
MLS# 22129205Listed by: COMPASS INDIANA, LLC - New
 $394,530Active3 beds 2 baths1,800 sq. ft.
9340 Harston Street, McCordsville, IN 46055
MLS# 22129209Listed by: COMPASS INDIANA, LLC - Open Sat, 10:30am to 12pmNew
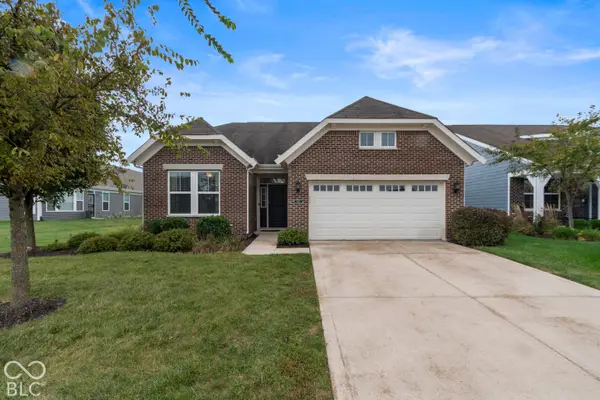 $390,000Active3 beds 3 baths2,438 sq. ft.
6311 W Cedar Chase Drive, McCordsville, IN 46055
MLS# 22128410Listed by: @PROPERTIES - Open Sat, 2 to 4pmNew
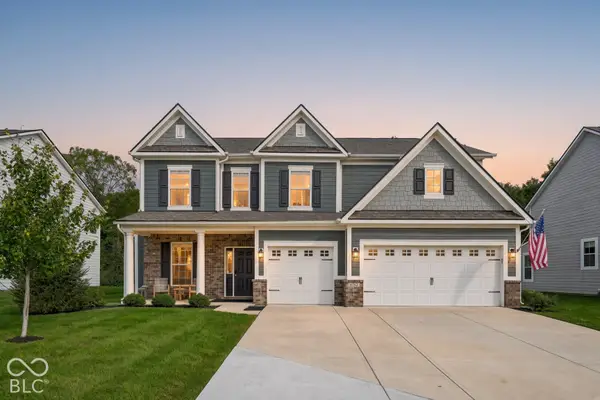 $544,900Active5 beds 3 baths3,083 sq. ft.
6762 Hidden Meadow Pass, McCordsville, IN 46055
MLS# 22127940Listed by: F.C. TUCKER COMPANY 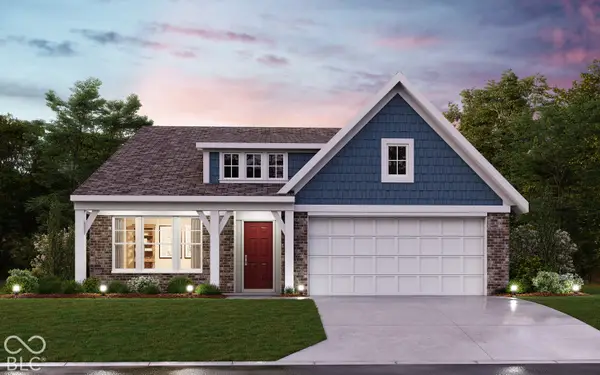 $424,809Pending3 beds 2 baths1,791 sq. ft.
7093 Maidstone Cove, McCordsville, IN 46055
MLS# 22128154Listed by: HMS REAL ESTATE, LLC- New
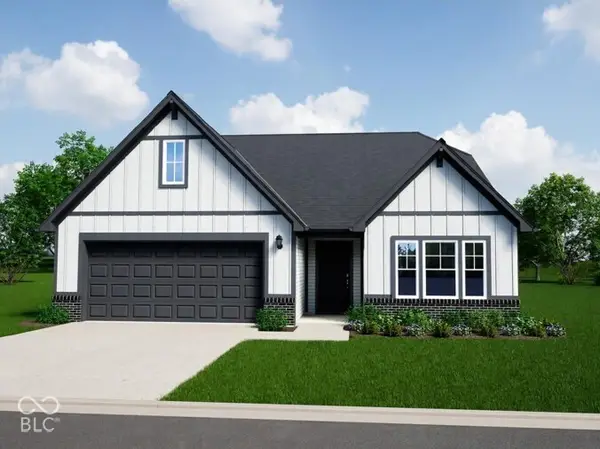 $439,995Active4 beds 3 baths2,348 sq. ft.
4818 Rosie Boulevard, McCordsville, IN 46055
MLS# 22128140Listed by: RIDGELINE REALTY, LLC - New
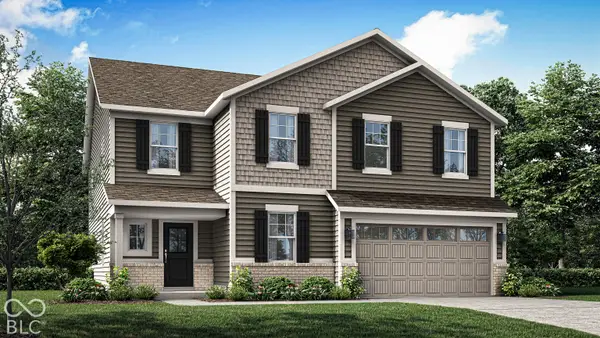 $436,490Active6 beds 4 baths3,420 sq. ft.
5719 Cloister Lane, McCordsville, IN 46055
MLS# 22127731Listed by: COMPASS INDIANA, LLC


Protect your home and budget from life's surprises with an Assurant Home Warranty, backed by a partner that supports you through every step of homeownership. Explore Plans.
© 2023 - 2026 ERA Franchise Systems LLC. All rights reserved. ERA Franchise Systems LLC fully supports the principles of the Fair Housing Act and the Equal Opportunity Act. ERA, ERA Real Estate powered, and their respective logos are registered service marks of ERA Franchise Systems LLC. Each office is independently owned and operated.