
6311 W Cedar Chase Drive, McCordsville, IN 46055
Local realty services provided by:Schuler Bauer Real Estate ERA Powered
6311 W Cedar Chase Drive,McCordsville, IN 46055
$390,000
- 3 Beds
- 3 Baths
- 2,438 sq. ft.
- Single family
- Active
Upcoming open houses
- Sat, Oct 0310:30 am - 12:00 pm
Listed by: bruce glazer
Office: @properties
MLS#:22128410
Source:IN_MIBOR | Licensed in Indiana
Price summary
- Price:$390,000
- Price per sq. ft.:$159.97
About this home
Welcome to 6311 W Cedar Chase Drive, a beautifully designed home offering the perfect blend of comfort, space, and modern living in McCordsville. Built in 2017, this inviting 3-bedroom, 3-bath home features nearly 2,450 square feet and a versatile 1.5-story layout designed for everyday living and entertaining. Step inside to bright, spacious living areas with plenty of room to gather, relax, and make yourself at home. Three generously sized bedrooms and three full baths provide flexibility for family, guests, a home office, or whatever fits your lifestyle. Outside, enjoy a spacious yard with room to entertain, play, garden, or simply unwind. With a newer build, thoughtful layout, and plenty of space inside and out, 6311 W Cedar Chase Drive is ready to welcome its next owners home.
Contact an agent
Home facts
- Year built:2017
- Subdivision & Development:Villages At Brookside
- Listing ID #:22128410
- Added:1 day(s) ago
- Updated:October 02, 2026 at 01:52 PM
Rooms and interior
- Bedrooms:3
- Total bathrooms:3
- Full bathrooms:3
- Dining Description:Dining Combo/Family Room
- Kitchen Description:Dishwasher, Disposal, Gas Cooktop, Gas Oven, Microwave, Refrigerator
- Living area:2,438 sq. ft.
Heating and cooling
- Cooling:Central Electric
- Heating:Forced Air
- Central air:Yes
Structure and exterior
- Year built:2017
- Building area:2,438 sq. ft.
- Lot area:0.17 Acres
- Construction Materials:Brick, Cement Siding
- Foundation Description:Slab
Utilities
- Water:Public Water
Finances and disclosures
- Price:$390,000
- Price per sq. ft.:$159.97
Features and amenities
- Appliances:Gas Cooktop, Microwave, Refrigerator, Smoke Alarm, Water Softener Owned
- Pool features:Pool
Parking
- Parking description:Keyless Entry
- Garage:Yes
- Garage spaces:2
New listings near 6311 W Cedar Chase Drive
- New
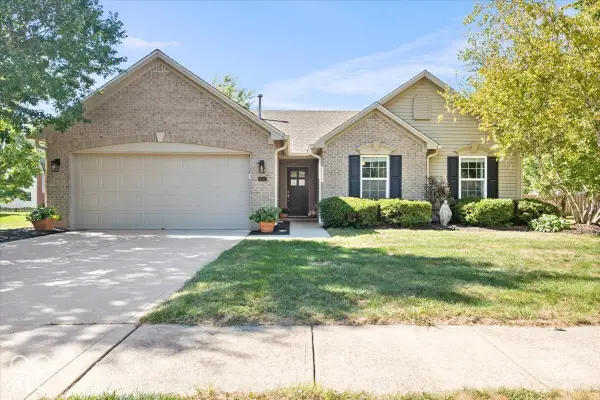 $329,900Active3 beds 2 baths1,513 sq. ft.
9348 N Bayfield Drive, McCordsville, IN 46055
MLS# 22128480Listed by: REMAX ONE - Open Sun, 3 to 5pmNew
 $349,900Active2 beds 2 baths1,714 sq. ft.
13871 Rue Charlot Lane #20, McCordsville, IN 46055
MLS# 22127237Listed by: CENTURY 21 SCHEETZ - New
 $366,740Active3 beds 2 baths1,800 sq. ft.
9315 Harston Street, McCordsville, IN 46055
MLS# 22129205Listed by: COMPASS INDIANA, LLC - New
 $394,530Active3 beds 2 baths1,800 sq. ft.
9340 Harston Street, McCordsville, IN 46055
MLS# 22129209Listed by: COMPASS INDIANA, LLC - New
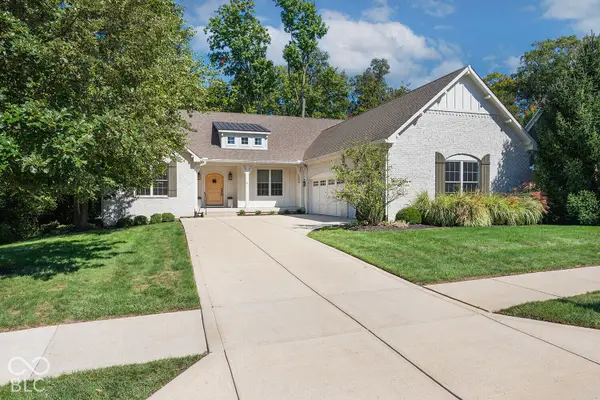 $765,000Active5 beds 5 baths6,510 sq. ft.
6562 W May Apple Drive, McCordsville, IN 46055
MLS# 22127278Listed by: REMAX ONE - Open Sat, 2 to 4pmNew
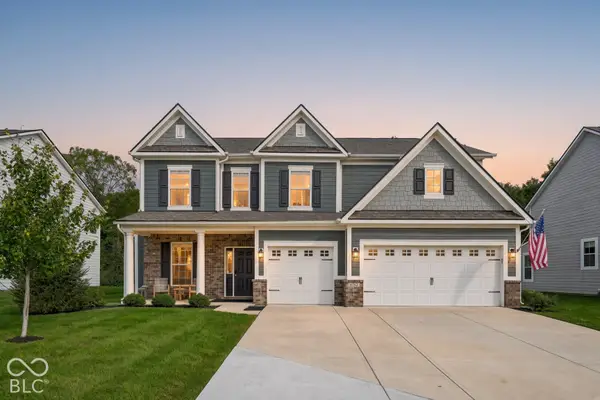 $544,900Active5 beds 3 baths3,083 sq. ft.
6762 Hidden Meadow Pass, McCordsville, IN 46055
MLS# 22127940Listed by: F.C. TUCKER COMPANY 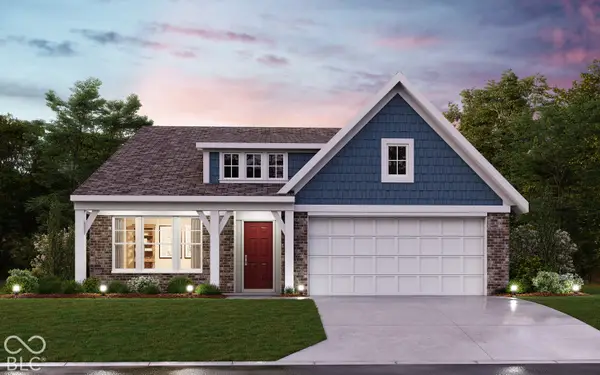 $424,809Pending3 beds 2 baths1,791 sq. ft.
7093 Maidstone Cove, McCordsville, IN 46055
MLS# 22128154Listed by: HMS REAL ESTATE, LLC- New
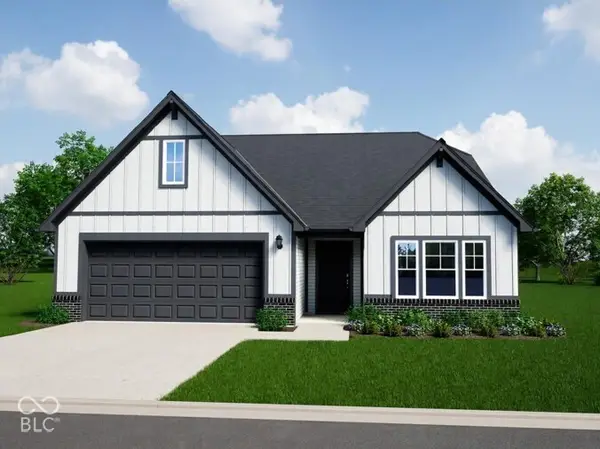 $439,995Active4 beds 3 baths2,348 sq. ft.
4818 Rosie Boulevard, McCordsville, IN 46055
MLS# 22128140Listed by: RIDGELINE REALTY, LLC - New
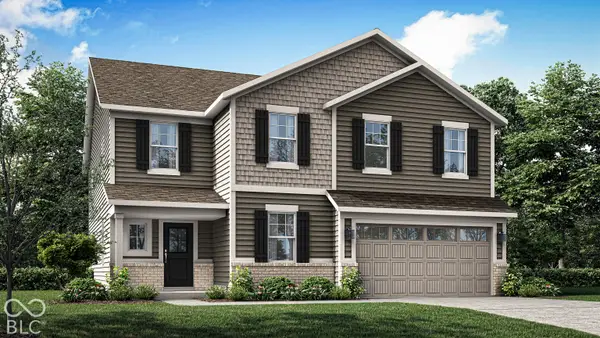 $436,490Active6 beds 4 baths3,420 sq. ft.
5719 Cloister Lane, McCordsville, IN 46055
MLS# 22127731Listed by: COMPASS INDIANA, LLC


Protect your home and budget from life's surprises with an Assurant Home Warranty, backed by a partner that supports you through every step of homeownership. Explore Plans.
© 2023 - 2026 ERA Franchise Systems LLC. All rights reserved. ERA Franchise Systems LLC fully supports the principles of the Fair Housing Act and the Equal Opportunity Act. ERA, ERA Real Estate powered, and their respective logos are registered service marks of ERA Franchise Systems LLC. Each office is independently owned and operated.