
7151 Maidstone Cove, McCordsville, IN 46055
Local realty services provided by:Schuler Bauer Real Estate ERA Powered
7151 Maidstone Cove,McCordsville, IN 46055
$480,000
- 4 Beds
- 3 Baths
- - sq. ft.
- Single family
- Sold
Listed by: marie edwards
Office: hms real estate, llc.
MLS#:22104268
Source:IN_MIBOR | Licensed in Indiana
Sorry, we are unable to map this address
Price summary
- Price:$480,000
About this home
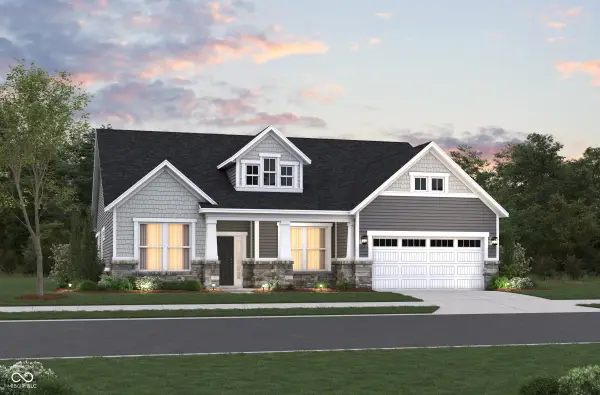
New construction by the beautiful Hampton Walk community, featuring the stunning Breckenridge design. This thoughtfully designed layout is perfect for style and practicality with 4 bedrooms, 2 full baths, and 1 half bath. The inviting family room is the heart of this plan, making it the perfect gathering space. The open kitchen with a large island, quartz countertops and walk-in pantry connects to the morning room that walks outside to the covered patio. Formal dining room and private study from the main entry foyer. The owner's suite features a private bath and walk-in closet. Upper level loft area. The spacious 2-bay garage completes this exceptional home.
Contact an agent
Home facts
- Year built:2026
- Subdivision & Development:Hampton Walk
- Listing ID #:22104268
- Added:103 day(s) ago
- Updated:September 07, 2026 at 06:55 AM
Rooms and interior
- Bedrooms:4
- Total bathrooms:3
- Full bathrooms:2
- Half bathrooms:1
- Dining Description:Formal Dining Room, Other Eating Area
- Kitchen Description:Dishwasher, Gas Oven, Microwave Hood
Heating and cooling
- Cooling:Central Electric
- Central air:Yes
Structure and exterior
- Year built:2026
- Construction Materials:Brick, Cement Siding
- Foundation Description:Slab
Schools
- Middle school:Mt Vernon Middle School
Utilities
- Water:Public Water
Finances and disclosures
- Price:$480,000
Parking
- Garage:Yes
- Garage spaces:2
New listings near 7151 Maidstone Cove
- New
 $318,000Active3 beds 2 baths1,545 sq. ft.
6171 N Woods Edge Drive, McCordsville, IN 46055
MLS# 22124433Listed by: COMPASS INDIANA, LLC - New
 $405,000Active3 beds 3 baths2,316 sq. ft.
5722 W Woodstock Trail, McCordsville, IN 46055
MLS# 22124400Listed by: STEVE LEW REAL ESTATE GROUP, LLC - New
 $459,990Active4 beds 3 baths2,288 sq. ft.
7331 Broadview Lane, McCordsville, IN 46055
MLS# 22124320Listed by: HMS REAL ESTATE, LLC - New
 $354,700Active3 beds 2 baths1,904 sq. ft.
6729 Birmingham Avenue, McCordsville, IN 46055
MLS# 22122770Listed by: F.C. TUCKER COMPANY  $410,000Pending4 beds 3 baths2,952 sq. ft.
8583 Fawn Way, McCordsville, IN 46055
MLS# 22123964Listed by: KELLER WILLIAMS INDPLS METRO N- New
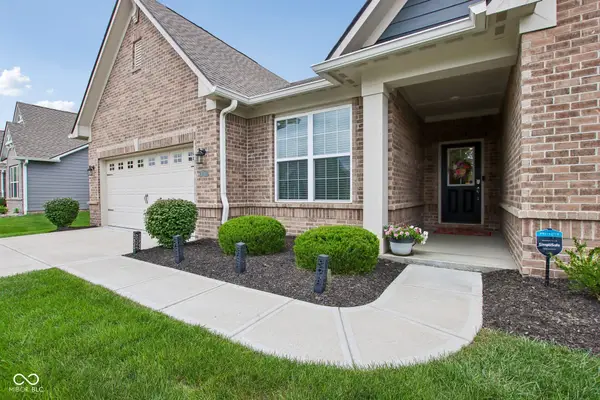 $464,000Active3 beds 3 baths2,225 sq. ft.
5280 Chambers Court, McCordsville, IN 46055
MLS# 22118790Listed by: F.C. TUCKER COMPANY 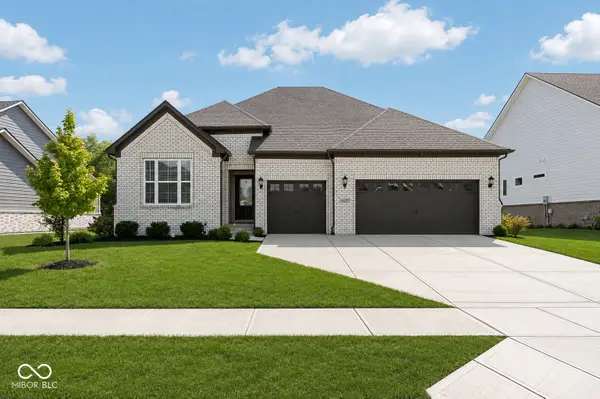 $719,900Pending3 beds 4 baths3,401 sq. ft.
6619 Vintners Park Boulevard, McCordsville, IN 46055
MLS# 22123044Listed by: @PROPERTIES- New
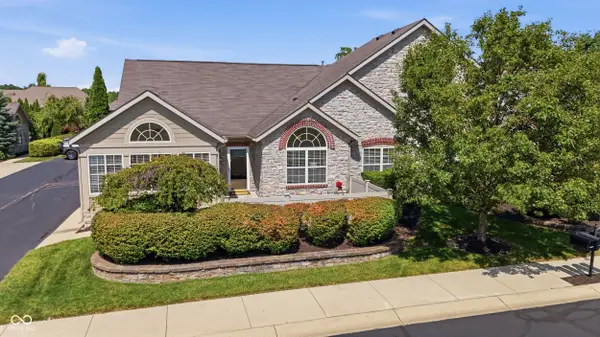 $375,000Active2 beds 2 baths1,714 sq. ft.
13886 Rue Royale Lane #66, McCordsville, IN 46055
MLS# 22123906Listed by: F.C. TUCKER COMPANY - New
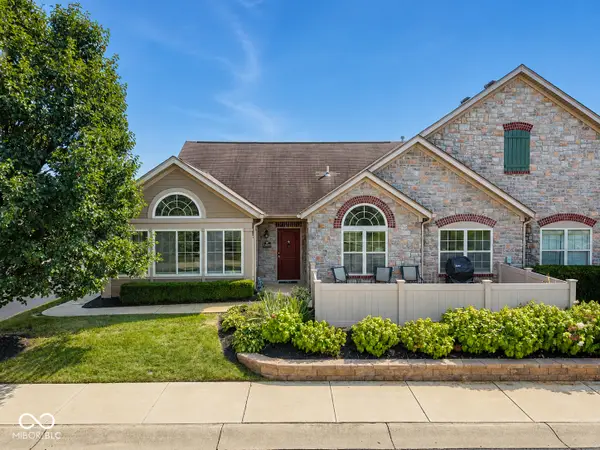 $369,900Active2 beds 2 baths1,714 sq. ft.
13899 Rue Charlot Lane, McCordsville, IN 46055
MLS# 22124012Listed by: 1 PERCENT LISTS INDIANA REAL ESTATE - New
 $519,990Active2 beds 3 baths2,217 sq. ft.
6655 Thresher Pass, McCordsville, IN 46055
MLS# 22123541Listed by: BERKSHIRE HATHAWAY HOME


Protect your home and budget from life's surprises with an Assurant Home Warranty, backed by a partner that supports you through every step of homeownership. Explore Plans.
© 2023 - 2026 ERA Franchise Systems LLC. All rights reserved. ERA Franchise Systems LLC fully supports the principles of the Fair Housing Act and the Equal Opportunity Act. ERA, ERA Real Estate powered, and their respective logos are registered service marks of ERA Franchise Systems LLC. Each office is independently owned and operated.