
7402 Broadview Lane, McCordsville, IN 46055
Local realty services provided by:Schuler Bauer Real Estate ERA Powered
Upcoming open houses
- Sun, Nov 2201:00 pm - 03:00 pm
Listed by: renee peek, mickey peek
Office: f.c. tucker company
MLS#:22137212
Source:IN_MIBOR | Licensed in Indiana
Price summary
- Price:$315,000
- Price per sq. ft.:$256.72
About this home
Welcome to the stylish Wembley Cambridge Cottage low-maintenance home by Fischer Homes in beautiful Hampton Walk featuring single level living at its finest. The modern open design offers 9-foot ceilings, luxury vinyl throughout the main areas, carpeted bedrooms, and ceramic tile in the bathrooms. Natural light pours through the half-glass front door, full-glass back door, and numerous transoms. The chef's kitchen showcases a large breakfast bar, Stainless Steel appliances, quartz counters, upgraded white cabinetry with 42-inch uppers and soft-close hinges, and pantry. A bright dining room opens seamlessly to the spacious great room with a linear fireplace, leading out to a generous back patio with a tree line that is perfect for relaxing outdoors. Tucked at the rear of the home, the private primary retreat includes an ensuite bathroom with oversized vanity with double sinks, walk-in shower, private water closet, and large walk-in closet. The 2nd bedroom is located towards the front of the home with a full bathroom offering oversized vanity and tub/shower combo - ideal for overnight guests. A spacious laundry room with a hanging area, water softener, and 2-car garage complete the home. The HOA fee includes lawncare and snow removal. Enjoy living near downtown McCordsville with shopping, famous Tim's donuts, restaurants, parks, and walking trails close by. Less than 5 miles to Geist Waterfront Park. The neighborhood amenities include pool, playground, walking trails, and ponds with a lakeside gazebo....
Contact an agent
Home facts
- Year built:2025
- Subdivision & Development:Hampton Walk
- Listing ID #:22137212
- Added:1 day(s) ago
- Updated:November 22, 2026 at 03:46 AM
Rooms and interior
- Bedrooms:2
- Total bathrooms:2
- Full bathrooms:2
- Dining Description:Dining Combo/Family Room
- Kitchen Description:Dishwasher, Disposal, ENERGY STAR Qualified Appliances, Electric Oven, Microwave, Microwave Hood, Refrigerator
- Living area:1,227 sq. ft.
Heating and cooling
- Cooling:Central Electric
- Heating:Electric, Heat Pump
- Central air:Yes
Structure and exterior
- Year built:2025
- Building area:1,227 sq. ft.
- Lot area:0.11 Acres
- Lot Features:Curbs, Sidewalks, Storm Sewer
- Architectural Style:Craftsman, Ranch
- Construction Materials:Brick, Cement Siding
- Foundation Description:Slab
Schools
- High school:Mt Vernon High School
- Middle school:Mt Vernon Middle School
- Elementary school:McCordsville Elementary School
Utilities
- Water:Public Water
Finances and disclosures
- Price:$315,000
- Price per sq. ft.:$256.72
Features and amenities
- Appliances:Microwave, Refrigerator, Washer, Water Heater, Water Softener Owned
- Laundry features:Dryer, Laundry in Unit, Washer
- Amenities:Attic Access, Wood Work Painted
- Pool features:Pool
Parking
- Parking description:Garage Door Opener
- Garage:Yes
- Garage spaces:2
New listings near 7402 Broadview Lane
- New
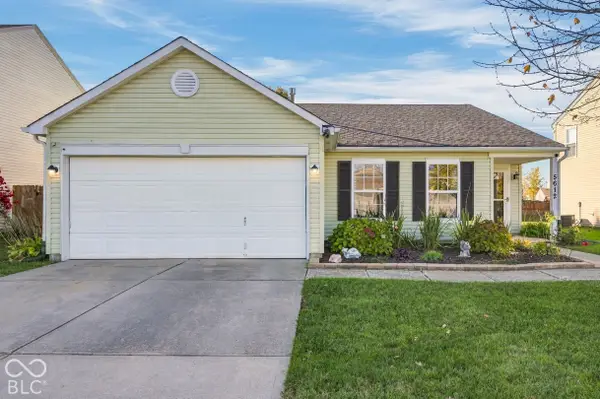 $255,000Active3 beds 2 baths1,489 sq. ft.
5612 N Littleton Drive, McCordsville, IN 46055
MLS# 22135800Listed by: EDDY PROPERTIES, LLC - New
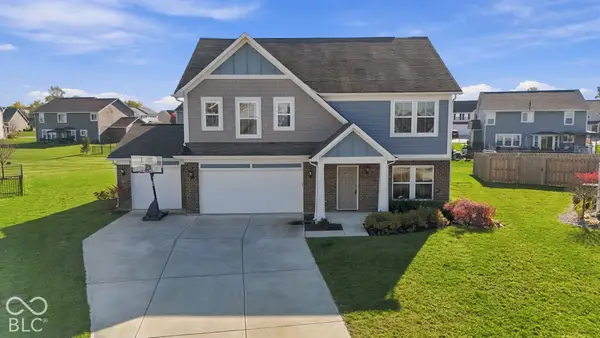 $359,000Active4 beds 3 baths2,432 sq. ft.
6213 N Woods Edge Court, McCordsville, IN 46055
MLS# 22136993Listed by: BERKSHIRE HATHAWAY HOME - New
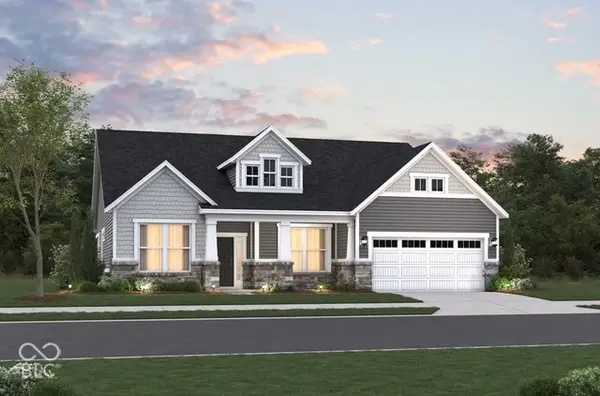 $499,990Active2 beds 3 baths2,217 sq. ft.
6540 Thresher Pass, McCordsville, IN 46055
MLS# 22137369Listed by: BERKSHIRE HATHAWAY HOME - New
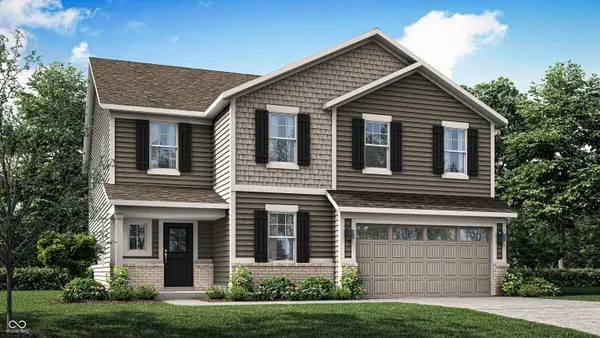 $454,290Active6 beds 4 baths3,300 sq. ft.
5680 Palazzo Lane, McCordsville, IN 46055
MLS# 22137053Listed by: COMPASS INDIANA, LLC - Open Sun, 12 to 1pm
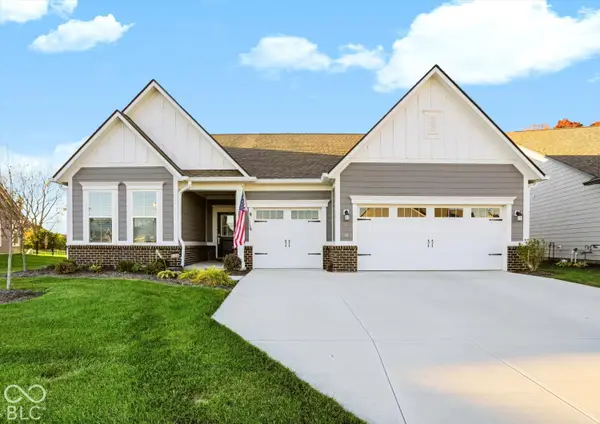 $495,000Pending3 beds 4 baths2,710 sq. ft.
5168 Winnsboro Drive, McCordsville, IN 46055
MLS# 22136564Listed by: CENTURY 21 SCHEETZ - Open Sun, 1 to 3pmNew
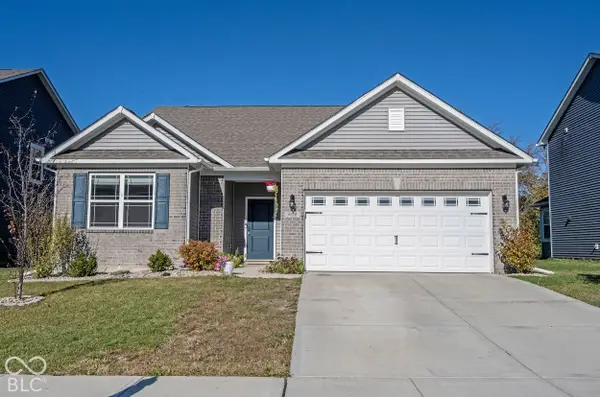 $359,000Active3 beds 2 baths1,962 sq. ft.
6728 Birmingham Avenue, McCordsville, IN 46055
MLS# 22136716Listed by: F.C. TUCKER COMPANY - New
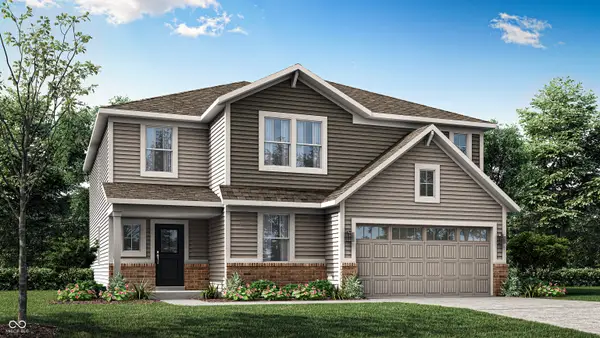 $450,695Active5 beds 4 baths3,020 sq. ft.
5681 Palazzo Lane, McCordsville, IN 46055
MLS# 22136028Listed by: COMPASS INDIANA, LLC - New
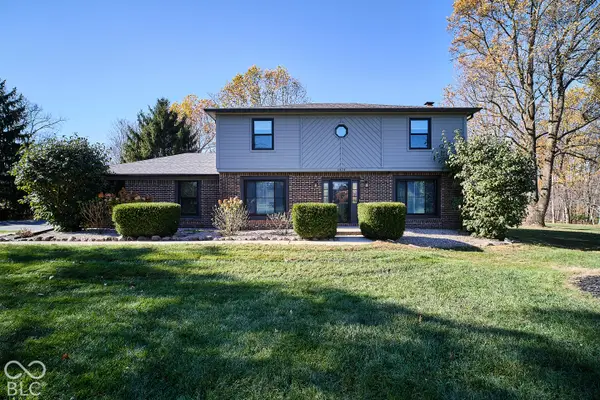 $599,900Active4 beds 3 baths2,035 sq. ft.
6638 W Mallard Lane, McCordsville, IN 46055
MLS# 22136138Listed by: LADIG REALTY, LLC - Open Sun, 3 to 5pmNew
 $369,500Active3 beds 3 baths2,232 sq. ft.
8742 N Dresden Drive, McCordsville, IN 46055
MLS# 22135443Listed by: F.C. TUCKER COMPANY


Protect your home and budget from life's surprises with an Assurant Home Warranty, backed by a partner that supports you through every step of homeownership. Explore Plans.
© 2023 - 2026 ERA Franchise Systems LLC. All rights reserved. ERA Franchise Systems LLC fully supports the principles of the Fair Housing Act and the Equal Opportunity Act. ERA, ERA Real Estate powered, and their respective logos are registered service marks of ERA Franchise Systems LLC. Each office is independently owned and operated.