
6638 W Mallard Lane, McCordsville, IN 46055
Local realty services provided by:Schuler Bauer Real Estate ERA Powered
6638 W Mallard Lane,McCordsville, IN 46055
$599,900
- 4 Beds
- 3 Baths
- 2,035 sq. ft.
- Single family
- Active
Upcoming open houses
- Sun, Nov 1501:00 pm - 03:00 pm
Listed by: chase ladig
Office: ladig realty, llc.
MLS#:22136138
Source:IN_MIBOR | Licensed in Indiana
Price summary
- Price:$599,900
- Price per sq. ft.:$294.79
About this home
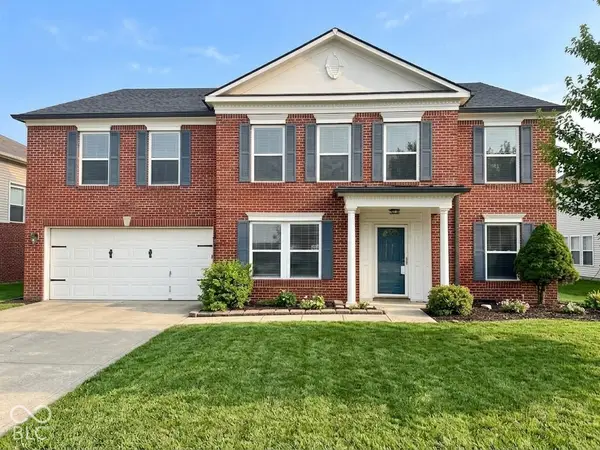
Rare opportunity! Deeded Boat Dock on Geist's Main Body Plus 1.51 Park-Like Acres! Tucked at the end of a quiet cul-de-sac in Cardinal Woods, one of Geist's most sought-after communities, this updated 4-bed, 2.5-bath home pairs privacy and space with true lake living. The community's private, gated marina is reserved for neighborhood homeowners with deeded docks. Under a mile from your door features a residents' beach with the best view for sunsets, two spacious furnished decks, all-new dock floats, and electric at each dock. Inside, a two-story foyer welcomes you with new LVP flooring and trim across the main level. The front living room has been completely refreshed and updated. The family room centers on a painted brick fireplace with a rustic beam mantel and recessed lighting, an inviting space for relaxing or working from home. The kitchen features granite countertops, a peninsula with bar seating, subway tile backsplash, a pantry, and stainless appliances, including a new refrigerator and new dishwasher. The adjoining dining area has a sliding door to the screened porch. A stylish half bath with a new vanity and statement wallpaper completes the main level. Upstairs, the primary suite offers a private bath with a tiled walk-in shower and glass enclosure, joined by three updated bedrooms and a hall bath. Outdoors, enjoy the screened porch and deck overlooking the expansive wooded backyard. The big-ticket items are done: roof and gutters (2022), windows (2021), heat pump HVAC (2021), exterior paint (2022), and well pump and water softener (2019). An attached 2-car garage with bump out and storage shed complete the package. Homes with this much land and deeded Geist dock access rarely come available!...
Contact an agent
Home facts
- Year built:1980
- Subdivision & Development:Cardinal Woods
- Listing ID #:22136138
- Added:1 day(s) ago
- Updated:November 12, 2026 at 07:03 PM
Rooms and interior
- Bedrooms:4
- Total bathrooms:3
- Full bathrooms:2
- Half bathrooms:1
- Dining Description:Breakfast Room, Formal Dining Room
- Kitchen Description:Dishwasher, Disposal, Electric Oven, Refrigerator
- Living area:2,035 sq. ft.
Heating and cooling
- Cooling:Central Electric
- Heating:Electric, Forced Air, Heat Pump
- Central air:Yes
Structure and exterior
- Year built:1980
- Building area:2,035 sq. ft.
- Lot area:1.51 Acres
- Lot Features:Cul-De-Sac, Mature Trees, Wooded
- Construction Materials:Brick, Cedar
- Exterior Features:Barn Mini
- Foundation Description:Crawl Space
Schools
- High school:Mt Vernon High School
- Middle school:Mt Vernon Middle School
Finances and disclosures
- Price:$599,900
- Price per sq. ft.:$294.79
Features and amenities
- Appliances:Refrigerator, Smoke Alarm, Water Softener Owned
- Amenities:Attic Access, Attic Pull Down Stairs
Parking
- Parking description:Finished Garage, Service Door
- Garage:Yes
- Garage spaces:2
New listings near 6638 W Mallard Lane
- Open Sat, 12 to 3pmNew
 $369,500Active3 beds 3 baths2,232 sq. ft.
8742 N Dresden Drive, McCordsville, IN 46055
MLS# 22135443Listed by: F.C. TUCKER COMPANY - New
 $874,900Active3 beds 4 baths3,310 sq. ft.
9075 Vintners Park Boulevard, McCordsville, IN 46055
MLS# 22135656Listed by: DREES HOME - New
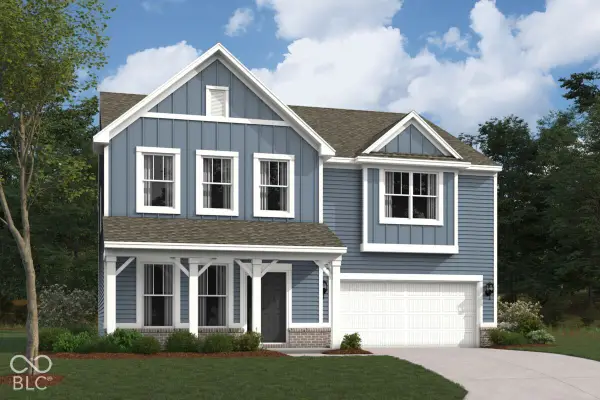 $524,990Active4 beds 3 baths2,966 sq. ft.
9924 Glad Grist Drive, McCordsville, IN 46055
MLS# 22135928Listed by: M/I HOMES OF INDIANA, L.P. - Open Sat, 2am to 5pmNew
 $780,000Active5 beds 5 baths4,063 sq. ft.
6933 Bayview Run, McCordsville, IN 46055
MLS# 22135578Listed by: SANDHU REAL ESTATE INDIANA - New
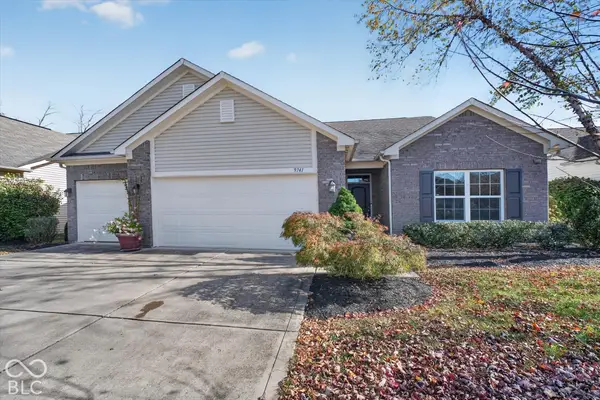 $400,000Active3 beds 3 baths2,085 sq. ft.
9741 Brook Wood Drive, McCordsville, IN 46055
MLS# 22130950Listed by: KELLER WILLIAMS INDPLS METRO N - New
 $495,000Active3 beds 3 baths2,193 sq. ft.
9680 Holborn Avenue, McCordsville, IN 46055
MLS# 22134609Listed by: KELLER WILLIAMS INDPLS METRO N 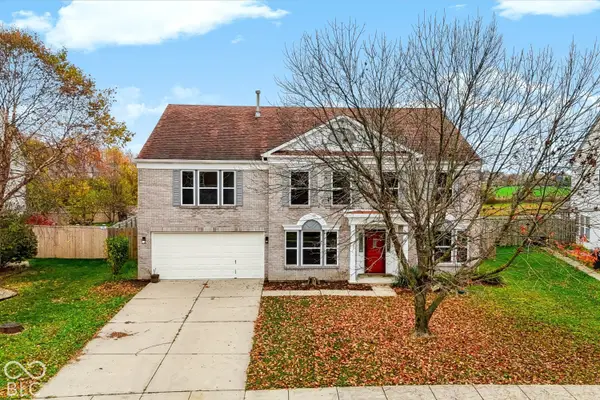 $345,000Pending3 beds 3 baths3,810 sq. ft.
5903 N Attleburg Drive, McCordsville, IN 46055
MLS# 22135066Listed by: REDFIN CORPORATION- New
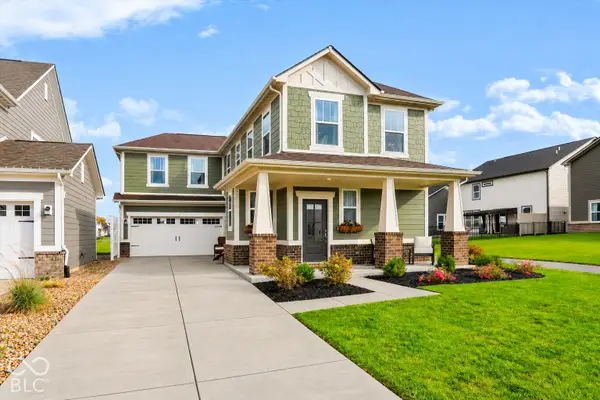 $369,900Active3 beds 3 baths1,900 sq. ft.
7401 Cella Lane, McCordsville, IN 46055
MLS# 22135137Listed by: ARMSTRONG REAL ESTATE BROKERAG - New
 $355,000Active4 beds 3 baths3,160 sq. ft.
5732 N Rockingham Lane, McCordsville, IN 46055
MLS# 22134846Listed by: F.C. TUCKER COMPANY


Protect your home and budget from life's surprises with an Assurant Home Warranty, backed by a partner that supports you through every step of homeownership. Explore Plans.
© 2023 - 2026 ERA Franchise Systems LLC. All rights reserved. ERA Franchise Systems LLC fully supports the principles of the Fair Housing Act and the Equal Opportunity Act. ERA, ERA Real Estate powered, and their respective logos are registered service marks of ERA Franchise Systems LLC. Each office is independently owned and operated.