
8742 N Dresden Drive, McCordsville, IN 46055
Local realty services provided by:Schuler Bauer Real Estate ERA Powered
Listed by: liz marks-strauss
Office: f.c. tucker company
MLS#:22135443
Source:IN_MIBOR | Licensed in Indiana
Price summary
- Price:$369,500
- Price per sq. ft.:$165.55
About this home
This perfectly sized and private 3 bedroom, 2 and 1/2 bath home with roomy loft and gorgeous, private backyard is move-in ready for the holidays! Two separate living spaces, formal dining and a huge deck ensure plenty of space to invite the whole family. The open concept kitchen features a handy center island and large, accessible pantry to store food for the masses. Durable vinyl plank floors make clean up a breeze, and the oversized primary suite complete with sitting room provides a wonderful, private escape! The backyard is the true gem of this home featuring an expansive deck, tall, newer privacy fence and plenty of green space to run, kick a ball, or chase the furry friends. Featuring a gorgeous pool, walking trails, playground and a quick walk to the gym at the Hancock Wellness center, The Villages at Brookside is a welcoming and fun place to call home. Schedule your showing today!
Contact an agent
Home facts
- Year built:2013
- Subdivision & Development:Villages At Brookside
- Listing ID #:22135443
- Added:1 day(s) ago
- Updated:November 12, 2026 at 02:05 PM
Rooms and interior
- Bedrooms:3
- Total bathrooms:3
- Full bathrooms:2
- Half bathrooms:1
- Dining Description:Breakfast Room, Formal Dining Room
- Kitchen Description:Dishwasher, Disposal, Electric Oven, Microwave
- Living area:2,232 sq. ft.
Heating and cooling
- Cooling:Central Electric
- Heating:Electric, Heat Pump
- Central air:Yes
Structure and exterior
- Year built:2013
- Building area:2,232 sq. ft.
- Lot area:0.18 Acres
- Construction Materials:Brick, Vinyl Siding
- Foundation Description:Slab
Schools
- High school:Mt Vernon High School
- Middle school:Mt Vernon Middle School
- Elementary school:McCordsville Elementary School
Utilities
- Water:Public Water
Finances and disclosures
- Price:$369,500
- Price per sq. ft.:$165.55
Features and amenities
- Appliances:Microwave, Smoke Alarm, Water Softener Owned
- Amenities:Attic Access, Radon System, Wood Work Painted
- Pool features:Pool
Parking
- Garage:Yes
- Garage spaces:2
New listings near 8742 N Dresden Drive
- Open Sun, 2 to 4pmNew
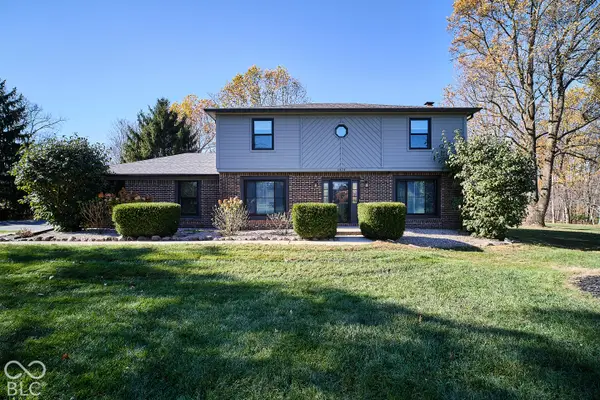 $599,900Active4 beds 3 baths2,035 sq. ft.
6638 W Mallard Lane, McCordsville, IN 46055
MLS# 22136138Listed by: LADIG REALTY, LLC - New
 $874,900Active3 beds 4 baths3,310 sq. ft.
9075 Vintners Park Boulevard, McCordsville, IN 46055
MLS# 22135656Listed by: DREES HOME - New
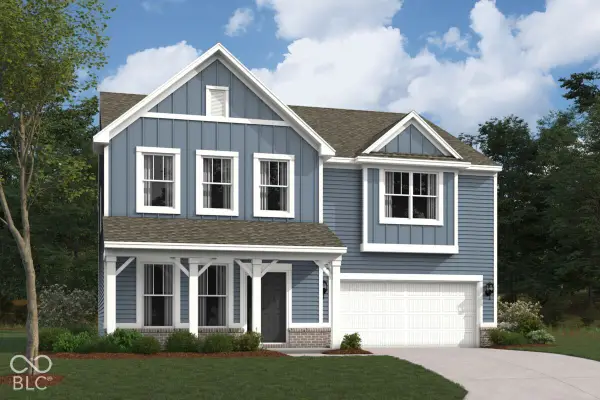 $524,990Active4 beds 3 baths2,966 sq. ft.
9924 Glad Grist Drive, McCordsville, IN 46055
MLS# 22135928Listed by: M/I HOMES OF INDIANA, L.P. - Open Sat, 2am to 5pmNew
 $780,000Active5 beds 5 baths4,063 sq. ft.
6933 Bayview Run, McCordsville, IN 46055
MLS# 22135578Listed by: SANDHU REAL ESTATE INDIANA - New
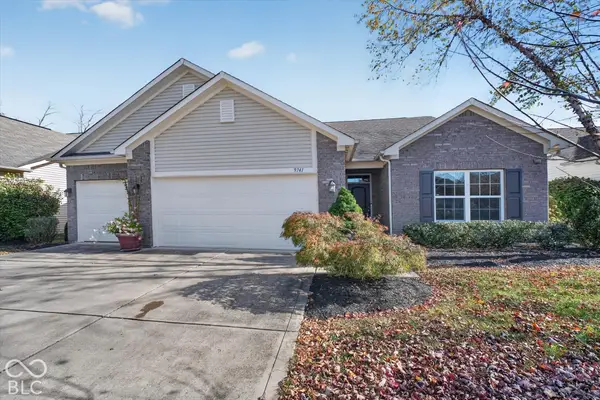 $400,000Active3 beds 3 baths2,085 sq. ft.
9741 Brook Wood Drive, McCordsville, IN 46055
MLS# 22130950Listed by: KELLER WILLIAMS INDPLS METRO N - New
 $495,000Active3 beds 3 baths2,193 sq. ft.
9680 Holborn Avenue, McCordsville, IN 46055
MLS# 22134609Listed by: KELLER WILLIAMS INDPLS METRO N - New
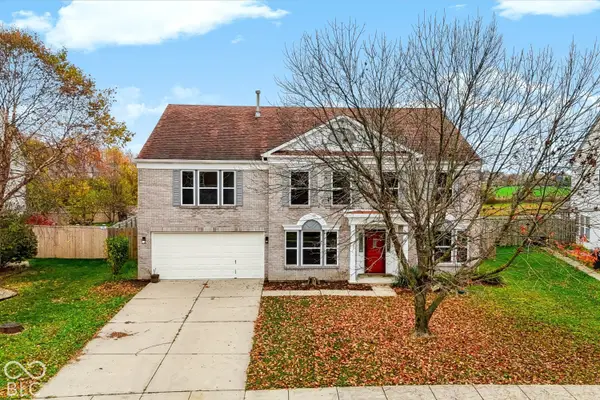 $345,000Active3 beds 3 baths3,810 sq. ft.
5903 N Attleburg Drive, McCordsville, IN 46055
MLS# 22135066Listed by: REDFIN CORPORATION - New
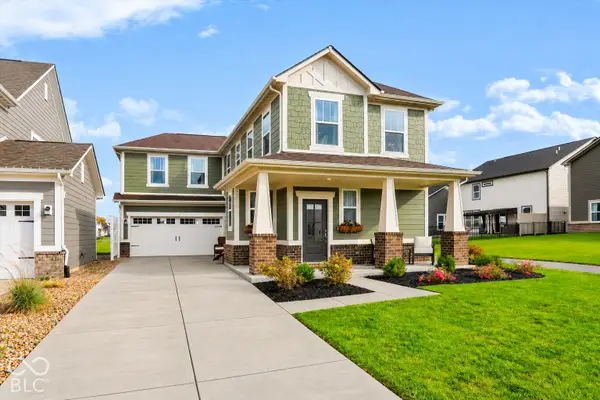 $369,900Active3 beds 3 baths1,900 sq. ft.
7401 Cella Lane, McCordsville, IN 46055
MLS# 22135137Listed by: ARMSTRONG REAL ESTATE BROKERAG - New
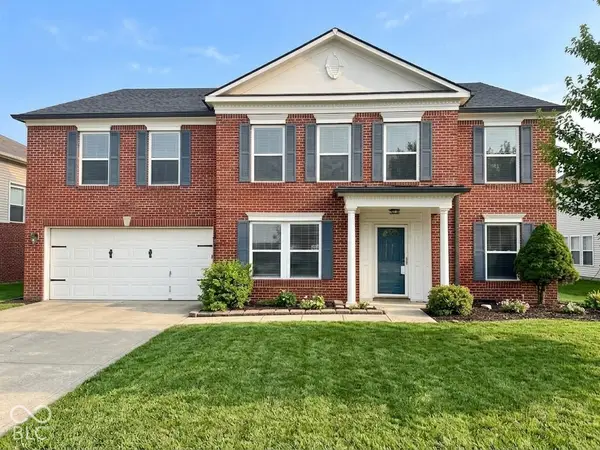 $355,000Active4 beds 3 baths3,160 sq. ft.
5732 N Rockingham Lane, McCordsville, IN 46055
MLS# 22134846Listed by: F.C. TUCKER COMPANY


Protect your home and budget from life's surprises with an Assurant Home Warranty, backed by a partner that supports you through every step of homeownership. Explore Plans.
© 2023 - 2026 ERA Franchise Systems LLC. All rights reserved. ERA Franchise Systems LLC fully supports the principles of the Fair Housing Act and the Equal Opportunity Act. ERA, ERA Real Estate powered, and their respective logos are registered service marks of ERA Franchise Systems LLC. Each office is independently owned and operated.