
9149 Rockville, McCordsville, IN 46055
Local realty services provided by:Schuler Bauer Real Estate ERA Powered
Listed by: jimmy perry
Office: ever real estate, llc.
MLS#:22114933
Source:IN_MIBOR | Licensed in Indiana
Price summary
- Price:$540,000
- Price per sq. ft.:$140.11
About this home
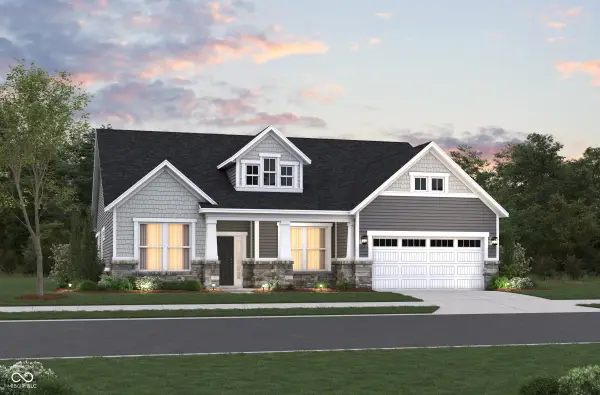
Completed in 2025, this beautifully upgraded 5 bedroom, 4.5 bath home in Summerton offers 3,854 square feet of thoughtfully designed living space with features rarely found in new construction. From its flexible multigenerational floor plan to its premium finishes throughout, this home stands apart. The open concept layout features 9 foot ceilings, luxury vinyl plank flooring, upgraded designer lighting, ceiling fans, a gas fireplace, and a dramatic cathedral ceiling over the dining area. The gourmet kitchen is designed for both everyday living and entertaining with quartz countertops, a large center island, walk in pantry, matching LG Smart stainless steel appliances, a gas range, and upgraded fixtures throughout. The nearly new LG washer and dryer are included. The oversized front office offers exceptional work from home space and is larger than comparable models. A private main level guest suite includes a full bath, walk in closet, and quartz vanity, making it ideal for multigenerational living or extended guests. Upstairs, a spacious loft complements the luxurious primary suite, while one secondary bedroom features its own private full bath, a layout believed to be unique within Summerton. Outside, enjoy a covered patio overlooking a fully fenced backyard with professional landscaping, perennial plantings, and open views of the community green space. The black aluminum fence was installed in 2025, and the neighborhood is fully built out with no future construction planned. Summerton offers exceptional amenities including a community pool just steps away, walking trails, parks, playgrounds, and stocked fishing ponds. Located within the highly rated Mt. Vernon Community School District and just minutes from Geist Reservoir, Hamilton Town Center, Fishers, and I-69, this home combines nearly new construction with thoughtful upgrades already completed and a transferable builder's extended warranty for added peace of mind....
Contact an agent
Home facts
- Year built:2025
- Subdivision & Development:Summerton
- Listing ID #:22114933
- Added:51 day(s) ago
- Updated:September 07, 2026 at 08:07 AM
Rooms and interior
- Bedrooms:5
- Total bathrooms:5
- Full bathrooms:4
- Half bathrooms:1
- Dining Description:Dining Combo/Kitchen
- Kitchen Description:Dishwasher, Disposal, Gas Oven, Microwave Hood, Refrigerator
- Living area:3,854 sq. ft.
Heating and cooling
- Cooling:Central Electric
- Heating:Forced Air
- Central air:Yes
Structure and exterior
- Year built:2025
- Building area:3,854 sq. ft.
- Lot area:0.3 Acres
- Lot Features:Corner Lot, Sidewalks
- Construction Materials:Brick, Cement Siding
- Foundation Description:Slab
Schools
- High school:Mt Vernon High School
- Middle school:Mt Vernon Middle School
Utilities
- Water:Public Water
Finances and disclosures
- Price:$540,000
- Price per sq. ft.:$140.11
Features and amenities
- Appliances:Refrigerator, Washer
- Laundry features:Dryer, Washer
- Amenities:Attic Access
- Pool features:Pool
Parking
- Garage:Yes
- Garage spaces:2
New listings near 9149 Rockville
- New
 $318,000Active3 beds 2 baths1,545 sq. ft.
6171 N Woods Edge Drive, McCordsville, IN 46055
MLS# 22124433Listed by: COMPASS INDIANA, LLC - New
 $405,000Active3 beds 3 baths2,316 sq. ft.
5722 W Woodstock Trail, McCordsville, IN 46055
MLS# 22124400Listed by: STEVE LEW REAL ESTATE GROUP, LLC - New
 $459,990Active4 beds 3 baths2,288 sq. ft.
7331 Broadview Lane, McCordsville, IN 46055
MLS# 22124320Listed by: HMS REAL ESTATE, LLC - New
 $354,700Active3 beds 2 baths1,904 sq. ft.
6729 Birmingham Avenue, McCordsville, IN 46055
MLS# 22122770Listed by: F.C. TUCKER COMPANY  $410,000Pending4 beds 3 baths2,952 sq. ft.
8583 Fawn Way, McCordsville, IN 46055
MLS# 22123964Listed by: KELLER WILLIAMS INDPLS METRO N- New
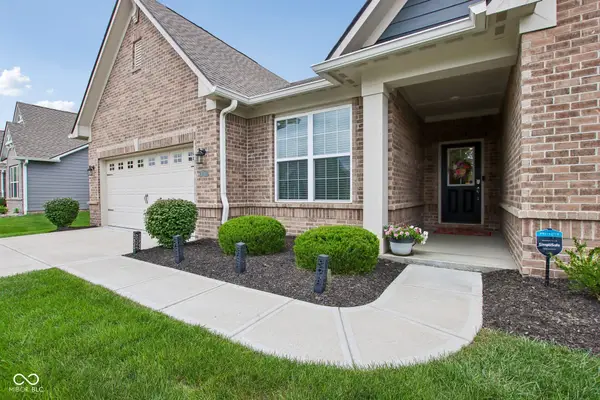 $464,000Active3 beds 3 baths2,225 sq. ft.
5280 Chambers Court, McCordsville, IN 46055
MLS# 22118790Listed by: F.C. TUCKER COMPANY 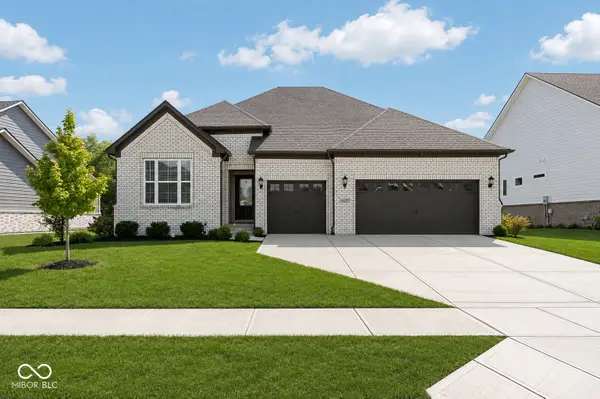 $719,900Pending3 beds 4 baths3,401 sq. ft.
6619 Vintners Park Boulevard, McCordsville, IN 46055
MLS# 22123044Listed by: @PROPERTIES- New
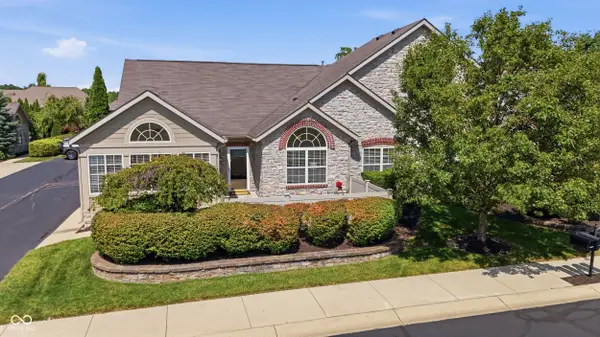 $375,000Active2 beds 2 baths1,714 sq. ft.
13886 Rue Royale Lane #66, McCordsville, IN 46055
MLS# 22123906Listed by: F.C. TUCKER COMPANY - New
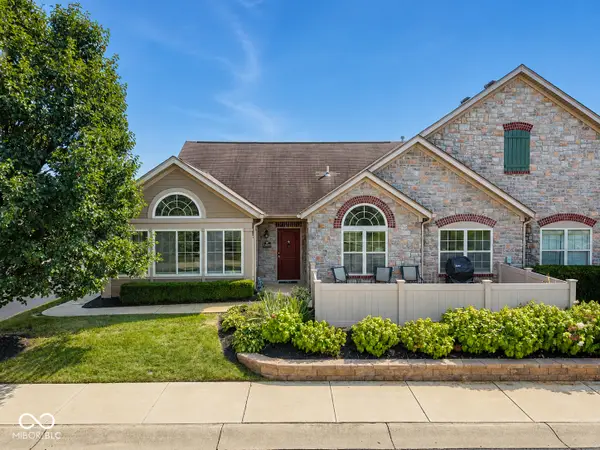 $369,900Active2 beds 2 baths1,714 sq. ft.
13899 Rue Charlot Lane, McCordsville, IN 46055
MLS# 22124012Listed by: 1 PERCENT LISTS INDIANA REAL ESTATE - New
 $519,990Active2 beds 3 baths2,217 sq. ft.
6655 Thresher Pass, McCordsville, IN 46055
MLS# 22123541Listed by: BERKSHIRE HATHAWAY HOME


Protect your home and budget from life's surprises with an Assurant Home Warranty, backed by a partner that supports you through every step of homeownership. Explore Plans.
© 2023 - 2026 ERA Franchise Systems LLC. All rights reserved. ERA Franchise Systems LLC fully supports the principles of the Fair Housing Act and the Equal Opportunity Act. ERA, ERA Real Estate powered, and their respective logos are registered service marks of ERA Franchise Systems LLC. Each office is independently owned and operated.