
9716 N Mariners Crest, McCordsville, IN 46055
Local realty services provided by:Schuler Bauer Real Estate ERA Powered
9716 N Mariners Crest,McCordsville, IN 46055
$399,999
- 3 Beds
- 2 Baths
- 1,873 sq. ft.
- Single family
- Pending
Listed by: scott fidler, r scott pallikan
Office: sunblest realty
MLS#:22093159
Source:IN_MIBOR
Price summary
- Price:$399,999
- Price per sq. ft.:$155.46
About this home
NEW ROOF INSTALLED 06/23/2026 Immaculate 3 bedroom and 2 full bath brick and stone ranch. Step out the back door to enjoy a beautiful, peaceful sunset from the custom deck or enjoy a warm fire at the fire pit. Irrigation system install to ease your lawncare worries. Entertain with an open concept kitchen, dining and living room. Enjoy the updated fireplace on a crisp fall night. Plenty of cabinet space to store all your glassware with 42" cabinets, granite countertops and tile floors. Laminated hardwood flooring in the great room, office and hallway and can't forget about the sound system throughout the house. Create your next living space with the unfinished basement (, plumbed for a full bath and lots of storage behind the staircase. New water heater and high-efficiency furnace and A/C unit maintained yearly. Enjoy the spacious 3-car garage with epoxied floors. The neighborhood has a community playground, pool, basketball courts and more. This home is a perfect place to enjoy the peaceful countryside in the up-and-coming McCordsville. Close to Hamilton Town Center and Geist. Agent is related to the seller. New updates since June 1st- New roof installed June 23rd (see photos), garage door sensors repaired, firewall of garage ceiling repaired. Electrical updates-panels wire marked, GFI protectors updated and reverse polarity outlets updated. Downspout extensions added....
Contact an agent
Home facts
- Year built:2011
- Subdivision & Development:Bay Creek East
- Listing ID #:22093159
- Added:140 day(s) ago
- Updated:August 22, 2026 at 07:31 AM
Rooms and interior
- Bedrooms:3
- Total bathrooms:2
- Full bathrooms:2
- Dining Description:Breakfast Room
- Kitchen Description:Dishwasher, Disposal, Electric Oven, Microwave Hood, Refrigerator
- Basement:Yes
- Basement Description:Basement, Roughed In
- Living area:1,873 sq. ft.
Heating and cooling
- Cooling:Central Electric
- Heating:Forced Air
- Central air:Yes
Structure and exterior
- Year built:2011
- Building area:1,873 sq. ft.
- Lot area:0.32 Acres
- Lot Features:Corner Lot, Mature Trees, Sidewalks, Street Lights
- Architectural Style:Ranch
- Construction Materials:Vinyl With Brick, Vinyl With Stone
- Exterior Features:Fire Pit, Sprinkler System
- Foundation Description:Concrete Perimeter
Schools
- High school:Mt Vernon High School
- Middle school:Mt Vernon Middle School
Utilities
- Water:Public Water
Finances and disclosures
- Price:$399,999
- Price per sq. ft.:$155.46
Features and amenities
- Appliances:Refrigerator, Smoke Alarm, Washer, Water Heater
- Laundry features:Dryer, Washer
- Amenities:Attic Access, Ceiling Vaulted, Radon System, Sump Pump, Wood Work Painted
- Pool features:Pool
Parking
- Parking description:Finished Garage, Keyless Entry
- Garage:Yes
- Garage spaces:3
New listings near 9716 N Mariners Crest
- New
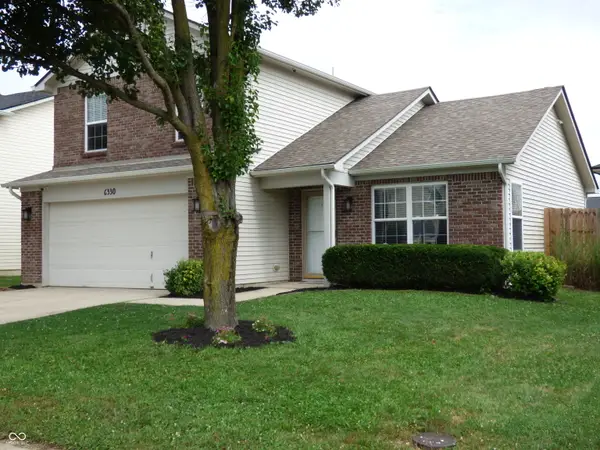 $299,500Active3 beds 3 baths1,747 sq. ft.
6330 W Chelmsford Drive, McCordsville, IN 46055
MLS# 22121622Listed by: EXP REALTY LLC - New
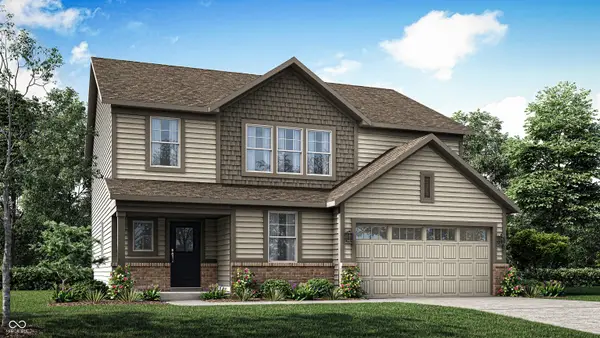 $427,495Active5 beds 3 baths2,578 sq. ft.
5649 Palazzo Lane, McCordsville, IN 46055
MLS# 22121108Listed by: COMPASS INDIANA, LLC - New
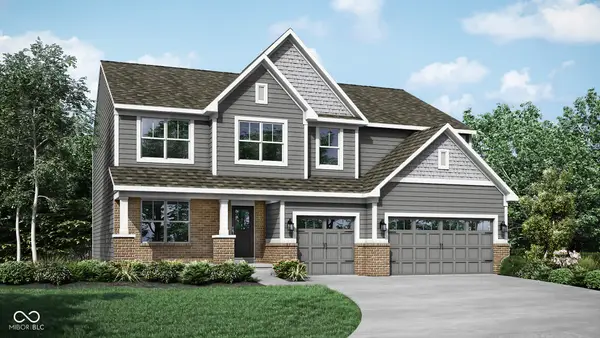 $571,205Active5 beds 5 baths3,736 sq. ft.
5011 Summerton Street, McCordsville, IN 46055
MLS# 22121472Listed by: COMPASS INDIANA, LLC - New
 $359,990Active3 beds 3 baths2,301 sq. ft.
6046 Windsor Drive #701, McCordsville, IN 46055
MLS# 22121480Listed by: HMS REAL ESTATE, LLC - New
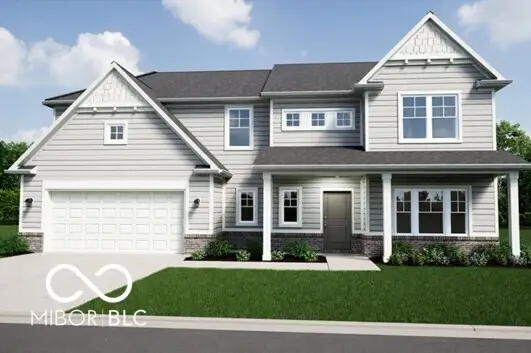 $482,995Active5 beds 4 baths3,134 sq. ft.
4877 Haven Ponds Drive, McCordsville, IN 46055
MLS# 22118151Listed by: RIDGELINE REALTY, LLC - New
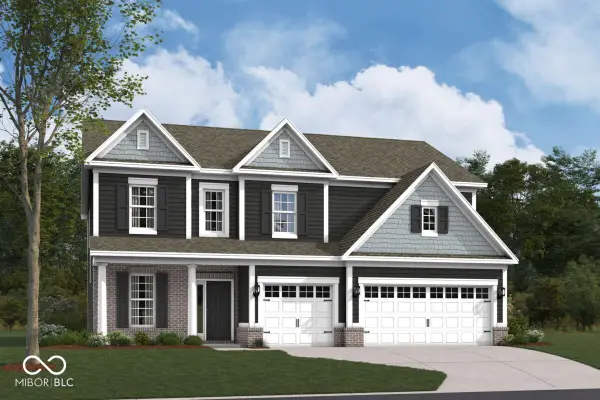 $599,990Active4 beds 3 baths3,033 sq. ft.
9269 Ambassador Street, McCordsville, IN 46055
MLS# 22120917Listed by: M/I HOMES OF INDIANA, L.P. - New
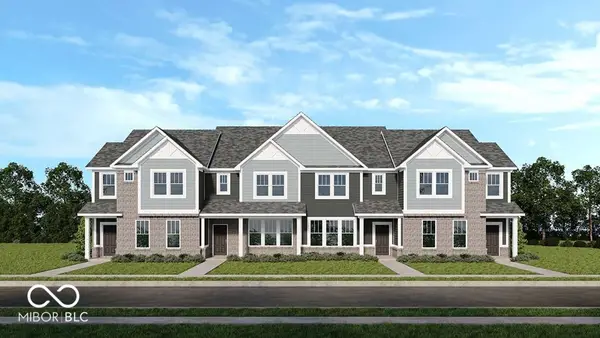 $299,999Active3 beds 3 baths1,656 sq. ft.
5654 Arcade Boulevard, McCordsville, IN 46055
MLS# 22120641Listed by: PYATT BUILDERS, LLC - New
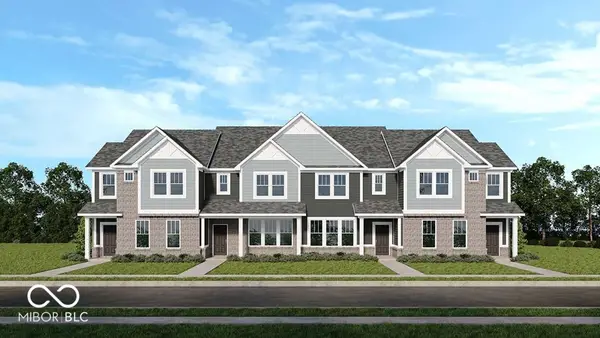 $319,999Active3 beds 3 baths1,763 sq. ft.
5662 Arcade Boulevard, McCordsville, IN 46055
MLS# 22120657Listed by: PYATT BUILDERS, LLC - New
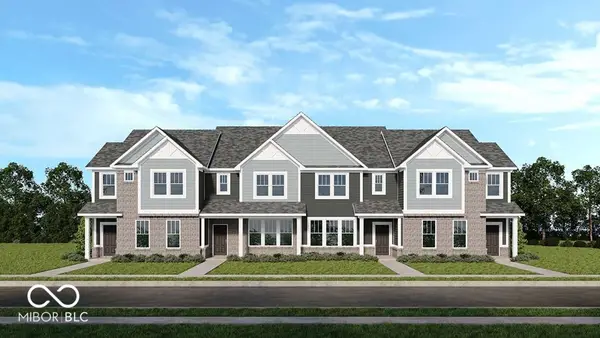 $304,999Active3 beds 3 baths1,673 sq. ft.
5646 Arcade Boulevard, McCordsville, IN 46055
MLS# 22120619Listed by: PYATT BUILDERS, LLC - New
 $314,999Active3 beds 3 baths1,763 sq. ft.
5638 Arcade Boulevard, McCordsville, IN 46055
MLS# 22120413Listed by: PYATT BUILDERS, LLC


Protect your home and budget from life's surprises with an Assurant Home Warranty, backed by a partner that supports you through every step of homeownership. Explore Plans.
© 2023 - 2026 ERA Franchise Systems LLC. All rights reserved. ERA Franchise Systems LLC fully supports the principles of the Fair Housing Act and the Equal Opportunity Act. ERA, ERA Real Estate powered, and their respective logos are registered service marks of ERA Franchise Systems LLC. Each office is independently owned and operated.