
5662 Arcade Boulevard, McCordsville, IN 46055
Local realty services provided by:Schuler Bauer Real Estate ERA Powered
5662 Arcade Boulevard,McCordsville, IN 46055
$319,999
- 3 Beds
- 3 Baths
- 1,763 sq. ft.
- Single family
- Active
Listed by: jerrod klein
Office: pyatt builders, llc.
MLS#:22120657
Source:IN_MIBOR
Price summary
- Price:$319,999
- Price per sq. ft.:$181.51
About this home
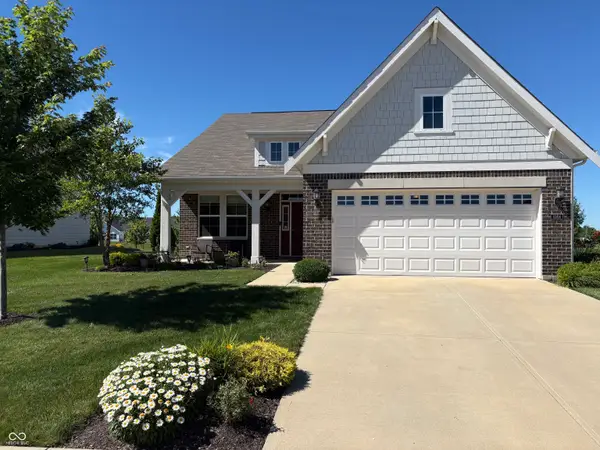
What's Special: End Unit | Close to Trails | Larger Lot | Flat Lot. New Construction - December Completion! Built by Taylor Morrison America's Most Trusted Home Builder. Welcome to the Hudson at 5662 Arcade Boulevard in Colonnade! Enjoy low-maintenance living in this thoughtfully designed townhome featuring an open-concept layout and inviting living spaces. The main level showcases a spacious great room that flows into the dining area and kitchen with a large center island and pantry, creating a natural gathering space. A covered patio extends the living area outdoors, while a powder room, extra storage, and a two-car garage add convenience. Upstairs, the private primary suite offers a generous walk-in closet and en-suite bathroom. Two secondary bedrooms, a full bathroom, and a centrally located laundry room provide comfort and functionality for everyday living. Welcome to McCordsville, one of the best places to live in Indiana! Outside, discover a peaceful pond, walking trails and open spaces. Plus, the McCord Square Downtown District is on the way and will feature an outdoor amphitheater for concerts and shows! Additional Highlights Include: upgraded quartz countertops with backsplash in kitchen, tile wall shower at primary bath, gas appliance package, gas line in kitchen, and water softener rough-in at understairs storage. MLS#22120657...
Contact an agent
Home facts
- Year built:2026
- Subdivision & Development:Colonnade Towns
- Listing ID #:22120657
- Added:2 day(s) ago
- Updated:August 20, 2026 at 03:06 PM
Rooms and interior
- Bedrooms:3
- Total bathrooms:3
- Full bathrooms:2
- Half bathrooms:1
- Dining Description:Dining Combo/Kitchen
- Kitchen Description:Dishwasher, Disposal, Electric Oven, Microwave Hood
- Living area:1,763 sq. ft.
Heating and cooling
- Cooling:Central Electric
- Heating:Forced Air
- Central air:Yes
Structure and exterior
- Year built:2026
- Building area:1,763 sq. ft.
- Lot area:0.06 Acres
- Lot Features:Corner Lot, Curbs, Sidewalks, Street Lights
- Architectural Style:Craftsman
- Construction Materials:Brick, Cement Siding
- Foundation Description:Slab
Schools
- High school:Mt Vernon High School
- Middle school:Mt Vernon Middle School
- Elementary school:McCordsville Elementary School
Utilities
- Water:Public Water
Finances and disclosures
- Price:$319,999
- Price per sq. ft.:$181.51
Features and amenities
- Appliances:Smoke Alarm
- Amenities:Attic Access, Wood Work Painted
Parking
- Parking description:Keyless Entry
- Garage:Yes
- Garage spaces:2
New listings near 5662 Arcade Boulevard
- New
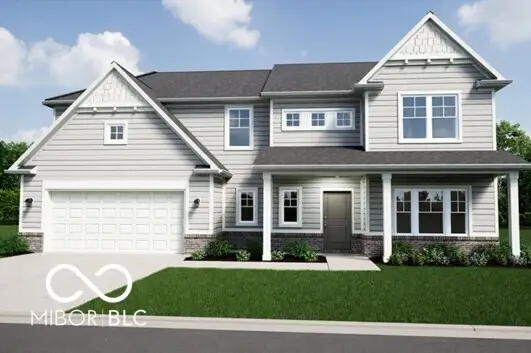 $482,995Active5 beds 4 baths3,134 sq. ft.
4877 Haven Ponds Drive, McCordsville, IN 46055
MLS# 22118151Listed by: RIDGELINE REALTY, LLC - New
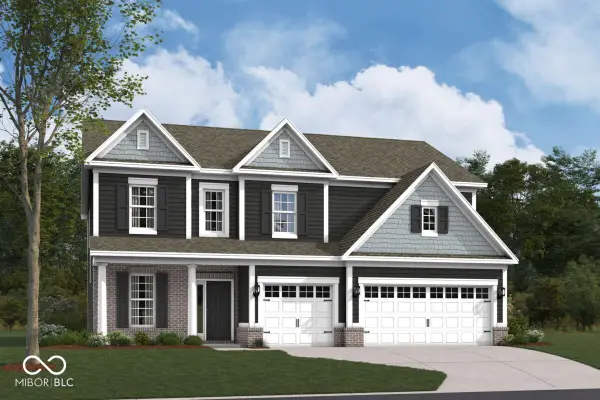 $599,990Active4 beds 3 baths3,033 sq. ft.
9269 Ambassador Street, McCordsville, IN 46055
MLS# 22120917Listed by: M/I HOMES OF INDIANA, L.P. - New
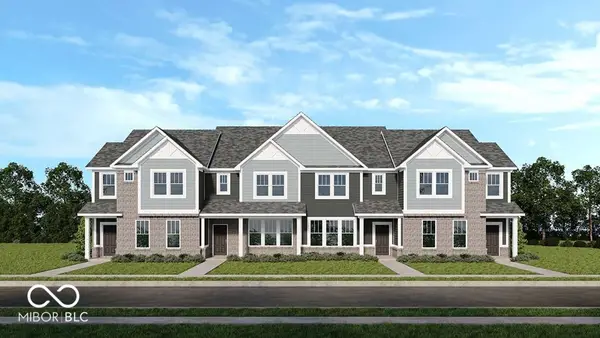 $299,999Active3 beds 3 baths1,656 sq. ft.
5654 Arcade Boulevard, McCordsville, IN 46055
MLS# 22120641Listed by: PYATT BUILDERS, LLC - New
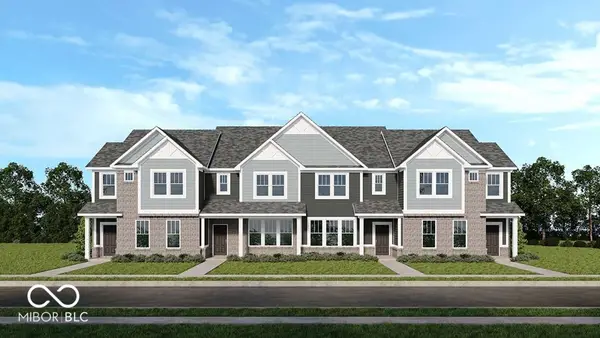 $304,999Active3 beds 3 baths1,673 sq. ft.
5646 Arcade Boulevard, McCordsville, IN 46055
MLS# 22120619Listed by: PYATT BUILDERS, LLC - New
 $314,999Active3 beds 3 baths1,763 sq. ft.
5638 Arcade Boulevard, McCordsville, IN 46055
MLS# 22120413Listed by: PYATT BUILDERS, LLC - New
 $415,000Active3 beds 2 baths1,869 sq. ft.
14461 Brook Meadow Drive, McCordsville, IN 46055
MLS# 22120435Listed by: MIKE WATKINS REAL ESTATE GROUP - Open Sat, 12 to 4pmNew
 $457,500Active5 beds 3 baths3,407 sq. ft.
8744 N Aspen Way, McCordsville, IN 46055
MLS# 22119660Listed by: EPIQUE INC - New
 $524,900Active3 beds 3 baths2,636 sq. ft.
6304 W Cedar Chase Drive, McCordsville, IN 46055
MLS# 22100142Listed by: HIGHGARDEN REAL ESTATE - Open Thu, 5 to 7pmNew
 $430,000Active4 beds 2 baths2,504 sq. ft.
9332 N Bayland Drive, McCordsville, IN 46055
MLS# 22119789Listed by: F.C. TUCKER COMPANY


Protect your home and budget from life's surprises with an Assurant Home Warranty, backed by a partner that supports you through every step of homeownership. Explore Plans.
© 2023 - 2026 ERA Franchise Systems LLC. All rights reserved. ERA Franchise Systems LLC fully supports the principles of the Fair Housing Act and the Equal Opportunity Act. ERA, ERA Real Estate powered, and their respective logos are registered service marks of ERA Franchise Systems LLC. Each office is independently owned and operated.