
9269 Ambassador Street, McCordsville, IN 46055
Local realty services provided by:Schuler Bauer Real Estate ERA Powered
9269 Ambassador Street,McCordsville, IN 46055
$564,990
- 4 Beds
- 3 Baths
- 3,033 sq. ft.
- Single family
- Active
Listed by: jennifer mencias
Office: m/i homes of indiana, l.p.
MLS#:22120917
Source:IN_MIBOR | Licensed in Indiana
Price summary
- Price:$564,990
- Price per sq. ft.:$186.28
About this home
Welcome to 9269 Ambassador Street - a new construction home for sale in McCordsville, Indiana. This 2-story home offers an abundance of well-designed living space with 4 bedrooms and 3 bathrooms, thoughtfully crafted with quality materials and attention to detail throughout. Additional highlights include a morning room, a super pantry upgrade, a den, a flex room, a spacious loft, a patio, a 3-car garage, and much more! This home features an open-concept living space that connects the main gathering areas, creating a seamless flow ideal for both everyday living and entertaining. The quality of design is evident in every detail, from the carefully selected finishes to the functional layout that maximizes comfort and usability. The owner's bedroom includes a private en-suite bathroom, providing a comfortable retreat within the home. Additional bedrooms offer generous space for family, guests, or home office needs. The neighborhood surrounding this home provides a welcoming setting with proximity to parks, offering convenient access to outdoor recreation and green spaces. The area is well-suited for those who enjoy an active lifestyle with nearby trails and outdoor areas to explore. This Quick Move-In home at 9269 Ambassador Street is ready for its first owners to enjoy from day one!...
Contact an agent
Home facts
- Year built:2026
- Subdivision & Development:Rockport
- Listing ID #:22120917
- Added:47 day(s) ago
- Updated:October 05, 2026 at 03:10 PM
Rooms and interior
- Bedrooms:4
- Total bathrooms:3
- Full bathrooms:3
- Dining Description:Dining Combo/Kitchen
- Kitchen Description:Disposal
- Living area:3,033 sq. ft.
Heating and cooling
- Cooling:Central Electric
- Heating:Forced Air
- Central air:Yes
Structure and exterior
- Year built:2026
- Building area:3,033 sq. ft.
- Lot area:0.22 Acres
- Lot Features:Sidewalks
- Construction Materials:Brick, Cement Siding
- Exterior Features:Lighting
- Foundation Description:Slab
Schools
- High school:Mt Vernon High School
- Middle school:Mt Vernon Middle School
- Elementary school:Fortville Elementary School
Utilities
- Water:Public Water
Finances and disclosures
- Price:$564,990
- Price per sq. ft.:$186.28
Features and amenities
- Laundry features:Laundry in Unit
- Amenities:Attic Access
Parking
- Parking description:Garage Door Opener
- Garage:Yes
- Garage spaces:3
New listings near 9269 Ambassador Street
- New
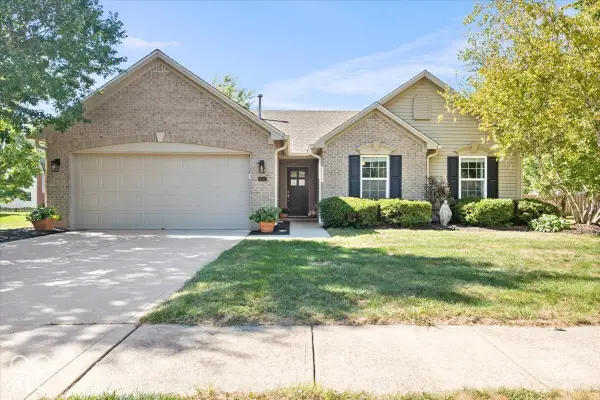 $329,900Active3 beds 2 baths1,513 sq. ft.
9348 N Bayfield Drive, McCordsville, IN 46055
MLS# 22128480Listed by: REMAX ONE - New
 $349,900Active2 beds 2 baths1,714 sq. ft.
13871 Rue Charlot Lane #20, McCordsville, IN 46055
MLS# 22127237Listed by: CENTURY 21 SCHEETZ - New
 $366,740Active3 beds 2 baths1,800 sq. ft.
9315 Harston Street, McCordsville, IN 46055
MLS# 22129205Listed by: COMPASS INDIANA, LLC - New
 $394,530Active3 beds 2 baths1,800 sq. ft.
9340 Harston Street, McCordsville, IN 46055
MLS# 22129209Listed by: COMPASS INDIANA, LLC - New
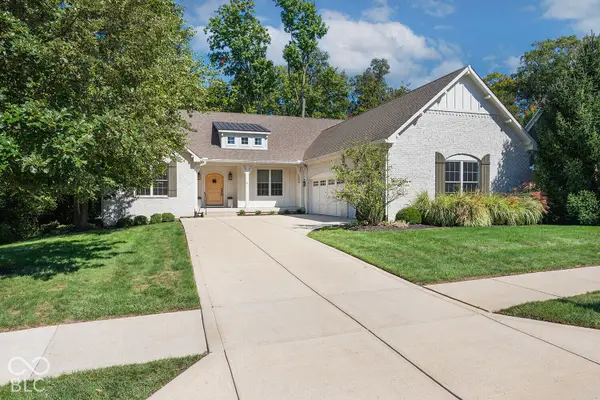 $765,000Active5 beds 5 baths6,510 sq. ft.
6562 W May Apple Drive, McCordsville, IN 46055
MLS# 22127278Listed by: REMAX ONE - New
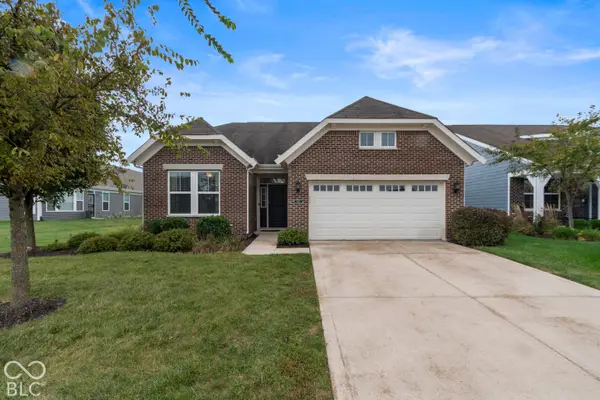 $390,000Active3 beds 3 baths2,438 sq. ft.
6311 W Cedar Chase Drive, McCordsville, IN 46055
MLS# 22128410Listed by: @PROPERTIES - New
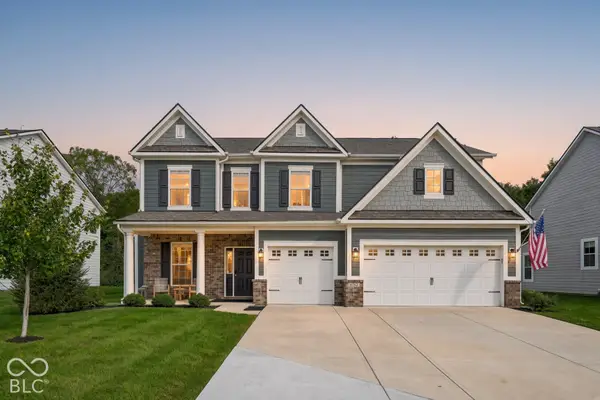 $544,900Active5 beds 3 baths3,083 sq. ft.
6762 Hidden Meadow Pass, McCordsville, IN 46055
MLS# 22127940Listed by: F.C. TUCKER COMPANY 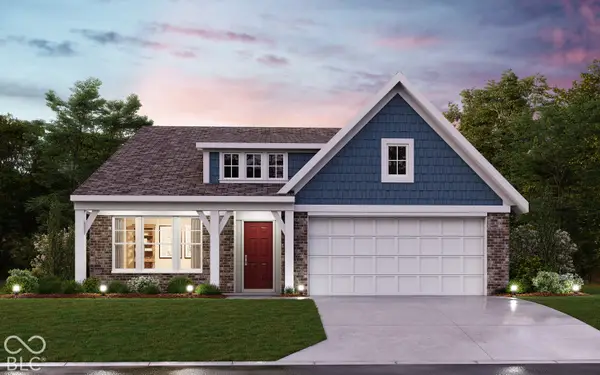 $424,809Pending3 beds 2 baths1,791 sq. ft.
7093 Maidstone Cove, McCordsville, IN 46055
MLS# 22128154Listed by: HMS REAL ESTATE, LLC- New
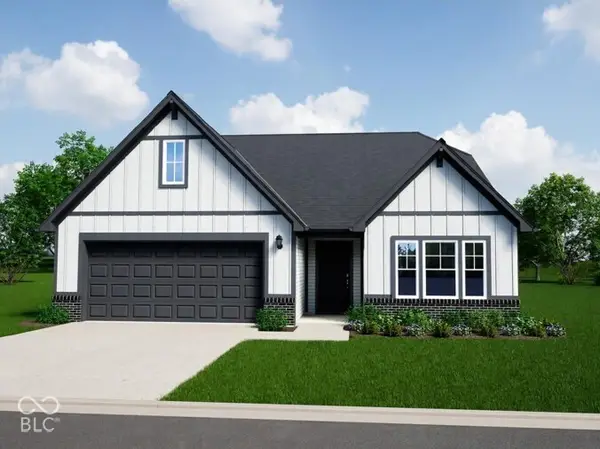 $439,995Active4 beds 3 baths2,348 sq. ft.
4818 Rosie Boulevard, McCordsville, IN 46055
MLS# 22128140Listed by: RIDGELINE REALTY, LLC - New
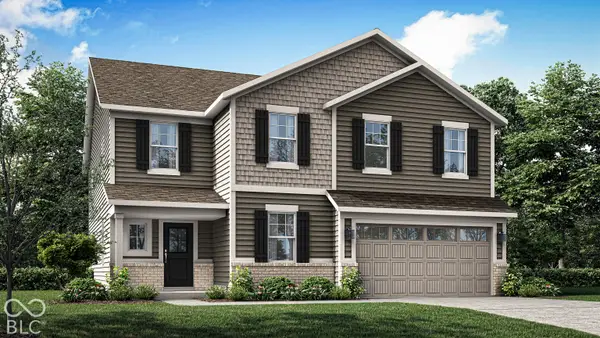 $436,490Active6 beds 4 baths3,420 sq. ft.
5719 Cloister Lane, McCordsville, IN 46055
MLS# 22127731Listed by: COMPASS INDIANA, LLC


Protect your home and budget from life's surprises with an Assurant Home Warranty, backed by a partner that supports you through every step of homeownership. Explore Plans.
© 2023 - 2026 ERA Franchise Systems LLC. All rights reserved. ERA Franchise Systems LLC fully supports the principles of the Fair Housing Act and the Equal Opportunity Act. ERA, ERA Real Estate powered, and their respective logos are registered service marks of ERA Franchise Systems LLC. Each office is independently owned and operated.