
1002 Hunter Court, Memphis, IN 47143
Local realty services provided by:Schuler Bauer Real Estate ERA Powered
1002 Hunter Court,Memphis, IN 47143
$294,900
- 4 Beds
- 3 Baths
- 1,953 sq. ft.
- Single family
- Active
Upcoming open houses
- Sat, Sep 1201:00 pm - 04:00 pm
- Sun, Sep 1301:00 pm - 04:00 pm
Listed by: marie d edwards
Office: hms real estate, llc.
MLS#:202609896
Source:IN_SIRA
Price summary
- Price:$294,900
- Price per sq. ft.:$151
About this home
Life looks better from here at 1002 Hunter Ct. in Memphis, IN, a beautiful new home in the Champions Run community. Featuring our Pine floor plan, this thoughtfully designed 1,953-sq. ft. home offers the perfect blend of comfort and functionality and is located towards the end of a quiet cul-de-sac street. The exterior showcases a covered front stoop, stone accents, and durable dimensional shingles for timeless curb appeal. With 4 bedrooms, and 2.5 bathrooms, The Pine is built to fit the way you live. Step inside to a welcoming foyer complete with a convenient powder room and coat closet. The home opens into a spacious open-concept living room, dining area, and kitchen, all featuring luxury vinyl plank flooring—ideal for everyday living and entertaining alike. The kitchen is truly the heart of the home, boasting a large center island, abundant white cabinetry with soft-close doors, quartz countertops, and stainless-steel appliances. Upstairs, retreat to the private primary suite featuring a double bowl vanity, private water closet, and a generous walk-in closet. Three additional spacious bedrooms share a well-appointed full bathroom with a double bowl vanity, providing both comfort and convenience. The second-floor laundry room adds everyday practicality right where you need it most. Contact us today for more information or a private tour. Decorated interior photos are representative of the plan only and may vary as built....
Contact an agent
Home facts
- Year built:2026
- Subdivision & Development:Champions Run
- Listing ID #:202609896
- Added:65 day(s) ago
- Updated:September 10, 2026 at 06:07 PM
Rooms and interior
- Bedrooms:4
- Total bathrooms:3
- Full bathrooms:2
- Half bathrooms:1
- Dining Description:Breakfast Bar
- Kitchen Description:Dishwasher, Disposal, Kitchen Island, Microwave, Oven, Range
- Living area:1,953 sq. ft.
Heating and cooling
- Cooling:Central Air
- Heating:Heat Pump
- Central air:Yes
Structure and exterior
- Year built:2026
- Building area:1,953 sq. ft.
- Lot area:0.26 Acres
- Architectural Style:Two Story
- Construction Materials:Stone, Vinyl Siding
- Foundation Description:Slab
- Levels:2 Story
Utilities
- Water:Connected, Public
Finances and disclosures
- Price:$294,900
- Price per sq. ft.:$151
Features and amenities
- Appliances:Dishwasher, Disposal, Microwave, Oven, Range
- Laundry features:Laundry Room, Upper Level
- Amenities:Pantry, Walk-In Closet(s)
Parking
- Parking description:Attached, Garage, Garage Faces Front
- Garage:Yes
- Garage spaces:2
New listings near 1002 Hunter Court
- New
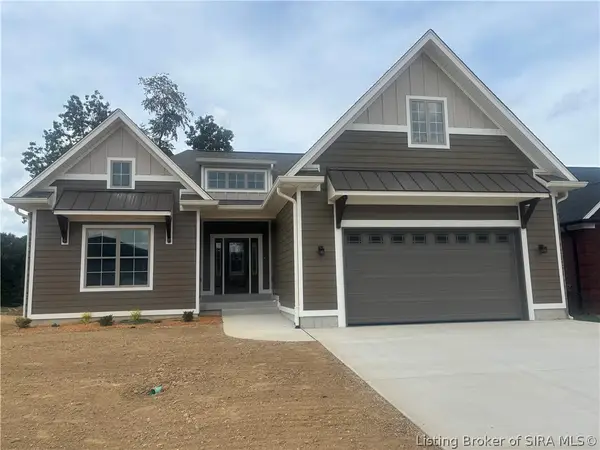 $520,000Active5 beds 3 baths3,075 sq. ft.
603 Lonely Street, Memphis, IN 47143
MLS# 2026011613Listed by: THE BRELAND GROUP - New
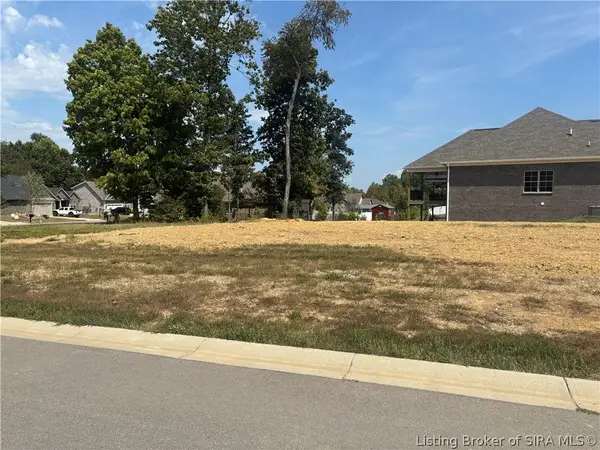 $55,000Active0.34 Acres
Tcb Boulevard, Memphis, IN 47143
MLS# 2026011615Listed by: THE BRELAND GROUP - Open Thu, 5 to 7pmNew
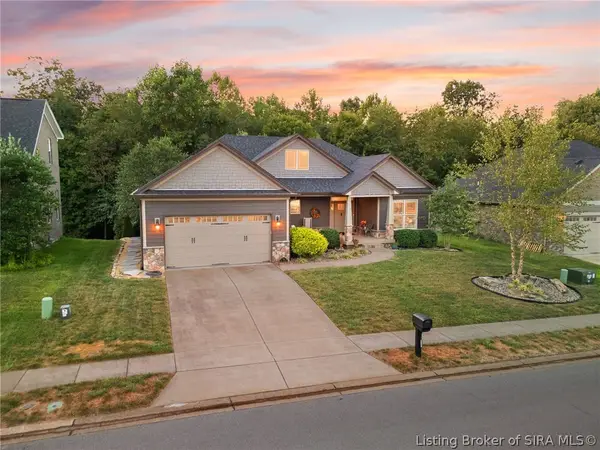 $489,000Active4 beds 3 baths3,093 sq. ft.
728 Tcb Boulevard, Memphis, IN 47143
MLS# 2026011387Listed by: LOPP REAL ESTATE BROKERS - Open Sat, 1 to 4pmNew
 $297,900Active4 beds 3 baths2,053 sq. ft.
2010 Derby Way, Memphis, IN 47143
MLS# 2026011535Listed by: HMS REAL ESTATE, LLC - Open Sun, 2 to 4pmNew
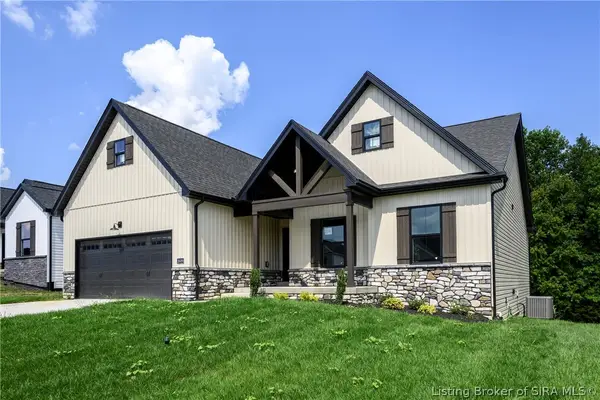 Listed by ERA$424,900Active4 beds 3 baths2,452 sq. ft.
2609 Vineyard Way #Lot 214, Memphis, IN 47143
MLS# 2026011429Listed by: SCHULER BAUER REAL ESTATE SERVICES ERA POWERED (N - Open Sun, 2 to 4pmNew
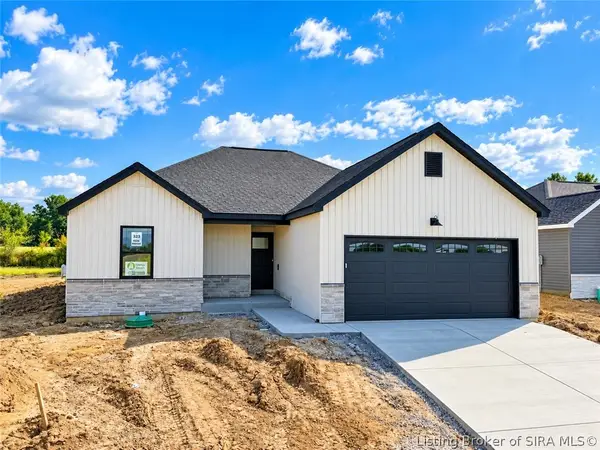 Listed by ERA$314,900Active3 beds 2 baths1,508 sq. ft.
2647 Vineyard Way #LOT 323, Memphis, IN 47143
MLS# 2026011510Listed by: SCHULER BAUER REAL ESTATE SERVICES ERA POWERED (N - Open Sun, 2 to 4pmNew
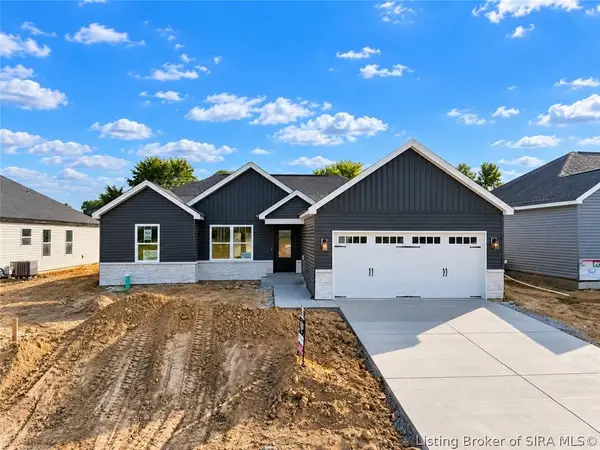 Listed by ERA$314,900Active3 beds 2 baths1,436 sq. ft.
2645 Vineyard Way #LOT 324, Memphis, IN 47143
MLS# 2026011511Listed by: SCHULER BAUER REAL ESTATE SERVICES ERA POWERED (N - New
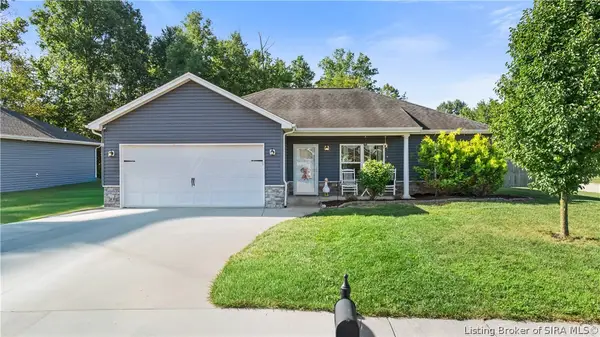 $265,000Active3 beds 2 baths1,304 sq. ft.
5715 Greenland Pass Drive, Memphis, IN 47143
MLS# 2026011405Listed by: NEXTHOME WILSON REAL ESTATE - Open Sun, 2 to 4pmNew
 Listed by ERA$409,900Active4 beds 3 baths2,452 sq. ft.
2623 Vineyard Way #Lot 207, Memphis, IN 47143
MLS# 2026011206Listed by: SCHULER BAUER REAL ESTATE SERVICES ERA POWERED (N - New
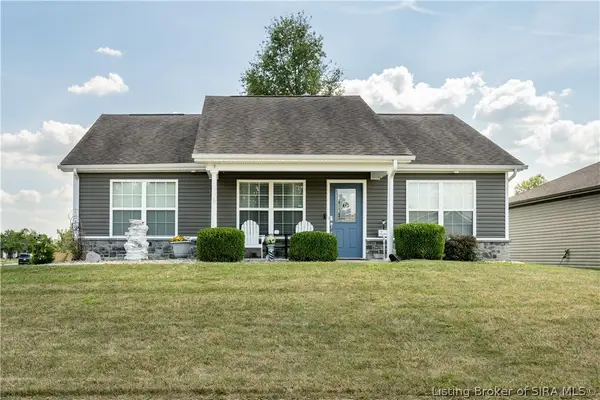 Listed by ERA$285,900Active3 beds 2 baths1,216 sq. ft.
5806 Harmony Woods, Memphis, IN 47143
MLS# 2026011416Listed by: SCHULER BAUER REAL ESTATE SERVICES ERA POWERED (N


Protect your home and budget from life's surprises with an Assurant Home Warranty, backed by a partner that supports you through every step of homeownership. Explore Plans.
© 2023 - 2026 ERA Franchise Systems LLC. All rights reserved. ERA Franchise Systems LLC fully supports the principles of the Fair Housing Act and the Equal Opportunity Act. ERA, ERA Real Estate powered, and their respective logos are registered service marks of ERA Franchise Systems LLC. Each office is independently owned and operated.