
5610 Nature View, Memphis, IN 47143
Local realty services provided by:Schuler Bauer Real Estate ERA Powered
5610 Nature View,Memphis, IN 47143
$315,000
- 3 Beds
- 2 Baths
- 1,482 sq. ft.
- Single family
- Active
Listed by: bethany kerr
Office: nexthome wilson real estate
MLS#:2026013457
Source:IN_SIRA
Price summary
- Price:$315,000
- Price per sq. ft.:$212.55
- Monthly HOA dues:$8.33
About this home
They say summer bodies are made in the winter…well, so are unforgettable summer memories! Get a head start on next summer with this beautiful 3 bedroom, 2 bath brick home in Memphis, Indiana, featuring your very own INGROUND POOL! Imagine warm summer afternoons spent poolside, entertaining friends and family, or relaxing in the spacious attached sunroom with a cup of coffee while overlooking your own backyard oasis! And when the temperatures cool down, you can still enjoy a little relaxation in the HOT TUB located in the screened-in area! A beautiful vinyl privacy fence creates a wonderful setting for outdoor entertaining, while a spacious storage shed provides plenty of room for pool toys, lawn equipment, and all your outdoor essentials. Inside, you'll find beautiful wood floors, fresh paint, and a kitchen featuring granite countertops. Major updates include a roof approximately 4 years old and HVAC approximately 5 years old, offering added peace of mind. An attached 2-car garage completes the package! Why wait until summer to find your perfect summer retreat? Make your move now and be ready to dive right in when the warm weather arrives!...
Contact an agent
Home facts
- Year built:2014
- Subdivision & Development:Harmony Woods
- Listing ID #:2026013457
- Added:1 day(s) ago
- Updated:November 19, 2026 at 11:53 PM
Rooms and interior
- Bedrooms:3
- Total bathrooms:2
- Full bathrooms:2
- Bedroom Description:Main Level Primary, Split Bedrooms
- Living area:1,482 sq. ft.
Heating and cooling
- Cooling:Central Air
- Heating:Forced Air
- Central air:Yes
Structure and exterior
- Roof:Shingle
- Year built:2014
- Building area:1,482 sq. ft.
- Lot area:0.23 Acres
- Lot Features:Dead End
- Architectural Style:One Story
- Construction Materials:Brick, Frame
- Exterior Features:Enclosed, Enclosed Porch, Fence, Hot Tub/Spa, Patio, Porch, Screened
- Foundation Description:Poured
- Levels:1 Story
Utilities
- Water:Connected, Public
- Sewer:Septic Tank
Finances and disclosures
- Price:$315,000
- Price per sq. ft.:$212.55
- Tax amount:$4,001
Features and amenities
- Laundry features:Laundry Room, Main Level
- Pool features:In Ground, Pool
Parking
- Parking description:Attached, Garage
- Garage:Yes
- Garage spaces:2
New listings near 5610 Nature View
- New
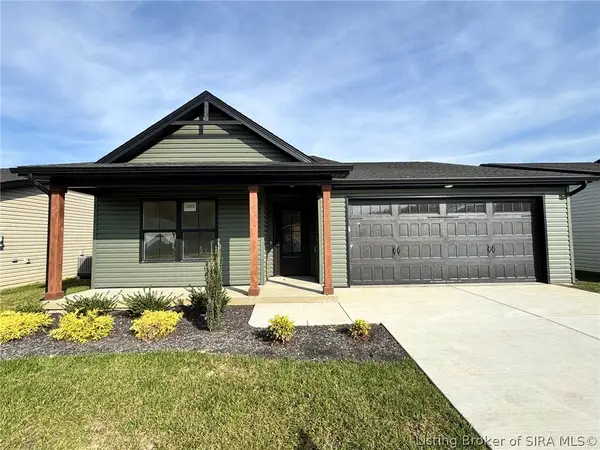 Listed by ERA$279,900Active3 beds 2 baths1,425 sq. ft.
5701 Harmony Woods #Lot 1005, Memphis, IN 47143
MLS# 2026013320Listed by: SCHULER BAUER REAL ESTATE SERVICES ERA POWERED (N - Open Sun, 2 to 4pmNew
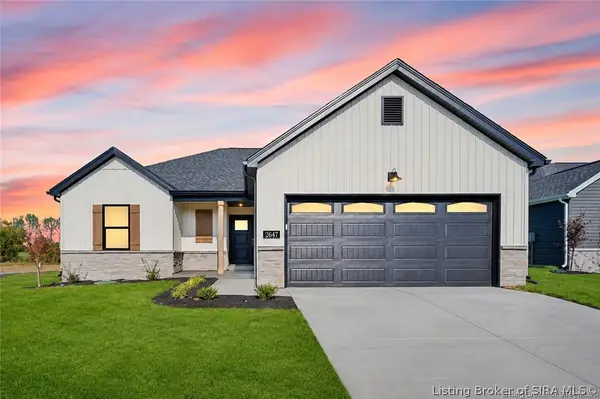 Listed by ERA$284,900Active3 beds 2 baths1,508 sq. ft.
2647 Vineyard Way #LOT 323, Memphis, IN 47143
MLS# 2026013488Listed by: SCHULER BAUER REAL ESTATE SERVICES ERA POWERED (N - Open Sun, 2 to 4pmNew
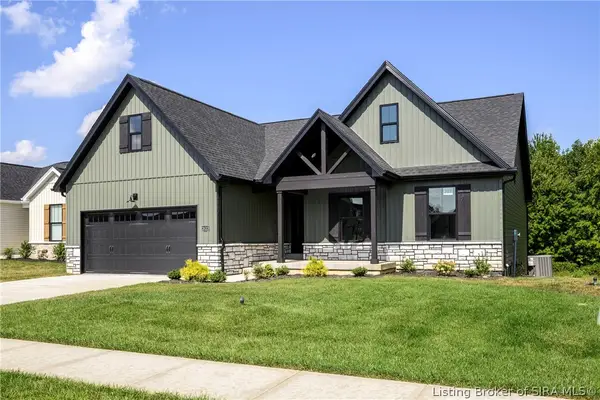 Listed by ERA$399,900Active4 beds 3 baths2,452 sq. ft.
2623 Vineyard Way #Lot 207, Memphis, IN 47143
MLS# 2026013183Listed by: SCHULER BAUER REAL ESTATE SERVICES ERA POWERED (N - Open Sun, 2 to 4pmNew
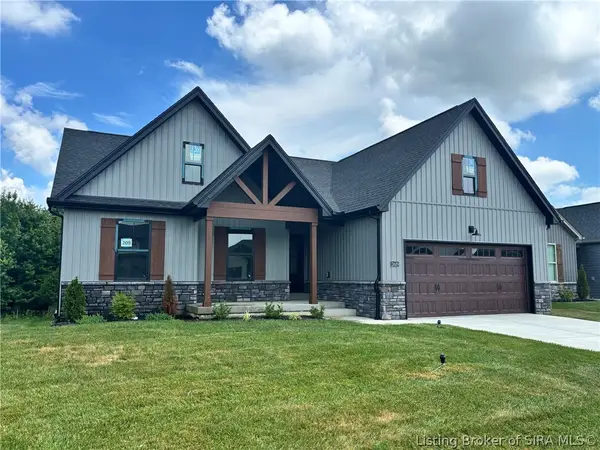 Listed by ERA$399,900Active4 beds 3 baths2,452 sq. ft.
2619 Vineyard Way #Lot 209, Memphis, IN 47143
MLS# 2026013184Listed by: SCHULER BAUER REAL ESTATE SERVICES ERA POWERED (N - New
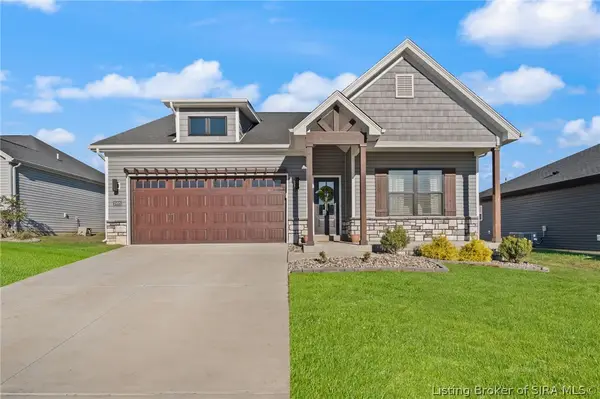 $294,900Active3 beds 2 baths1,425 sq. ft.
2415 Johnson Pass, Memphis, IN 47143
MLS# 2026013348Listed by: CAMBRON REALTY - Open Sun, 2 to 4pmNew
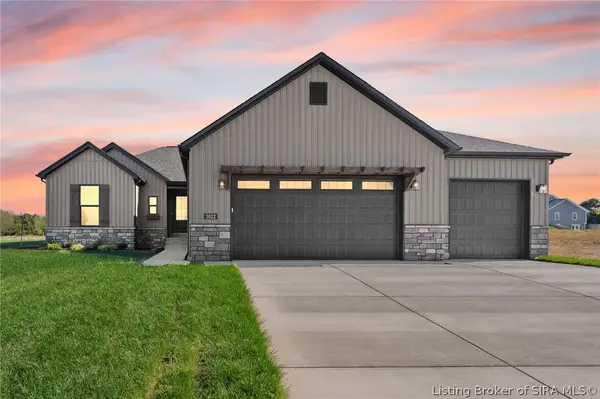 Listed by ERA$369,900Active4 beds 3 baths2,323 sq. ft.
3024 Willow Grove Drive #LOT 304, Memphis, IN 47143
MLS# 2026013333Listed by: SCHULER BAUER REAL ESTATE SERVICES ERA POWERED (N - Open Sun, 2 to 4pmNew
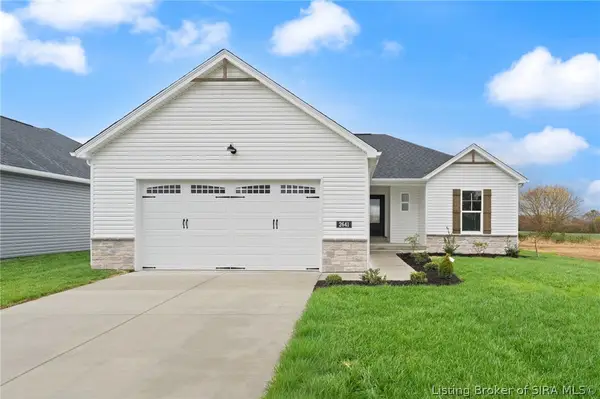 Listed by ERA$369,900Active4 beds 3 baths2,323 sq. ft.
2641 Vineyard Way #LOT 326, Memphis, IN 47143
MLS# 2026013334Listed by: SCHULER BAUER REAL ESTATE SERVICES ERA POWERED (N - New
 $450,000Active3 beds 3 baths3,063 sq. ft.
13812 Deerfield Crossing, Memphis, IN 47143
MLS# 2026013303Listed by: JPAR ASPIRE 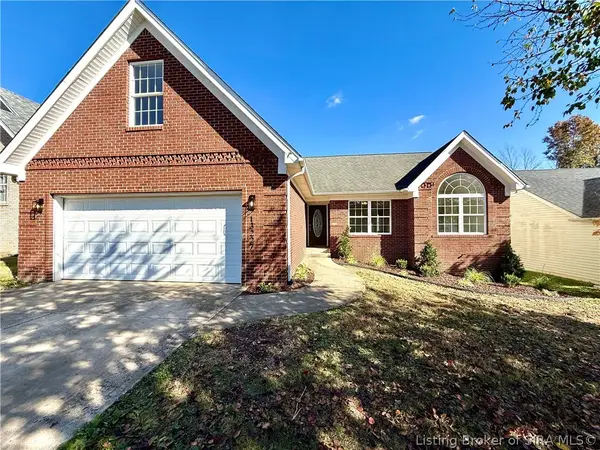 $279,900Active4 beds 2 baths2,008 sq. ft.
13227 Sunnybrook Drive, Memphis, IN 47143
MLS# 2026013203Listed by: GUTHRIE REALTY SERVICES LLC


Protect your home and budget from life's surprises with an Assurant Home Warranty, backed by a partner that supports you through every step of homeownership. Explore Plans.
© 2023 - 2026 ERA Franchise Systems LLC. All rights reserved. ERA Franchise Systems LLC fully supports the principles of the Fair Housing Act and the Equal Opportunity Act. ERA, ERA Real Estate powered, and their respective logos are registered service marks of ERA Franchise Systems LLC. Each office is independently owned and operated.