
5701 Harmony Woods #Lot 1005, Memphis, IN 47143
Local realty services provided by:Schuler Bauer Real Estate ERA Powered
5701 Harmony Woods #Lot 1005,Memphis, IN 47143
$279,900
- 3 Beds
- 2 Baths
- 1,425 sq. ft.
- Single family
- Active
Listed by:
 Jesse Niehaus(502) 558 - 1579Schuler Bauer Real Estate ERA Powered
Office: schuler bauer real estate services era powered (n
MLS#:2026013320
Source:IN_SIRA
Price summary
- Price:$279,900
- Price per sq. ft.:$196.42
- Monthly HOA dues:$8.33
About this home
LOWER YOUR MONTHLY COST OF LIVING: This builder is offering a rebate at closing equal to $500/Month for a full year for any of their new construction homes under contract by December 31, 2026 in Harmony Woods Subdivision. A BRAND NEW HOME with a huge backyard and no houses behind you for under $300,000 is hard to find, but here it is!! 1.5 miles from I-65 at the Memphis exit with a backyard measuring 187' DEEP off the back patio! You'll see why this Independence floor plan is one of Schuler Homes' best sellers. Open floor plan is perfect for entertaining and includes a 5-foot island with stylish pendant lights and a spacious dining area open to the living room with a trimmed accent wall! Schuler Homes did not skimp on the quality, still offering granite countertops, a spacious corner pantry closet, wooden cubby/shelves as you come in from the garage. The master bath offers two sinks, a linen closet, walk-in closet, and glass shower doors. The mechanical closet houses an energy efficient water heater and furnace to help keep those utility bills down, and completing this home is a covered front porch and 2 car attached garage. Harmony Woods also allows wooden privacy fences and sheds, which is hard to find in new neighborhoods today! This ENERGY SMART HOME combines efficiency with comfort, plus a 2-10 home warranty to ease your mind. Sq ft and room sizes are approx and if critical, Buyer should verify. LOT 1005...
Contact an agent
Home facts
- Year built:2026
- Subdivision & Development:Harmony Woods
- Listing ID #:2026013320
- Added:1 day(s) ago
- Updated:November 20, 2026 at 12:50 AM
Rooms and interior
- Bedrooms:3
- Total bathrooms:2
- Full bathrooms:2
- Bathrooms Description:Bath in Primary Bedroom
- Kitchen Description:Dishwasher, Eat-in Kitchen, Kitchen Island, Microwave, Oven, Range
- Bedroom Description:Main Level Primary, Split Bedrooms
- Living area:1,425 sq. ft.
Heating and cooling
- Cooling:Heat Pump
- Heating:Heat Pump
Structure and exterior
- Roof:Shingle
- Year built:2026
- Building area:1,425 sq. ft.
- Lot area:0.31 Acres
- Architectural Style:One Story
- Construction Materials:Frame, Vinyl Siding
- Exterior Features:Covered, Patio, Porch
- Foundation Description:Slab
- Levels:1 Story
Utilities
- Water:Connected, Public
Finances and disclosures
- Price:$279,900
- Price per sq. ft.:$196.42
- Tax amount:$12
Features and amenities
- Appliances:Dishwasher, Microwave, Oven, Range
- Laundry features:Laundry Room, Main Level
- Amenities:Entrance Foyer, Mud Room, Open Floorplan, Pantry, Utility Room, Walk-In Closet(s)
- Smart home:Yes
Parking
- Parking description:Attached, Garage, Garage Door Opener, Garage Faces Front
- Garage:Yes
- Garage spaces:2
New listings near 5701 Harmony Woods #Lot 1005
- New
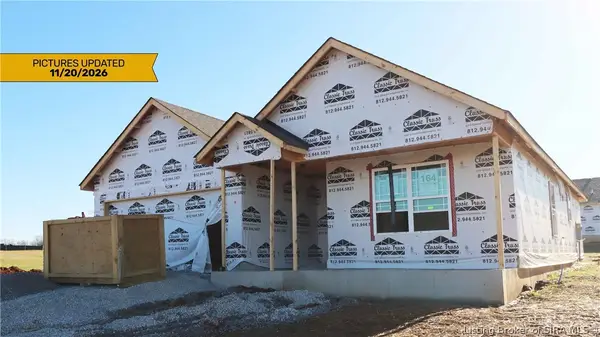 $311,900Active3 beds 2 baths1,413 sq. ft.
5520 - LOT 164 Sir Barton Boulevard, Jeffersonville, IN 47130
MLS# 2026011133Listed by: RE/MAX FIRST - New
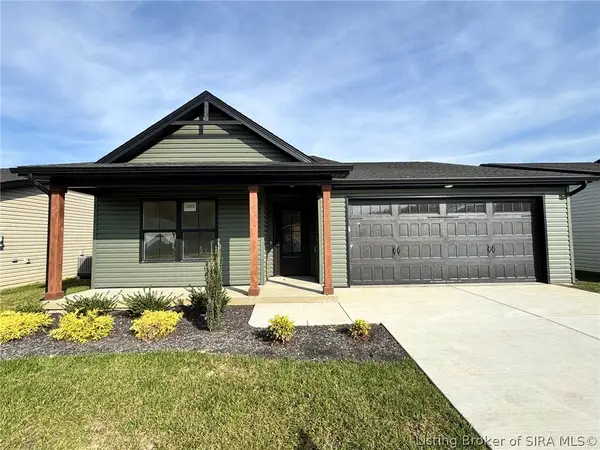 Listed by ERA$279,900Active3 beds 2 baths1,425 sq. ft.
5701 Harmony Woods #Lot 1005, Memphis, IN 47143
MLS# 2026013320Listed by: SCHULER BAUER REAL ESTATE SERVICES ERA POWERED (N - New
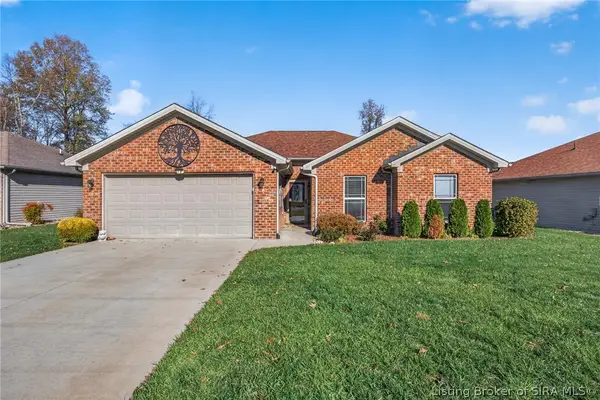 $315,000Active3 beds 2 baths1,482 sq. ft.
5610 Nature View, Memphis, IN 47143
MLS# 2026013457Listed by: NEXTHOME WILSON REAL ESTATE - Open Sun, 2 to 4pmNew
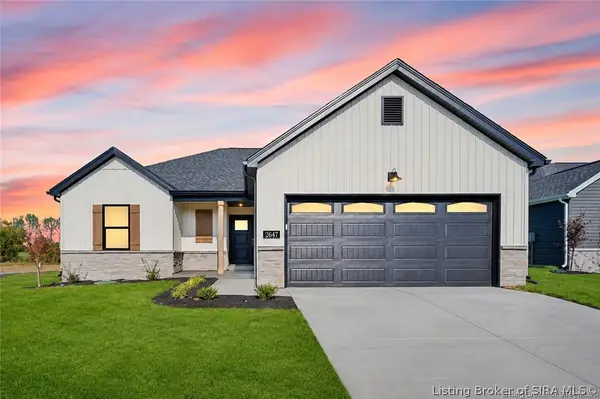 Listed by ERA$284,900Active3 beds 2 baths1,508 sq. ft.
2647 Vineyard Way #LOT 323, Memphis, IN 47143
MLS# 2026013488Listed by: SCHULER BAUER REAL ESTATE SERVICES ERA POWERED (N - Open Sun, 2 to 4pmNew
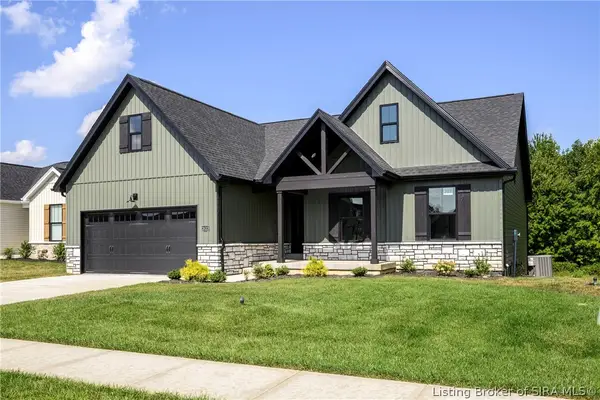 Listed by ERA$399,900Active4 beds 3 baths2,452 sq. ft.
2623 Vineyard Way #Lot 207, Memphis, IN 47143
MLS# 2026013183Listed by: SCHULER BAUER REAL ESTATE SERVICES ERA POWERED (N - Open Sun, 2 to 4pmNew
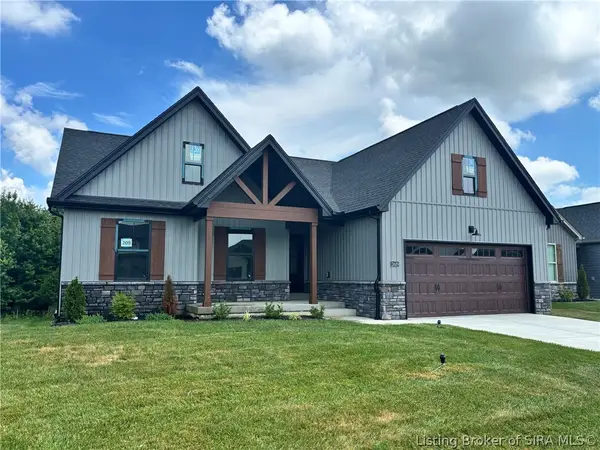 Listed by ERA$399,900Active4 beds 3 baths2,452 sq. ft.
2619 Vineyard Way #Lot 209, Memphis, IN 47143
MLS# 2026013184Listed by: SCHULER BAUER REAL ESTATE SERVICES ERA POWERED (N - New
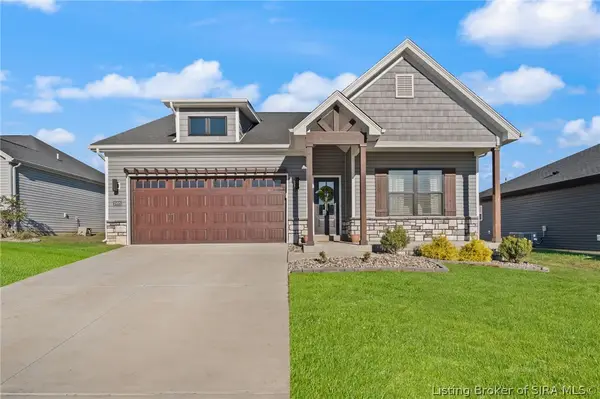 $289,800Active3 beds 2 baths1,425 sq. ft.
2415 Johnson Pass, Memphis, IN 47143
MLS# 2026013348Listed by: CAMBRON REALTY - Open Sun, 2 to 4pmNew
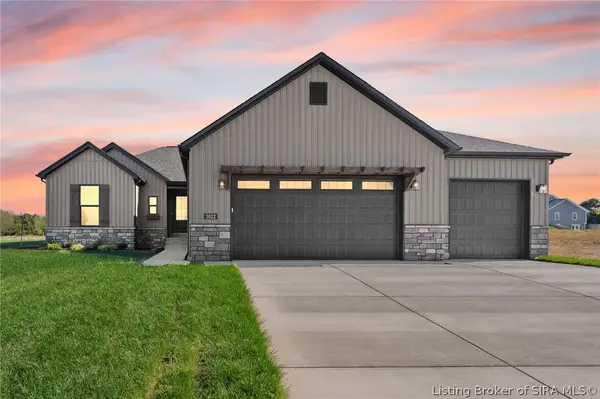 Listed by ERA$369,900Active4 beds 3 baths2,323 sq. ft.
3024 Willow Grove Drive #LOT 304, Memphis, IN 47143
MLS# 2026013333Listed by: SCHULER BAUER REAL ESTATE SERVICES ERA POWERED (N - Open Sun, 2 to 4pmNew
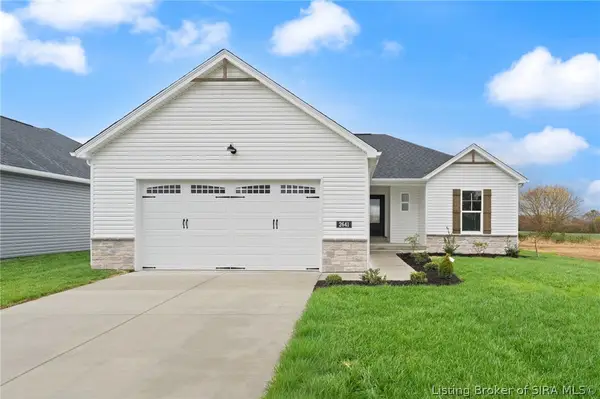 Listed by ERA$369,900Active4 beds 3 baths2,323 sq. ft.
2641 Vineyard Way #LOT 326, Memphis, IN 47143
MLS# 2026013334Listed by: SCHULER BAUER REAL ESTATE SERVICES ERA POWERED (N - New
 $450,000Active3 beds 3 baths3,063 sq. ft.
13812 Deerfield Crossing, Memphis, IN 47143
MLS# 2026013303Listed by: JPAR ASPIRE


Protect your home and budget from life's surprises with an Assurant Home Warranty, backed by a partner that supports you through every step of homeownership. Explore Plans.
© 2023 - 2026 ERA Franchise Systems LLC. All rights reserved. ERA Franchise Systems LLC fully supports the principles of the Fair Housing Act and the Equal Opportunity Act. ERA, ERA Real Estate powered, and their respective logos are registered service marks of ERA Franchise Systems LLC. Each office is independently owned and operated.